

Skip To Content

10861 W Fillmore Street

Avondale, AZ 85323
  • $2,400
  • STATUS: Closed
  • ON SITE: 27 Days
  • MLS #: 7095813
Sold - 11/14/2026
$2,400
Rental
  • 4
    BEDS
  • 0.11
    ACRES
  • 2
    BATHS
  • 1
    1/2 BATHS
  • 2,024
    SQFT
Neighborhood:
Type:
Rentals
Built:
2020
County:
Area:

School Information

Elementary School:
High School:

Description

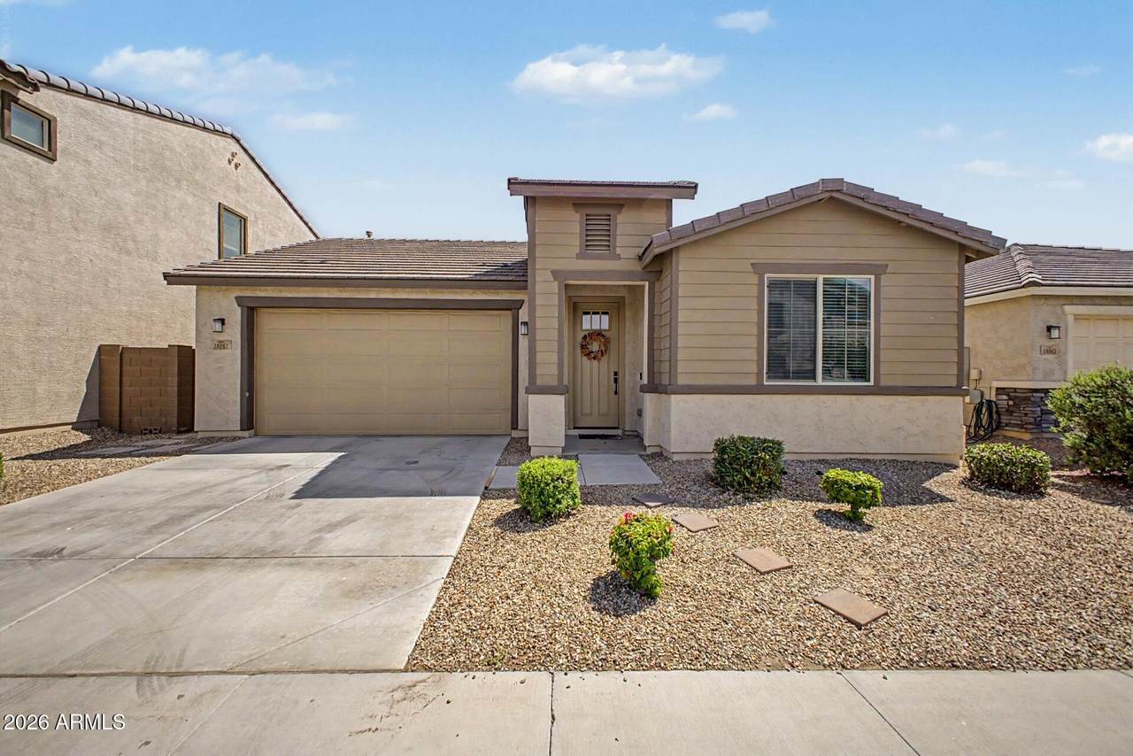
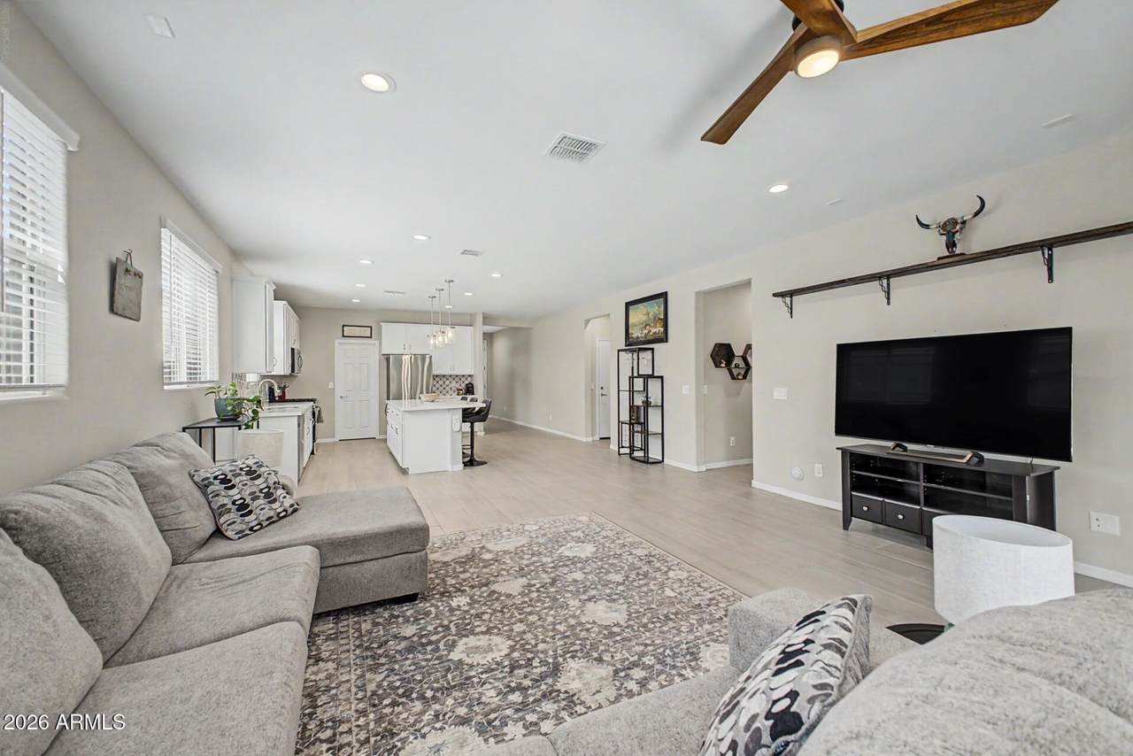
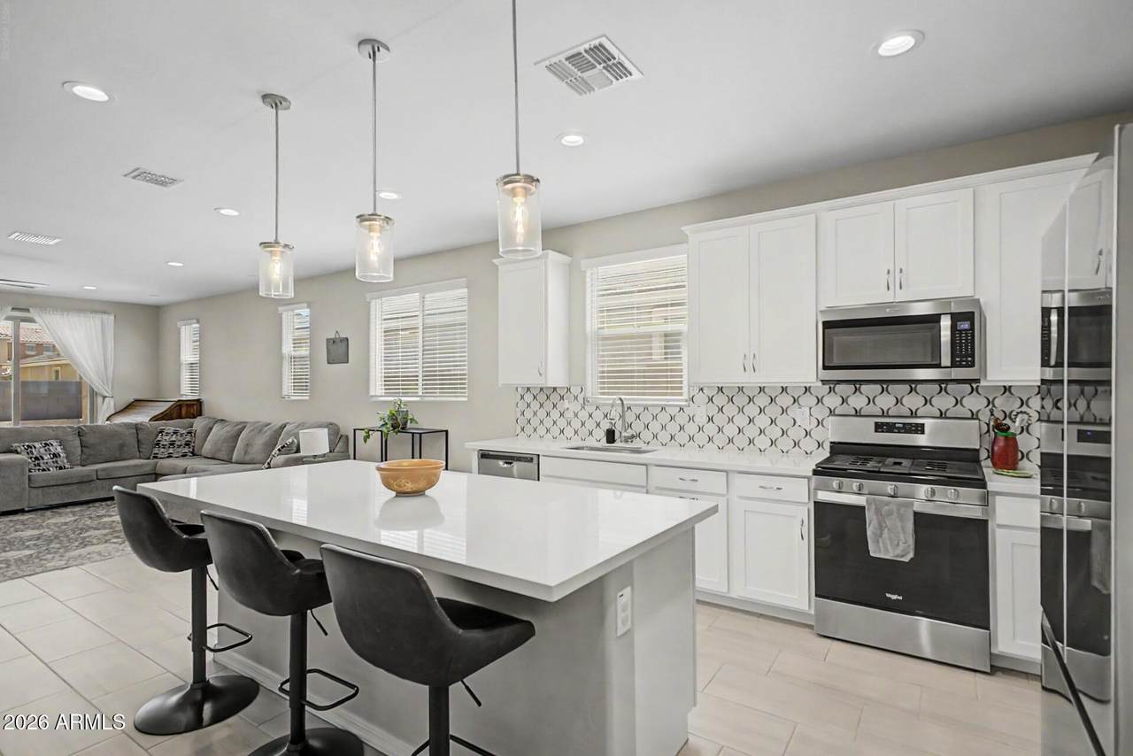
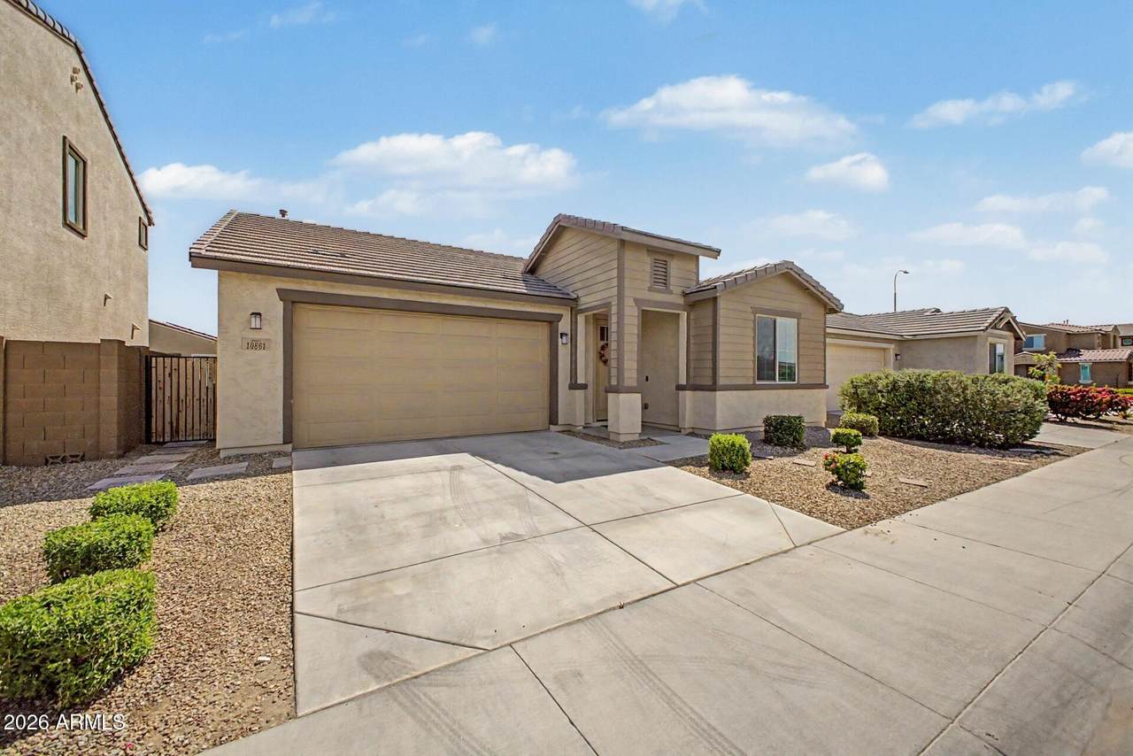
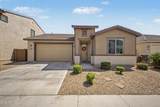
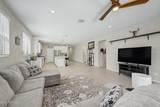
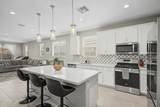
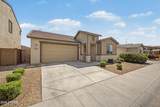
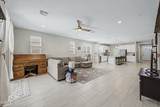
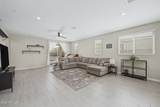
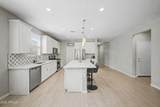
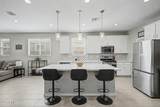
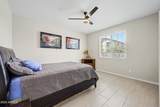
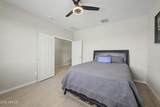
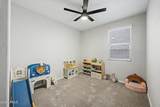
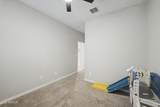
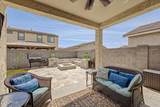
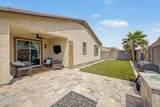
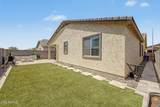
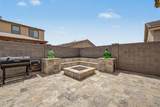
AVAILABLE FOR IMMEDIATE MOVE-IN! Enjoy the best of both worlds in this stunning, nearly-new 3-bedroom home with a versatile flex room and 2.5 bathrooms! Just 3 years young, this beautifully designed home offers the look and feel of new construction--with the added bonus of a breathtaking, professionally landscaped backyard oasis. Designed for relaxation and entertaining, the backyard features elegant travertine, a cozy fire pit, and lush, low-maintenance artificial turf--the perfect setting for weekend gatherings or peaceful evenings under the stars. Inside, you'll love the stylish oversized plank tile flooring and a gorgeous, modern kitchen featuring stainless steel gas appliances, elegant white-linen cabinetry, and upgraded quartz countertops. Contemporary style, thoughtful upgrades, and an exceptional outdoor retreat--this home truly has it all! Come experience the perfect place to call home. ***The 3 bar stools and outdoor furniture present on-site are provided 'as-is' for tenant use or disposal at tenant's discretion and are not maintained or warranted by landlord.



Arizona Regional MLS logo© 2026 Arizona Regional Multiple Listing Service, Inc. All rights reserved. All information should be verified by the recipient and none is guaranteed as accurate by ARMLS. The ARMLS logo indicates a property listed by a real estate brokerage other than HomeSmart. Data last updated 2026-11-16T07:17:48.713.
www.lindasellsretirementliving.com/homes/182372767
Print Image

10861 W Fillmore Street Avondale, AZ 85323

  • Price: $2,600/mo.
  • Status: Closed
  • On Site: 27 Days
  • Updated: 57 min ago
  • MLS #: 7095813
4
Beds
2
Baths
1
½ Baths
0.11
Acres
2,024
SQFT
2020
Built
Neighborhood:
Roosevelt Park Phase 1
County:
Maricopa
Area:
Avondale
Elementary School:
Littleton Elementary School
Middle School:
Littleton Elementary School
High School:
West Point High School
Property Description
AVAILABLE FOR IMMEDIATE MOVE-IN! Enjoy the best of both worlds in this stunning, nearly-new 3-bedroom home with a versatile flex room and 2.5 bathrooms! Just 3 years young, this beautifully designed home offers the look and feel of new construction--with the added bonus of a breathtaking, professionally landscaped backyard oasis. Designed for relaxation and entertaining, the backyard features elegant travertine, a cozy fire pit, and lush, low-maintenance artificial turf--the perfect setting for weekend gatherings or peaceful evenings under the stars. Inside, you'll love the stylish oversized plank tile flooring and a gorgeous, modern kitchen featuring stainless steel gas appliances, elegant white-linen cabinetry, and upgraded quartz countertops. Contemporary style, thoughtful upgrades, and an exceptional outdoor retreat--this home truly has it all! Come experience the perfect place to call home. ***The 3 bar stools and outdoor furniture present on-site are provided 'as-is' for tenant use or disposal at tenant's discretion and are not maintained or warranted by landlord.
Exterior Features

Architectural Style [] Attached Garage YN No Carport Spaces 0 Construction Materials StuccoPaintedBlock Covered Spaces 2 Exterior Features [] Fencing Block Horse Amenities [] Horse YN No Lot Features Gravel/Stone FrontSynthetic Grass Back Open Parking Spaces 2 Other Structures [] Parking Features Direct AccessGarage Door OpenerRV Gated Pool Features [] Pool Private YN No Roof CompositionFoam Spa Features None View []

Interior Features

Basement [] Basement YN No Bedrooms Plus 4 Common Walls [] Cooling Central Air Cooling YN Yes Fireplace Features [] Furnished Unfurnished Heating Natural Gas Heating YN Yes Interior Features High Speed InternetGranite CountersDouble VanityEat-in KitchenKitchen IslandPantryFull Bth Master Bdrm Laundry Features [] Pantry Yes Separate Den Office YN No Window Features []

Property Features

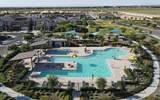
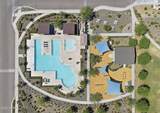
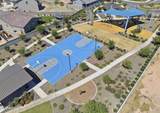
Accessibility Features [] Association YN Yes Builder Name MATTAMY HOMES City Services Yes Community Features PoolGatedNear Bus StopBiking/Walking Path Community Pool YN Yes Disclosures Agency Discl Req Flooring [] Green Energy Efficient [] Green Water Conservation [] Pets Allowed Lessor Approval Property Attached YN No Property Condition [] Property Sub Type Single Family Residence Rent Includes None Security Features [] Sewer Public Sewer Special Listing Conditions N/A Special Listing Conditions None Yes Structure Type [] Utilities [] Water Source Public

Arizona Regional MLS logo Listing provided by E & G Real Estate Services: 480-550-8500. .


Arizona Regional MLS logo© 2026 Arizona Regional Multiple Listing Service, Inc. All rights reserved. All information should be verified by the recipient and none is guaranteed as accurate by ARMLS. The ARMLS logo indicates a property listed by a real estate brokerage other than HomeSmart. Data last updated 2026-11-16T07:17:48.713.
 
https://bt-photos.global.ssl.fastly.net/armls/1280_boomver_1_7095813-2.jpg https://bt-photos.global.ssl.fastly.net/armls/1280_boomver_1_7095813-2.jpg https://bt-photos.global.ssl.fastly.net/armls/1280_boomver_1_7095813-2.jpg
Logo
HomeSmart
15543 North Reems Road, Suite 139
Surprise AZ, 85374