



Description
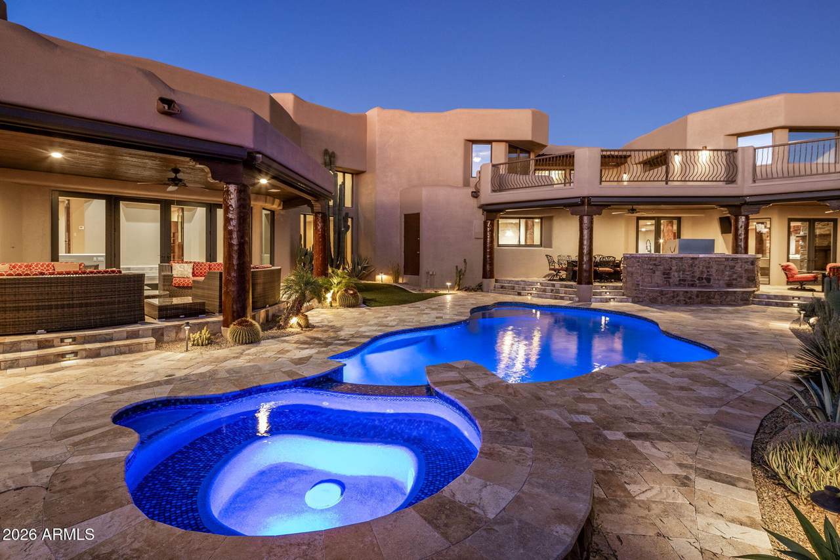
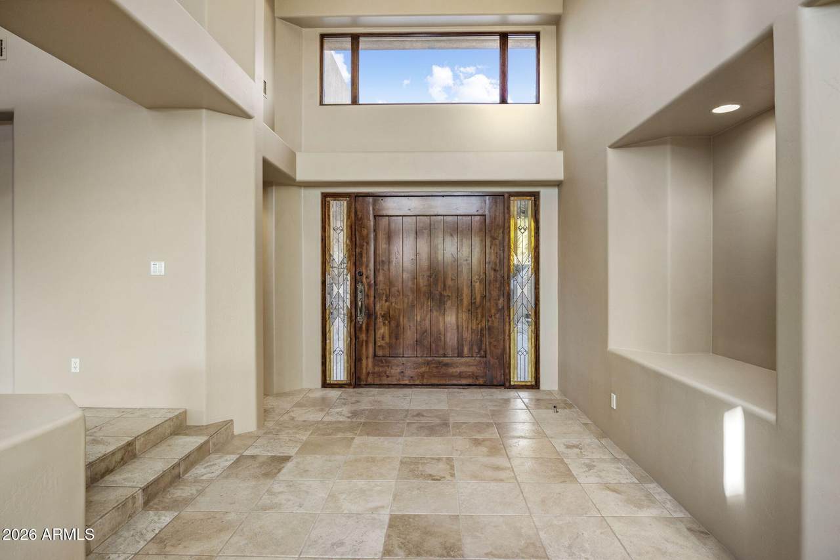
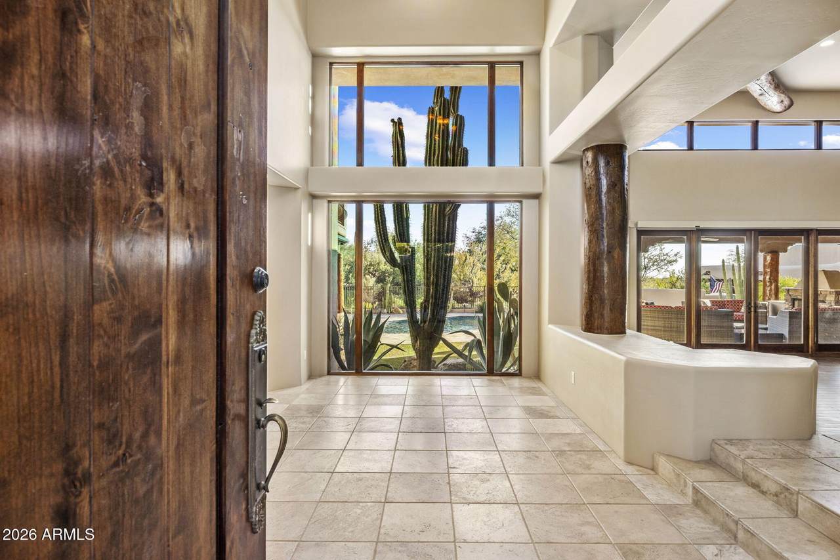
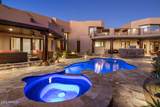
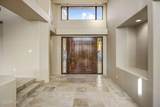
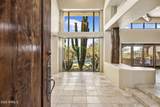
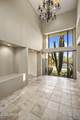
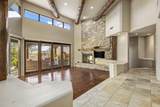
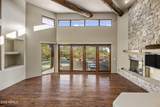
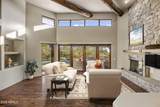
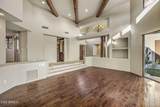
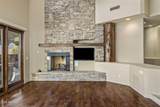
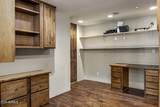
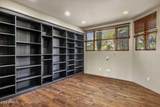
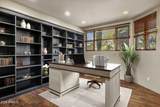
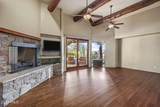
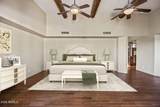
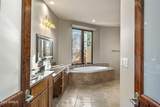
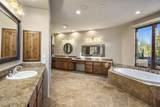
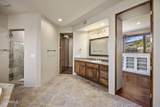
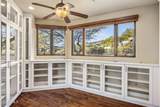
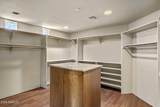
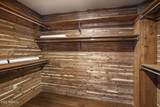
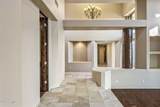
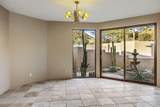
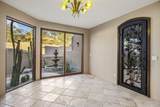
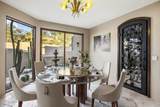
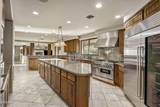
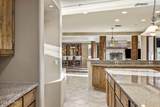
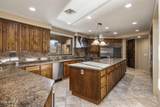
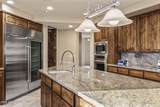
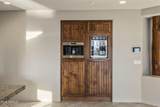
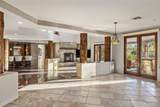
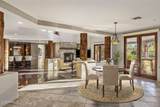
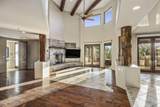
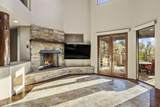
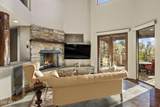
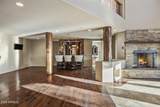
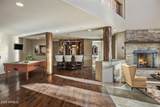
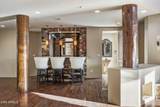
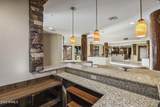
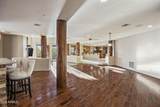
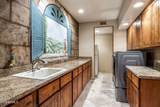
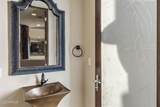
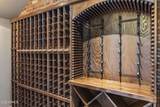
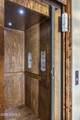
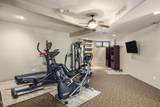
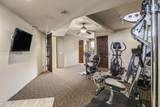
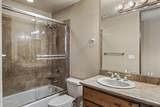
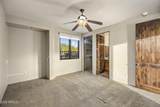
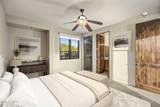
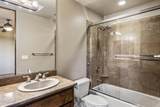
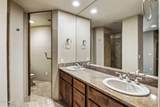
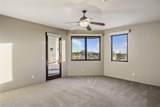
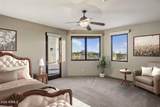
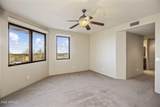
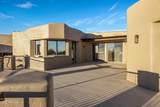
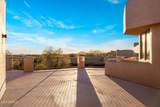
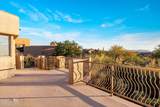
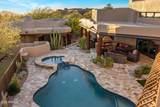
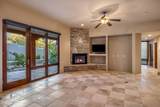
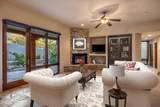
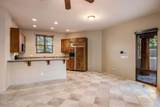
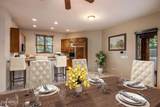
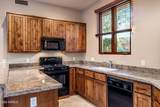
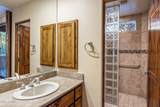
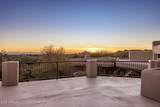
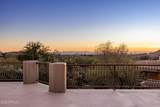
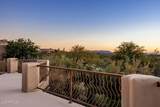
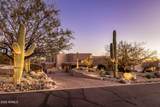
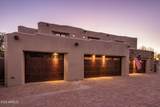
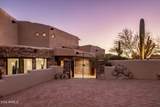
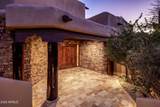
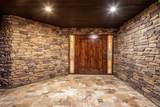
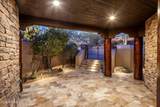
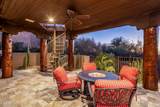
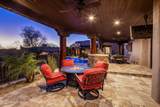
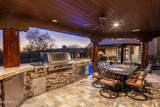
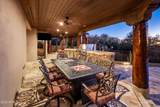
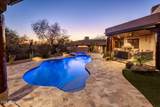
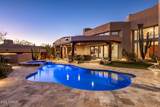
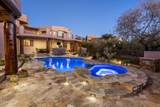
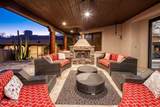
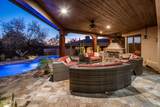
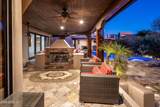
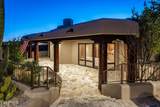
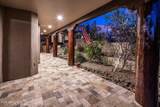
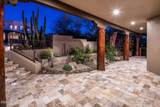
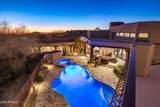
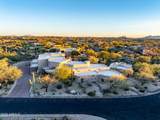
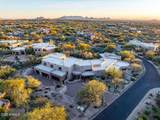
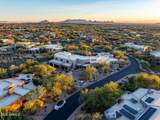
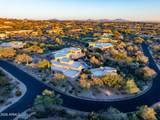
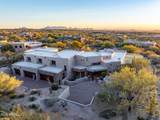
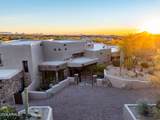
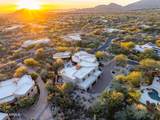
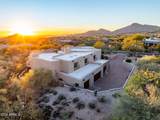
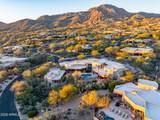
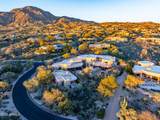
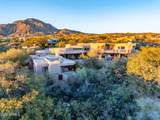
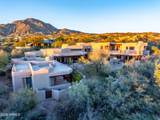
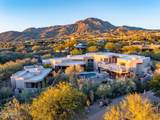
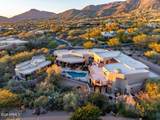
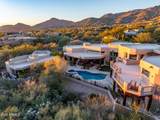
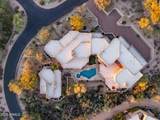
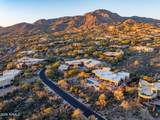
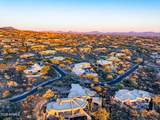
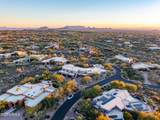
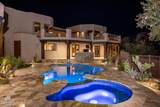
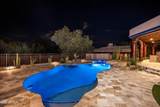
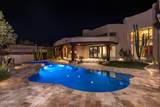
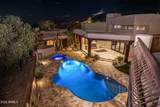
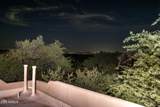
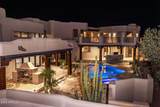
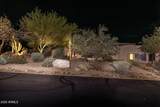
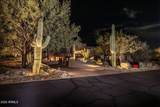
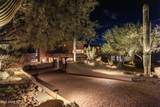
RARE LIFESTYLE / SOCIAL MEMBERSHIP AVAILABLE. Set within the prestigious, guard-gated community of Desert Mountain, this exceptional and completely private estate sits on nearly 1-acre and spans over 9,000 square feet at an exceptional value (arguably the best value in DM) for well under $400/sf, something that's rarely obtainable in Desert Mountain. Meticulously maintained and thoughtfully updated, the property features a completely reimagined exterior highlighted by travertine pavers, a Pebble Tec heated pool & spa with spillway, a large Viking built-in grill, multiple covered patio areas with misting systems and electric blinds, and a 2-way gas fireplace--ideal for indoor/outdoor living & entertaining. The expansive main house includes 4 bedrooms, a large gym/flex room that could... serve as a 5th bedroom or home theater, 2 offices or office/craft room, a spacious dining room with climate a controlled wine cellar and numerous other living spaces throughout. The detached guest house offers complete privacy with a full kitchen, en-suite bedroom, living space and a separate washer/dryer. The home underwent an extensive remodel in 2016-2017, including major mechanical upgrades such as HVAC units, water heaters, plumbing lines, whole-home water filtration, and reverse osmosis systems. The chef's style kitchen is appointed with a Sub-Zero refrigerator and freezer, a 60" Thermador gas range with 6 burners plus griddle, 2 Sub-Zero ice makers, Miele dishwasher, Thermador microwave, built-in Napa wine station, built-in Wolf coffee machine, and a spacious walk-in pantry. Additional highlights include a fully functional elevator with service agreement in place, an upstairs balcony with mountain and city-light views, 3 gas fireplaces in the main house plus one in the guest house, a top-of-the-line Control4 smart home automation system, electronic blackout blinds, a newly added steam shower in the primary bathroom, and an oversized 5-car garage with storage cabinets. Don't miss this incredible opportunity to own a one-of-a-kind estate that includes a lifestyle membership, providing immediate access to the world-renowned Desert Mountain Club.
-
5BEDS
-
0.82ACRES
-
7BATHS
-
21/2 BATHS
-
9,004SQFT
-
$377$/SQFT
School Information
Description
RARE LIFESTYLE / SOCIAL MEMBERSHIP AVAILABLE. Set within the prestigious, guard-gated community of Desert Mountain, this exceptional and completely private estate sits on nearly 1-acre and spans over 9,000 square feet at an exceptional value (arguably the best value in DM) for well under $400/sf, something that's rarely obtainable in Desert Mountain. Meticulously maintained and thoughtfully updated, the property features a completely reimagined exterior highlighted by travertine pavers, a Pebble Tec heated pool & spa with spillway, a large Viking built-in grill, multiple covered patio areas with misting systems and electric blinds, and a 2-way gas fireplace--ideal for indoor/outdoor living & entertaining. The expansive main house includes 4 bedrooms, a large gym/flex room that could... serve as a 5th bedroom or home theater, 2 offices or office/craft room, a spacious dining room with climate a controlled wine cellar and numerous other living spaces throughout. The detached guest house offers complete privacy with a full kitchen, en-suite bedroom, living space and a separate washer/dryer. The home underwent an extensive remodel in 2016-2017, including major mechanical upgrades such as HVAC units, water heaters, plumbing lines, whole-home water filtration, and reverse osmosis systems. The chef's style kitchen is appointed with a Sub-Zero refrigerator and freezer, a 60" Thermador gas range with 6 burners plus griddle, 2 Sub-Zero ice makers, Miele dishwasher, Thermador microwave, built-in Napa wine station, built-in Wolf coffee machine, and a spacious walk-in pantry. Additional highlights include a fully functional elevator with service agreement in place, an upstairs balcony with mountain and city-light views, 3 gas fireplaces in the main house plus one in the guest house, a top-of-the-line Control4 smart home automation system, electronic blackout blinds, a newly added steam shower in the primary bathroom, and an oversized 5-car garage with storage cabinets. Don't miss this incredible opportunity to own a one-of-a-kind estate that includes a lifestyle membership, providing immediate access to the world-renowned Desert Mountain Club.
 © 2026 Arizona Regional Multiple Listing Service, Inc. All rights reserved. All information should be verified by the recipient and none is guaranteed as accurate by ARMLS. The ARMLS logo indicates a property listed by a real estate brokerage other than HomeSmart. Data last updated 2026-10-10T00:14:27.26.