
Skip To Content

11464 N 24TH Drive

Phoenix, AZ 85029
  • $384,900
  • STATUS: Active
  • ON SITE: 9 Days
  • MLS #: 7087493
UPDATED: 84 min ago
$384,900
  • 3
    BEDS
  • 0.14
    ACRES
  • 2
    BATHS
  • 0
    1/2 BATHS
  • 1,221
    SQFT
  • $315
    $/SQFT
Neighborhood:
Type:
Single-Family Home
Built:
1965
County:
Area:

School Information

Elementary School:
Middle School:

Description

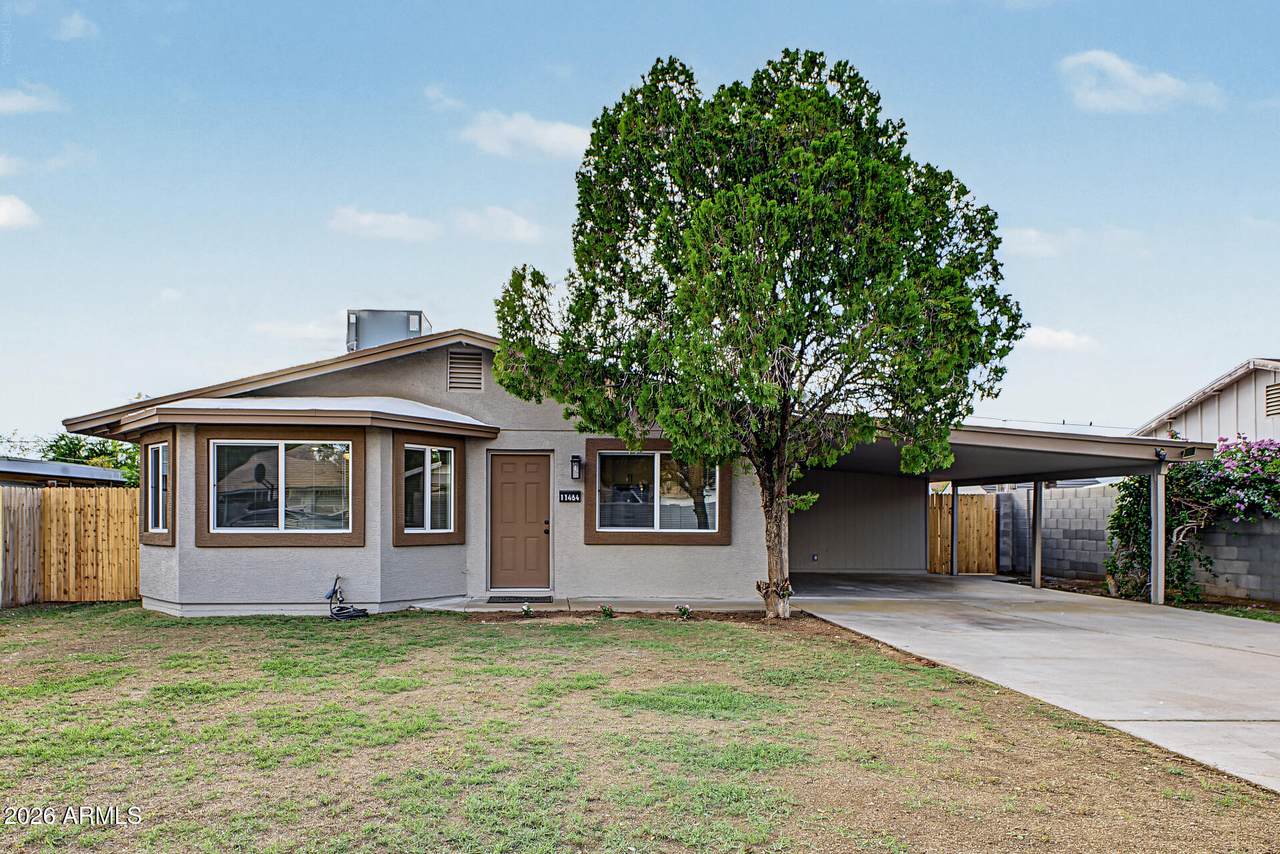
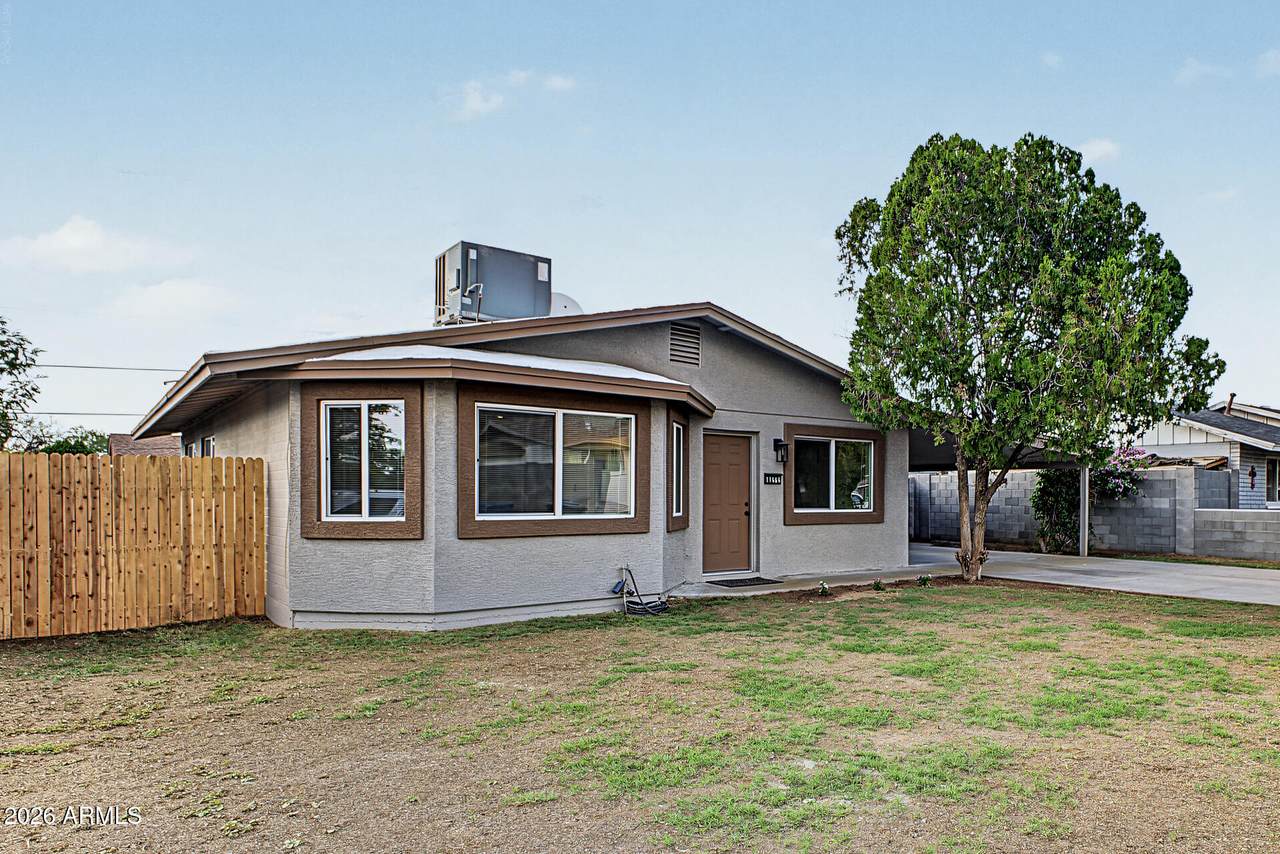
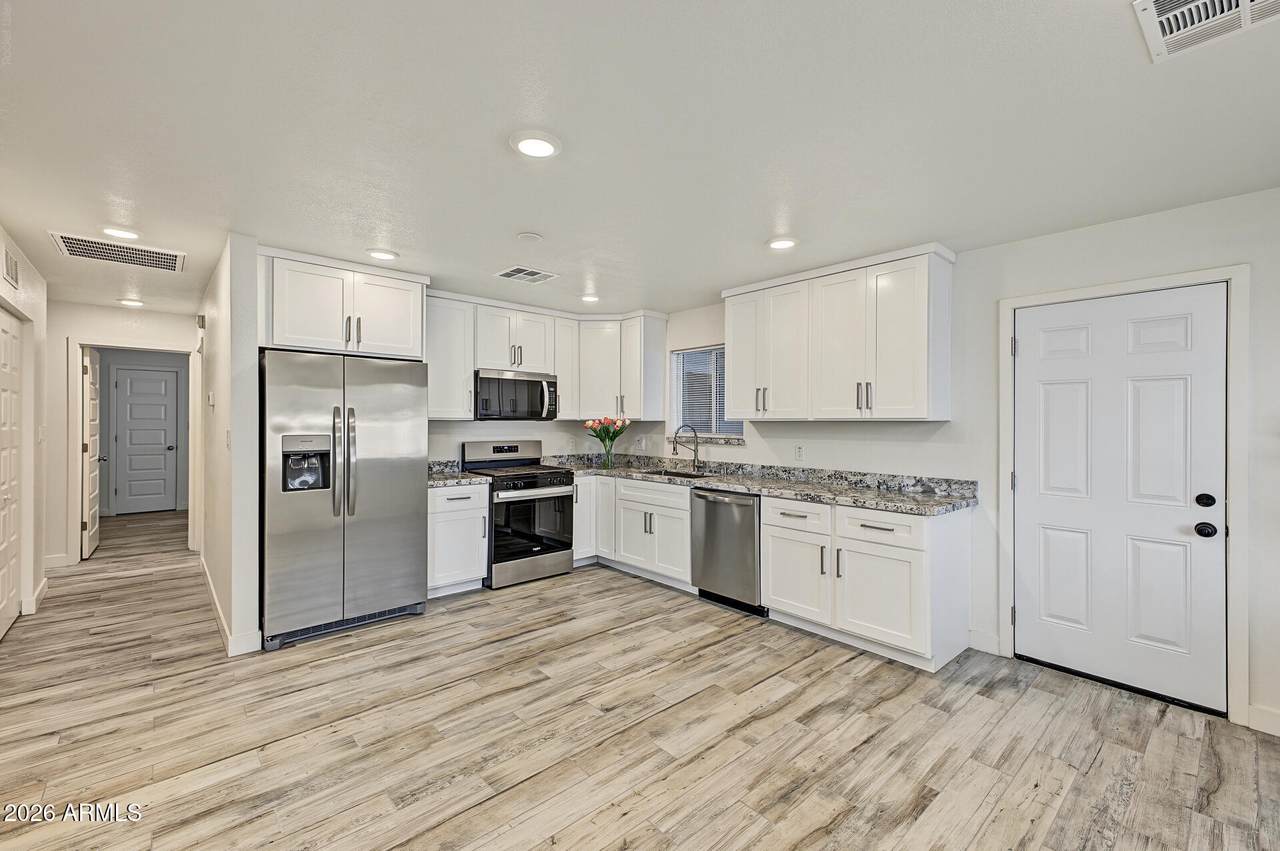
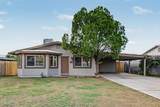
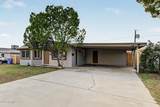
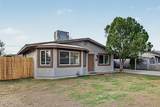
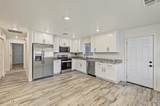
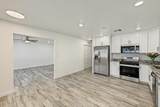
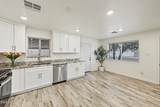
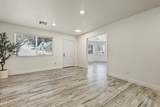
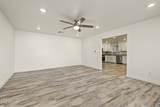
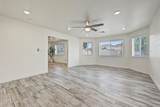
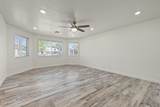
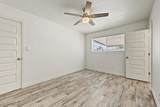
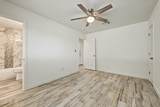
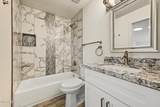
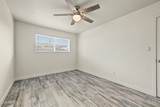
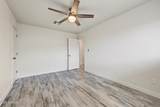
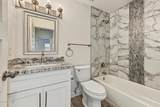
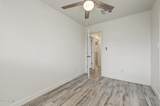
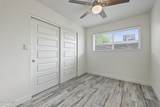
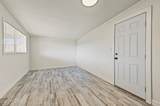
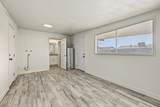
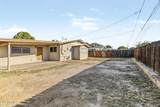
Home, sweet home! This charming fully remodeled 3-bedroom, 2-bath home features an inviting living room with a soothing palette, recessed lighting, blinds, and wood-look flooring. The spacious great room includes a lovely bay window with mountain views. Prepare delicious meals in the well-appointed kitchen, equipped with granite counters, white shaker cabinets with crown molding, and sleek stainless steel appliances. The primary bedroom showcases a private bathroom and a convenient walk-in closet for an organized wardrobe. You'll also find a versatile bonus/storage room. Venture out into the backyard, which offers a covered patio and plenty of space to craft your dream outdoor oasis. Don't miss out on this one!

Monthly Payment Calculator


Arizona Regional MLS logo© 2026 Arizona Regional Multiple Listing Service, Inc. All rights reserved. All information should be verified by the recipient and none is guaranteed as accurate by ARMLS. The ARMLS logo indicates a property listed by a real estate brokerage other than HomeSmart. Data last updated 2026-10-11T16:12:42.883.
www.lindasellsretirementliving.com/homes/181704492
Print Image

11464 N 24TH Drive Phoenix, AZ 85029

  • Price: $384,900
  • Status: Active
  • On Site: 9 Days
  • Updated: 84 min ago
  • MLS #: 7087493
3
Beds
2
Baths
0
½ Baths
0.14
Acres
1,221
SQFT
$315
$/SQFT
1965
Built
Neighborhood:
Valley Vista 3
County:
Maricopa
Area:
Phoenix
Elementary School:
Shaw Butte School
Middle School:
Shaw Butte School
High School:
Thunderbird High School
Property Description
Home, sweet home! This charming fully remodeled 3-bedroom, 2-bath home features an inviting living room with a soothing palette, recessed lighting, blinds, and wood-look flooring. The spacious great room includes a lovely bay window with mountain views. Prepare delicious meals in the well-appointed kitchen, equipped with granite counters, white shaker cabinets with crown molding, and sleek stainless steel appliances. The primary bedroom showcases a private bathroom and a convenient walk-in closet for an organized wardrobe. You'll also find a versatile bonus/storage room. Venture out into the backyard, which offers a covered patio and plenty of space to craft your dream outdoor oasis. Don't miss out on this one!
Exterior Features

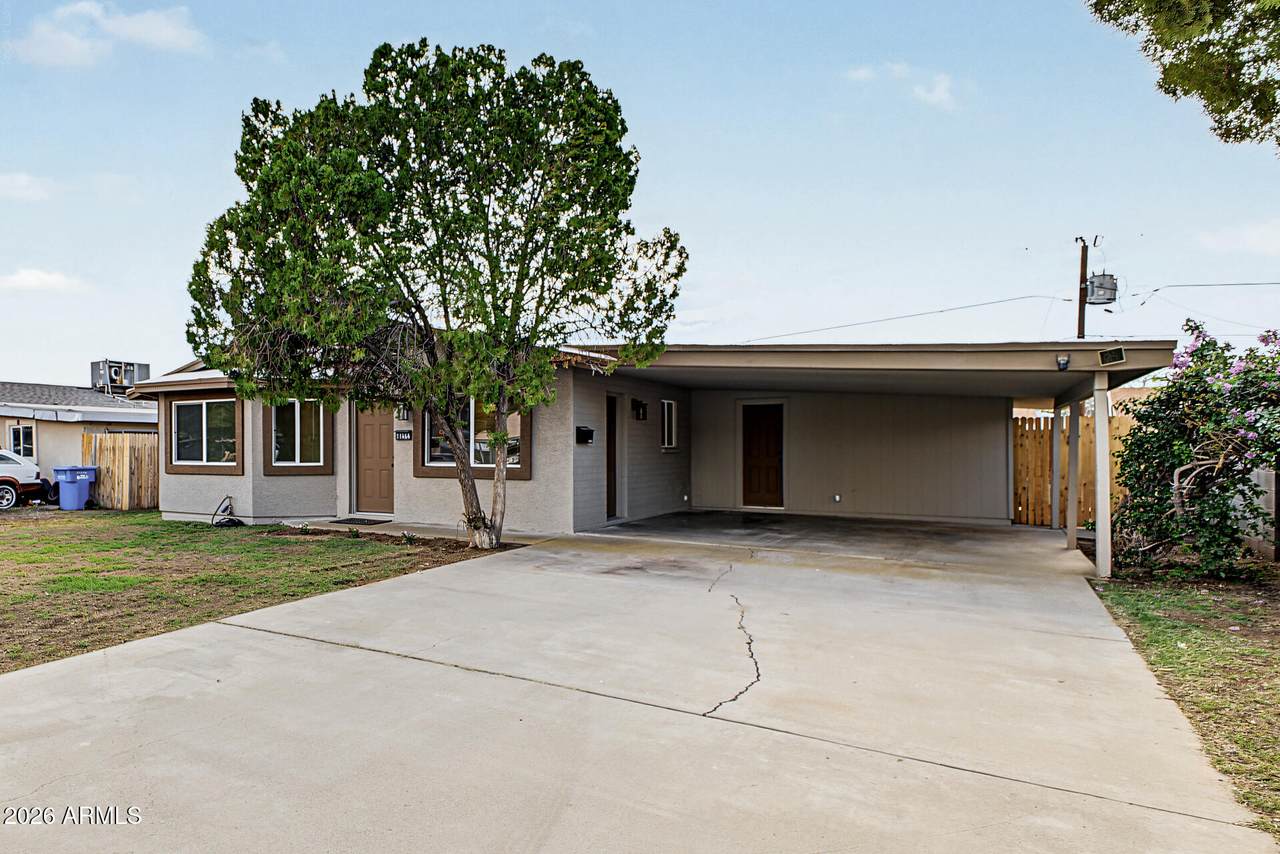
Architectural Style Ranch Attached Garage YN No Carport Spaces 2 Construction Materials StuccoPaintedBlock Covered Spaces 2 Exterior Features Storage Fencing Back YardBlockWood Horse Amenities [] Horse YN No Lot Features East/West ExposureDirt BackGrass Front Open Parking Spaces 2 Other Structures [] Parking Features Attached Carport Pool Features [] Pool Private YN No Road Responsibility City Maintained Road Road Surface Type [] Roof Reflective CoatingFoam Spa Features None View Mountain(s)

Interior Features

Additional Bedroom Walk In Closet Yes Basement [] Basement YN No Bedrooms Plus 3 Common Walls [] Cooling Central AirCeiling Fan(s) Cooling YN Yes Family Room Yes Fireplace Features [] Fireplace YN No Great Room Yes Heating Heat Pump Heating YN Yes Interior Features High Speed InternetGranite CountersEat-in KitchenNo Interior StepsFull Bth Master Bdrm Laundry Features InsideWshr/Dry HookUp Only Master Bedroom Walk In Closet Yes Plumbing Gas Hot Water Heater Yes Separate Den Office YN No Window Features ScreensDual PaneENERGY STAR Qualified WindowsVinyl Frame

Property Features

Accessibility Features [] Association Fee Includes No Fees Association YN No Auction No Builder Name Unknown Building Area Total 1221 City Services Yes Community Features [] Community Pool YN No Current Financing [] Disclosures Agency Discl Req Flooring Tile Green Energy Efficient [] Green Water Conservation [] Land Lease YN No Listing Terms VA LoanCashConventionalFHA Ownership Fee Simple Ownership Fractional YN No PADFee YN2 No Possible Use None Property Attached YN No Property Condition [] Property Sub Type Single Family Residence Rec Center Fee YN No Security Features [] Sewer Public Sewer Special Listing Conditions N/AOwner/Agent Special Listing Conditions None Yes Special Listing Conditions Owner Agent Yes Tax Annual Amount 776 Tax Year 2025 Total Monthly Fee 0 Unit Style All On One Level Yes Utilities Phone Available Water Source Public

Arizona Regional MLS logo Listing provided by First Stop Realty: 602-690-4894. .


Arizona Regional MLS logo© 2026 Arizona Regional Multiple Listing Service, Inc. All rights reserved. All information should be verified by the recipient and none is guaranteed as accurate by ARMLS. The ARMLS logo indicates a property listed by a real estate brokerage other than HomeSmart. Data last updated 2026-10-11T16:12:42.883.
 
https://bt-photos.global.ssl.fastly.net/armls/1280_boomver_1_7087493-2.jpg https://bt-photos.global.ssl.fastly.net/armls/1280_boomver_1_7087493-2.jpg https://bt-photos.global.ssl.fastly.net/armls/1280_boomver_1_7087493-2.jpg
Logo
HomeSmart
15543 North Reems Road, Suite 139
Surprise AZ, 85374