

Skip To Content

11612 W Candelilla Way

Peoria, AZ 85383
  • $1,015,000
  • STATUS: Active
  • ON SITE: 18 Days
  • MLS #: 7085144
UPDATED: 35 min ago
$1,015,000
  • 4
    BEDS
  • 0.2
    ACRES
  • 3
    BATHS
  • 1
    1/2 BATHS
  • 3,284
    SQFT
  • $309
    $/SQFT
Type:
Single-Family Home
Built:
2020
County:
Area:

School Information

Elementary School:
High School:

Description

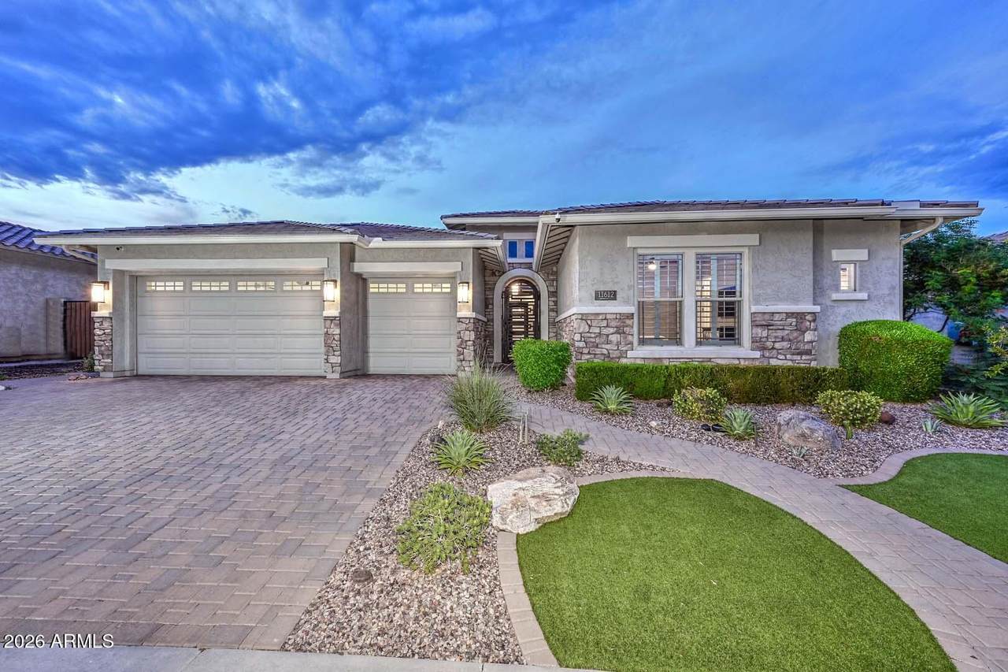
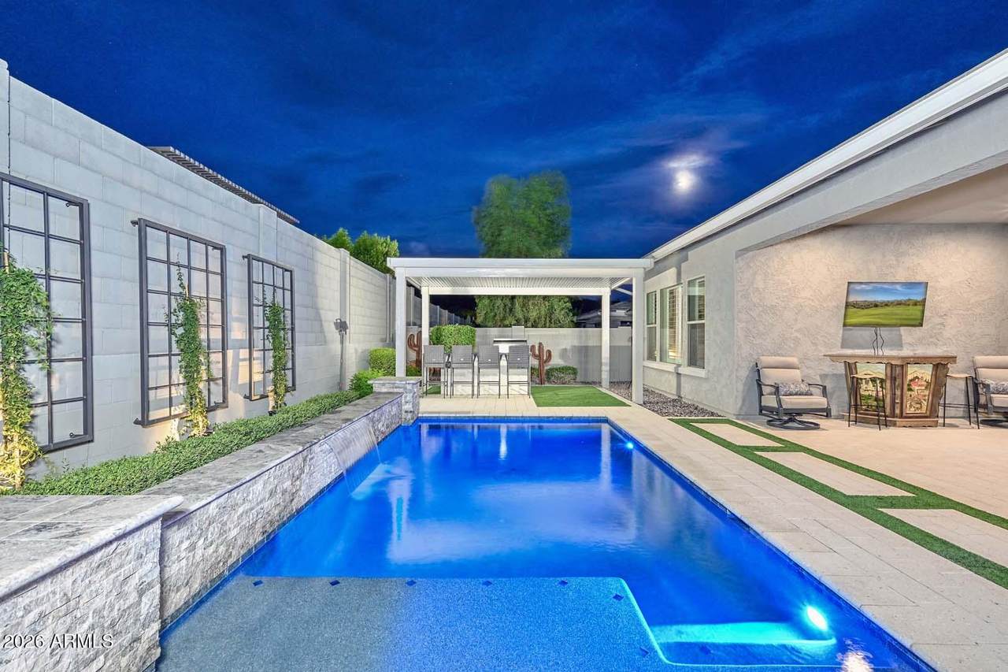
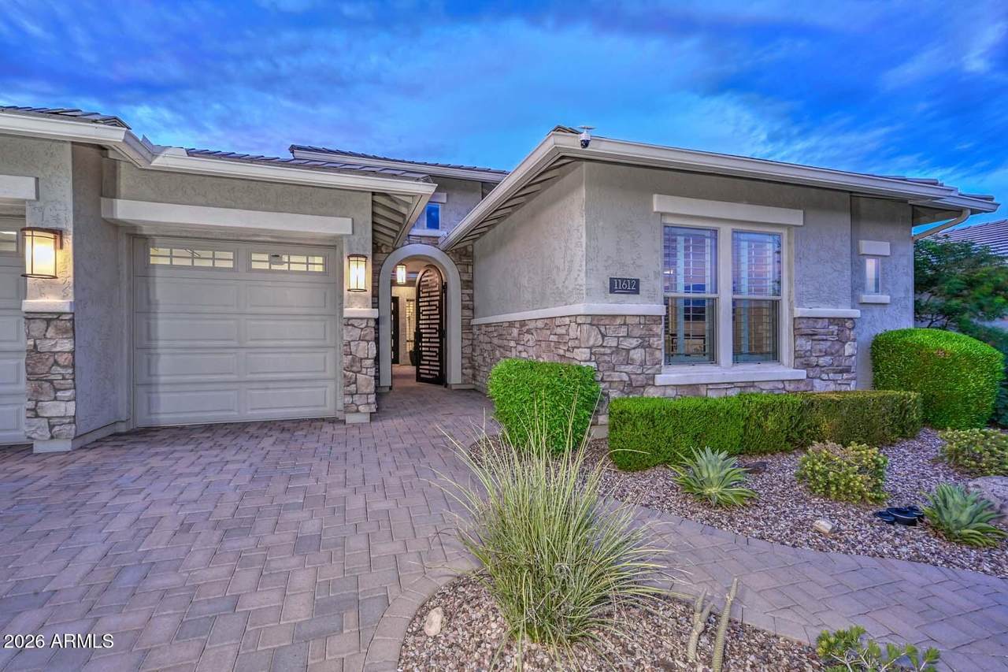
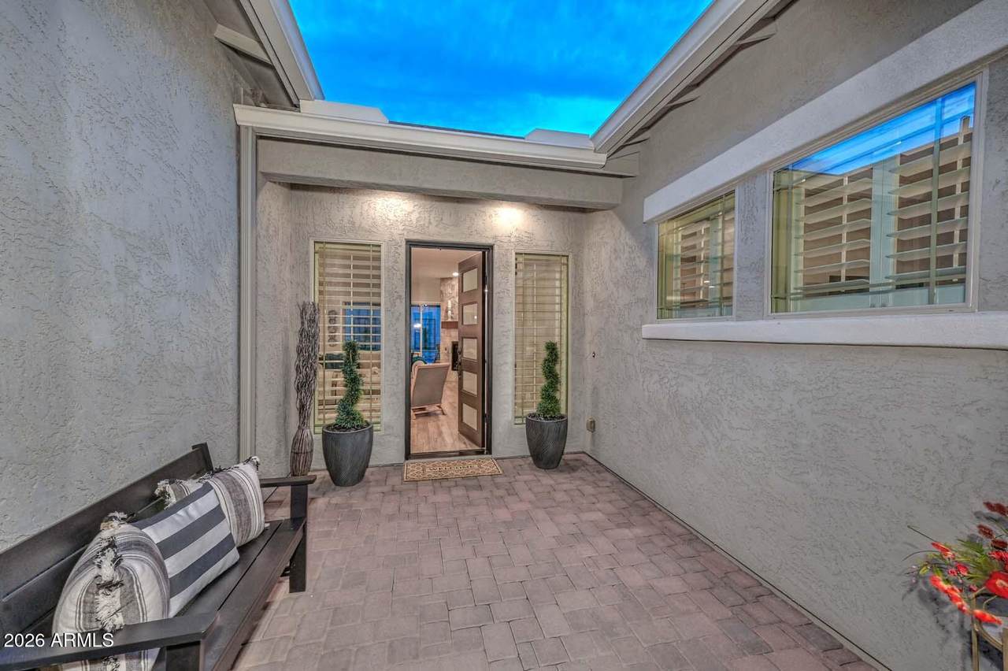
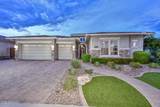
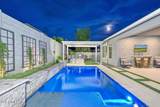
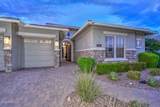
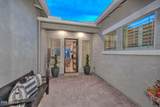
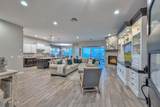
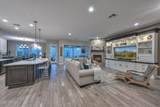
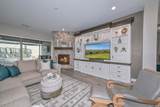
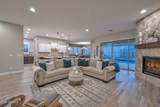
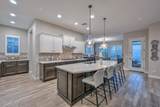
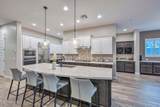
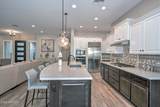
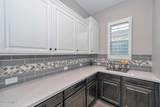
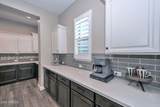
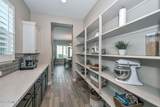
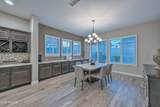
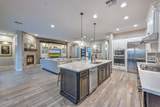
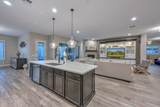
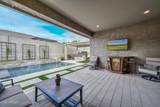
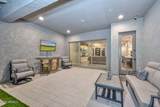
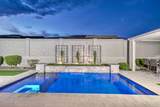
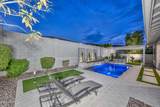
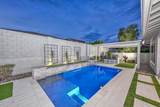
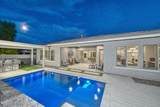
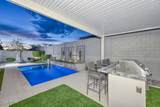
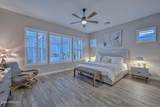
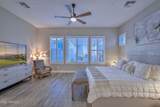
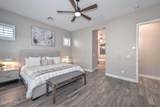
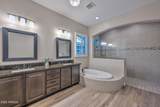
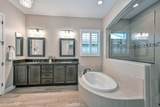
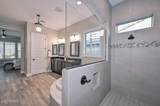
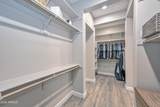
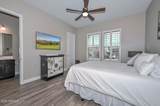
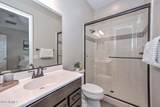
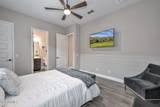
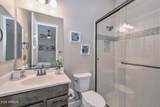
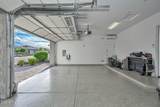
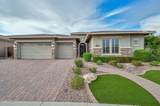
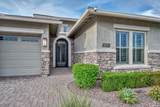
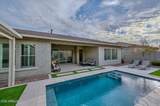
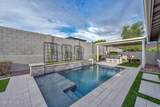
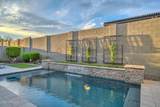
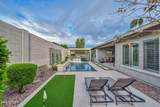
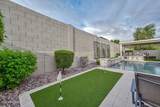
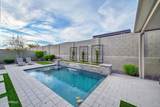
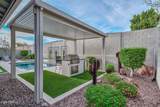
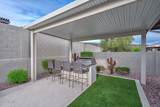
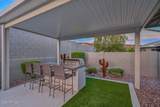
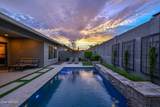
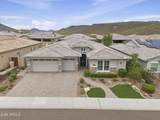
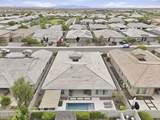
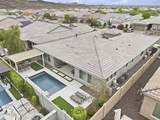
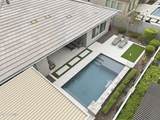
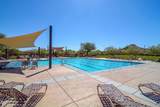
Incredible David Weekley home built in 2020 located in the Sunset Ridge community of Vistancia! Striking curb appeal with manicured landscaping, stone accents and custom iron courtyard gate. Inside, upgraded iron entry door opens to the Family Room with stone-wrapped fireplace and custom built-in cabinetry. Gourmet Kitchen showcases quartz counters, centered island, gas cooktop, built-in fridge and expansive Butler's pantry. The Primary Suite offers a tiled super shower, soaking tub, and generous walk-in closet. Private ensuite guest bedroom is ideal for multigenerational living. Two additional guest bedrooms share a Jack & Jill bathroom. Backyard includes a pool, pergola, bar with BBQ/fridge, and putting green. 3 car garage is temperature controlled with epoxy flooring and EV charger!

Monthly Payment Calculator


Arizona Regional MLS logo© 2026 Arizona Regional Multiple Listing Service, Inc. All rights reserved. All information should be verified by the recipient and none is guaranteed as accurate by ARMLS. The ARMLS logo indicates a property listed by a real estate brokerage other than HomeSmart. Data last updated 2026-10-14T00:13:06.313.
www.lindasellsretirementliving.com/homes/181550039
Print Image

11612 W Candelilla Way Peoria, AZ 85383

  • Price: $1,015,000
  • Status: Active
  • On Site: 18 Days
  • Updated: 35 min ago
  • MLS #: 7085144
4
Beds
3
Baths
1
½ Baths
0.2
Acres
3,284
SQFT
$309
$/SQFT
2020
Built
Neighborhood:
Vistancia Village D Parcel D1
County:
Maricopa
Area:
Peoria
Elementary School:
Vistancia Elementary School
Middle School:
Vistancia Elementary School
High School:
Liberty High School
Property Description
Incredible David Weekley home built in 2020 located in the Sunset Ridge community of Vistancia! Striking curb appeal with manicured landscaping, stone accents and custom iron courtyard gate. Inside, upgraded iron entry door opens to the Family Room with stone-wrapped fireplace and custom built-in cabinetry. Gourmet Kitchen showcases quartz counters, centered island, gas cooktop, built-in fridge and expansive Butler's pantry. The Primary Suite offers a tiled super shower, soaking tub, and generous walk-in closet. Private ensuite guest bedroom is ideal for multigenerational living. Two additional guest bedrooms share a Jack & Jill bathroom. Backyard includes a pool, pergola, bar with BBQ/fridge, and putting green. 3 car garage is temperature controlled with epoxy flooring and EV charger!
Exterior Features

Architectural Style Ranch Attached Garage YN No Carport Spaces 0 Construction Materials StuccoWood FramePaintedStone Covered Spaces 3 Exterior Features Rain GuttersPrivate YardBuilt-in Barbecue Fencing Back YardBlock Horse Amenities [] Horse YN No Lot Features North/South ExposureSprinklers In RearSprinklers In FrontDesert BackDesert FrontSynthetic Grass FrntSynthetic Grass BackAuto Timer H2O FrontAuto Timer H2O BackIrrigation FrontIrrigation Back Open Parking Spaces 3 Other Structures Gazebo Parking Features Garage Door OpenerDirect AccessTemp ControlledElectric Vehicle Charging Station(s) Pool Features Variable Speed PumpOutdoor Pool Private YN Yes Road Responsibility [] Road Surface Type [] Roof Tile Spa Features None View []

Interior Features

Additional Bedroom Walk In Closet Yes Basement [] Basement YN No Bedrooms Plus 6 Common Walls [] Cooling Central AirCeiling Fan(s)DuctlessProgrammable Thmstat Cooling YN Yes Fireplace Features Living RoomGas Fireplace YN Yes Great Room Yes Heating Natural Gas Heating YN Yes Interior Features Walk-in PantryQuartz CountertopsHigh Speed InternetDouble VanityEat-in Kitchen9+ Flat CeilingsNo Interior StepsKitchen IslandFull Bth Master BdrmSeparate Shwr & Tub Laundry Features Inside Master Bedroom Split Yes Master Bedroom Walk In Closet Yes Plumbing Gas Hot Water Heater Yes Separate Den Office YN Yes Walk In Pantry Yes Window Features Low-Emissivity WindowsDual PaneVinyl Frame

Property Features

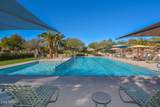
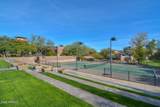
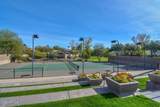
Accessibility Features [] Association Fee 372.45 Association Fee Frequency Quarterly Association Fee Includes Maintenance Grounds Association YN Yes Auction No Bonus Game Room Yes Builder Name David Weekley Capmprovement Impact Fee 497.45 City Services Yes Community Features PoolPickleballTennis Court(s)PlaygroundBiking/Walking Path Community Pool YN Yes Current Financing [] Disclosures Agency Discl ReqSeller Discl Avail Flooring Tile Green Energy Efficient Fresh Air Mechanical Green Water Conservation [] Land Lease YN No Listing Terms VA LoanCashConventionalFHA Model Marigold North South Exposure Yes Other Fees Description Vistancia Maintenance Corp. Fee Other Fees HOA 75 Ownership Fee Simple Ownership Fractional YN No PADFee YN2 No Possible Use [] Prepaid Association Fees HOA 372.45 Property Attached YN No Property Condition [] Property Sub Type Single Family Residence Rec Center Fee YN No Security Features Fire Sprinkler SystemSecurity System Owned Sewer Public Sewer Special Assessment HOA No Special Listing Conditions N/A Special Listing Conditions None Yes Tax Annual Amount 4178 Tax Year 2025 Total Monthly Fee 124.15 Utilities [] Water Source Public

Arizona Regional MLS logo Listing provided by Real Broker: 602-755-3415. .


Arizona Regional MLS logo© 2026 Arizona Regional Multiple Listing Service, Inc. All rights reserved. All information should be verified by the recipient and none is guaranteed as accurate by ARMLS. The ARMLS logo indicates a property listed by a real estate brokerage other than HomeSmart. Data last updated 2026-10-14T00:13:06.313.
 
https://bt-photos.global.ssl.fastly.net/armls/1280_boomver_1_7085144-2.jpg https://bt-photos.global.ssl.fastly.net/armls/1280_boomver_1_7085144-2.jpg https://bt-photos.global.ssl.fastly.net/armls/1280_boomver_1_7085144-2.jpg
Logo
HomeSmart
15543 North Reems Road, Suite 139
Surprise AZ, 85374