




Skip To Content

11645 S Tusayan Court

Phoenix, AZ 85044
  • $1,189,000
  • STATUS: Active
  • ON SITE: 46 Days
  • MLS #: 7072745
UPDATED: 59 min ago
$1,189,000
  • 3
    BEDS
  • 0.44
    ACRES
  • 2
    BATHS
  • 1
    1/2 BATHS
  • 2,615
    SQFT
  • $455
    $/SQFT
Type:
Single-Family Home
Built:
1984
County:
Area:

School Information

Description

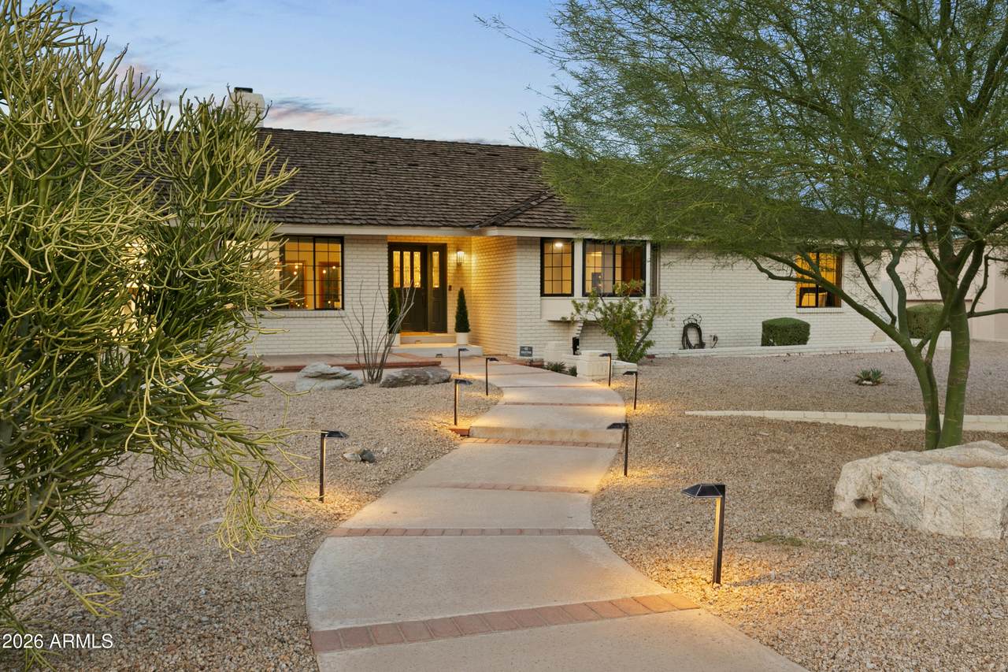
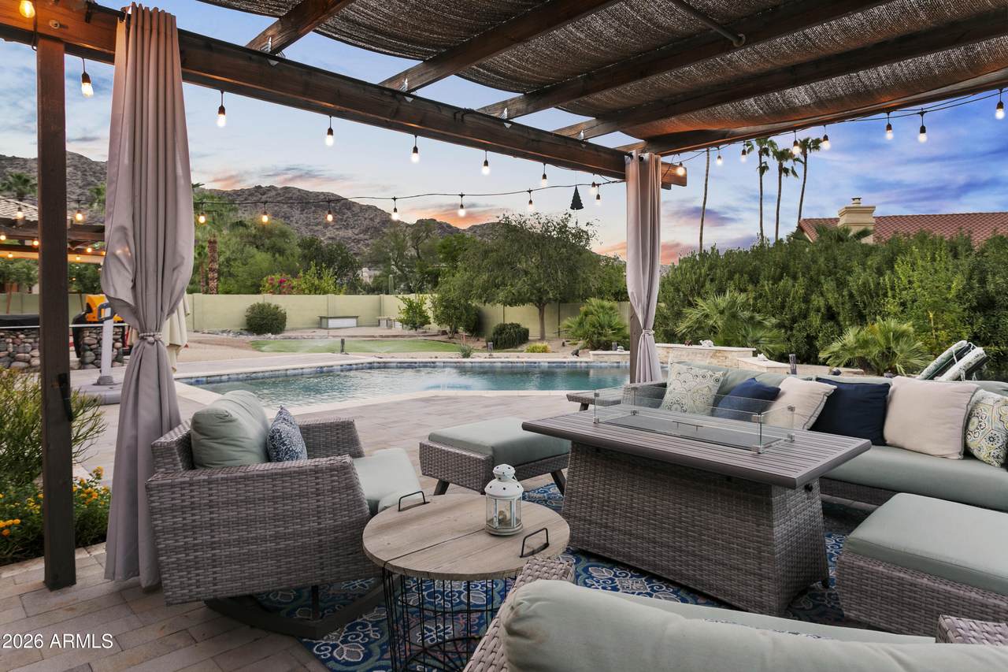
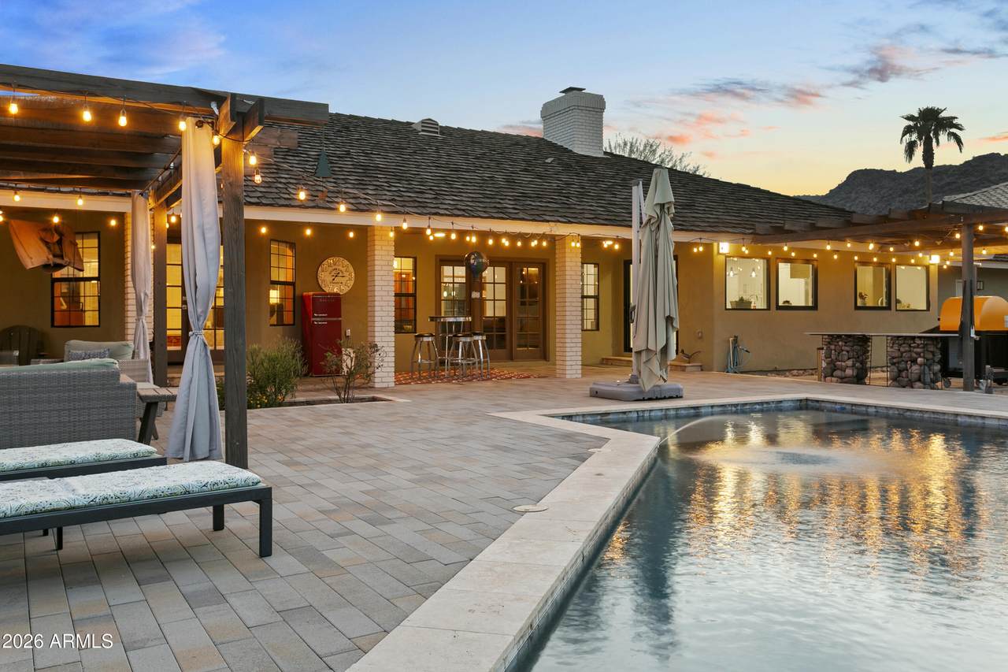
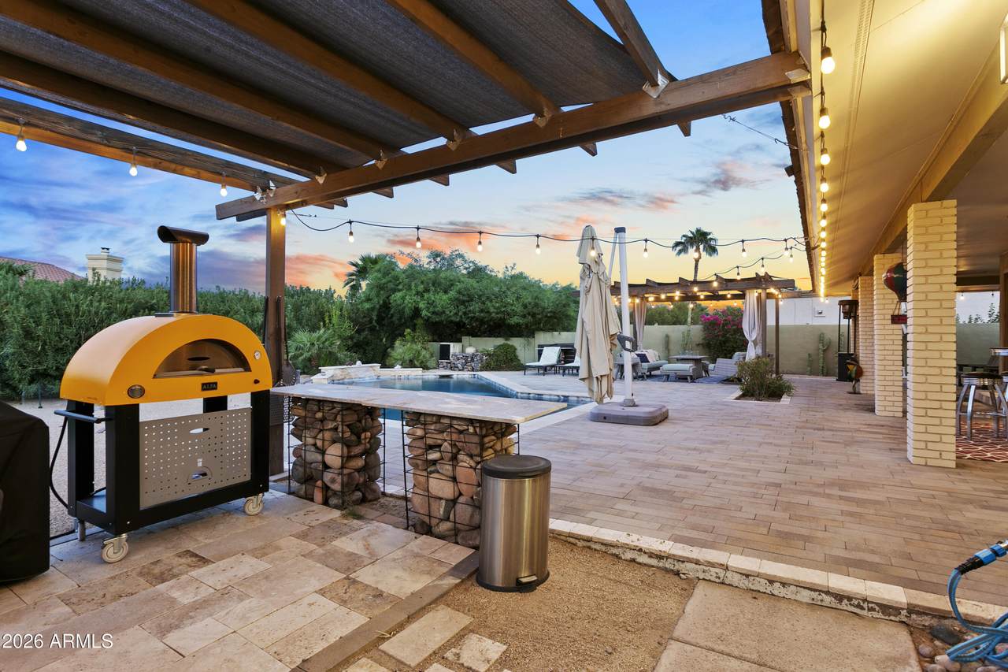
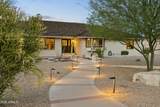
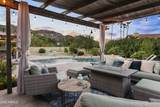
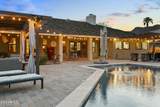
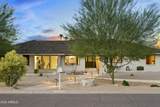
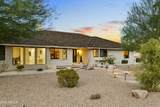
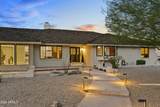
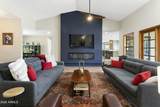
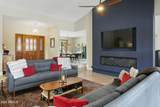
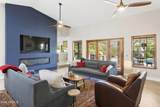
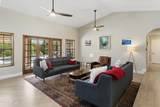
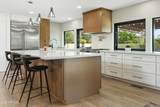
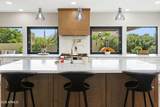
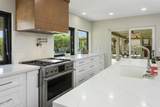
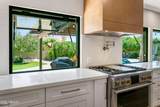
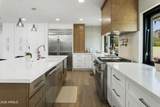
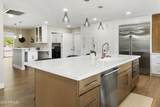
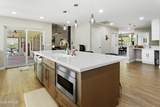
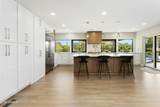
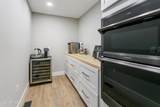
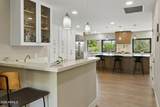
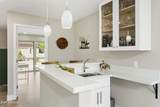
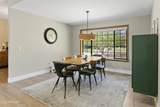
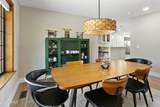
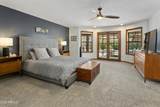
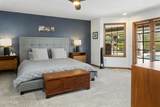
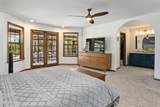
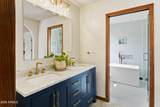
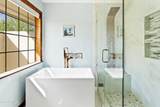
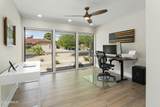
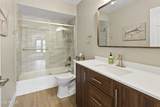
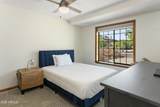
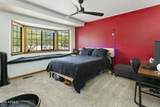
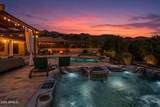
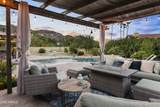
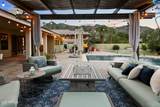
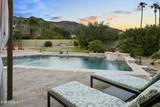
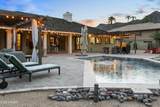
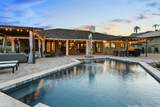
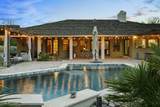
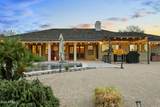
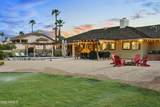
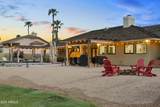
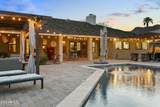
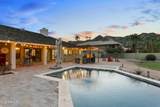
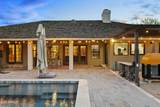
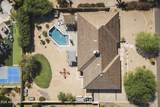
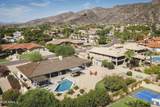
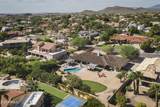
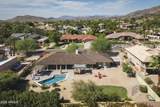
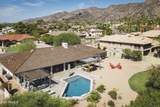
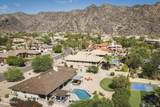
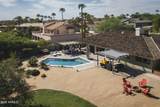
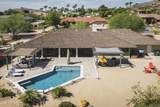
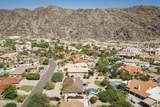
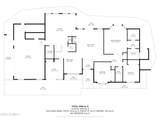
Nestled on a sprawling 0.44 acre lot in prestigious Ahwatukee Custom Estates, this turnkey single-story sanctuary delivers sweeping South Mountain views and effortless indoor/outdoor living. Showcasing a $350,000 renovation across 2,615 sq ft, the seamless floor plan features three bedrooms plus a dedicated private office. At the heart of the home, the chef's kitchen boasts ample counter space with a center island, gas range oven, walk-in pantry, and a custom wet bar. Outside, the private backyard features a covered patio, heated swimming pool, and above-ground spa. The primary suite offers a large walk-in closet, double vanity, and separate soaking tub. Completing this move-in-ready home is an attached 2-car garage with built-in storage cabinets, an RV gate, and generous slab parking.

Monthly Payment Calculator


Arizona Regional MLS logo© 2026 Arizona Regional Multiple Listing Service, Inc. All rights reserved. All information should be verified by the recipient and none is guaranteed as accurate by ARMLS. The ARMLS logo indicates a property listed by a real estate brokerage other than HomeSmart. Data last updated 2026-10-13T23:13:09.1.
www.lindasellsretirementliving.com/homes/180664084
Print Image

11645 S Tusayan Court Phoenix, AZ 85044

  • Price: $1,189,000
  • Status: Active
  • On Site: 46 Days
  • Updated: 59 min ago
  • MLS #: 7072745
3
Beds
2
Baths
1
½ Baths
0.44
Acres
2,615
SQFT
$455
$/SQFT
1984
Built
Neighborhood:
Ahwatukee Custom Est 4 Lot 4899-4975 Tr A
County:
Maricopa
Area:
Phoenix
Elementary School:
Kyrene De La Sierra School
Middle School:
Kyrene Centennial Middle School
High School:
Mountain Pointe High School
Property Description
Nestled on a sprawling 0.44 acre lot in prestigious Ahwatukee Custom Estates, this turnkey single-story sanctuary delivers sweeping South Mountain views and effortless indoor/outdoor living. Showcasing a $350,000 renovation across 2,615 sq ft, the seamless floor plan features three bedrooms plus a dedicated private office. At the heart of the home, the chef's kitchen boasts ample counter space with a center island, gas range oven, walk-in pantry, and a custom wet bar. Outside, the private backyard features a covered patio, heated swimming pool, and above-ground spa. The primary suite offers a large walk-in closet, double vanity, and separate soaking tub. Completing this move-in-ready home is an attached 2-car garage with built-in storage cabinets, an RV gate, and generous slab parking.
Exterior Features

Architectural Style Ranch Attached Garage YN No Carport Spaces 0 Construction Materials Brick VeneerStuccoWood Frame Covered Spaces 2 Exterior Features [] Fencing Block Horse Amenities [] Horse YN No Lot Features North/South ExposureSprinklers In RearSprinklers In FrontDesert FrontCul-De-SacGravel/Stone FrontGravel/Stone BackGrass BackAuto Timer H2O FrontAuto Timer H2O Back Open Parking Spaces 6 Other Structures Gazebo Parking Features Attached GarageRV GatedGarage Door OpenerExtended Length GarageDirect AccessAttch'd Gar CabinetsSide Vehicle Entry Pool Features OutdoorHeated Pool Private YN Yes Road Responsibility [] Road Surface Type [] Roof Shake Spa Features Above GroundHeatedPrivate View Mountain(s)

Interior Features

Basement [] Basement YN No Bedrooms Plus 4 Common Walls [] Cooling Central AirCeiling Fan(s) Cooling YN Yes Fireplace Features Living Room Fireplace YN Yes Formal Dining Yes Heating Electric Heating YN Yes Interior Features Walk-in PantryDouble VanityEat-in KitchenBreakfast Bar9+ Flat CeilingsVaulted Ceiling(s)Wet BarKitchen IslandPantryFull Bth Master BdrmSeparate Shwr & Tub Laundry Features Inside Master Bedroom Walk In Closet Yes Pantry Yes Separate Den Office YN Yes Walk In Pantry Yes Window Features Solar ScreensDual Pane

Property Features

Accessibility Features [] Association Fee 143 Association Fee Frequency Annually Association Fee Includes Maintenance Grounds Association Fee2 274.35 Association Fee2 Frequency Annually Association YN Yes Auction No Builder Name Unknown Cap Improvement Impact Fee2 0 Capmprovement Impact Fee 1200 Community Features Biking/Walking Path Community Pool YN No Current Financing [] Disclosures Seller Discl Avail Flooring CarpetTileWood Green Energy Efficient [] Green Water Conservation [] Land Lease YN No Listing Terms VA LoanCashConventional North South Exposure Yes Other Fees Description Documentation Fee Other Fees HOA 230 Ownership Fee Simple Ownership Fractional YN No PADFee YN2 No Possible Use [] Prepaid Association Fees HOA 0 Property Attached YN No Property Condition [] Property Sub Type Single Family Residence Rec Center Fee YN No Rec Center Fee2 YN No Security Features [] Sewer Public Sewer Special Assessment HOA No Special Listing Conditions N/A Special Listing Conditions None Yes Tax Annual Amount 6059 Tax Year 2025 Total Monthly Fee 34.78 Unit Style All On One Level Yes Utilities [] Water Source Public

Arizona Regional MLS logo Listing provided by Keller Williams Arizona Realty: 480-767-3000. .


Arizona Regional MLS logo© 2026 Arizona Regional Multiple Listing Service, Inc. All rights reserved. All information should be verified by the recipient and none is guaranteed as accurate by ARMLS. The ARMLS logo indicates a property listed by a real estate brokerage other than HomeSmart. Data last updated 2026-10-13T23:13:09.1.
 
https://bt-photos.global.ssl.fastly.net/armls/1280_boomver_1_7072745-2.jpg https://bt-photos.global.ssl.fastly.net/armls/1280_boomver_1_7072745-2.jpg https://bt-photos.global.ssl.fastly.net/armls/1280_boomver_1_7072745-2.jpg
Logo
HomeSmart
15543 North Reems Road, Suite 139
Surprise AZ, 85374