Skip To Content

11965 E Larkspur Drive

Scottsdale, AZ 85259
  • $2,495,000
  • STATUS: Active
  • ON SITE: 14 Days
  • MLS #: 7086839
Open House
UPDATED: 34 min ago
$2,495,000
  • 4
    BEDS
  • 0.48
    ACRES
  • 3
    BATHS
  • 2
    1/2 BATHS
  • 4,683
    SQFT
  • $533
    $/SQFT
Neighborhood:
Type:
Single-Family Home
Built:
1998
County:
Area:

School Information

Elementary School:

Description

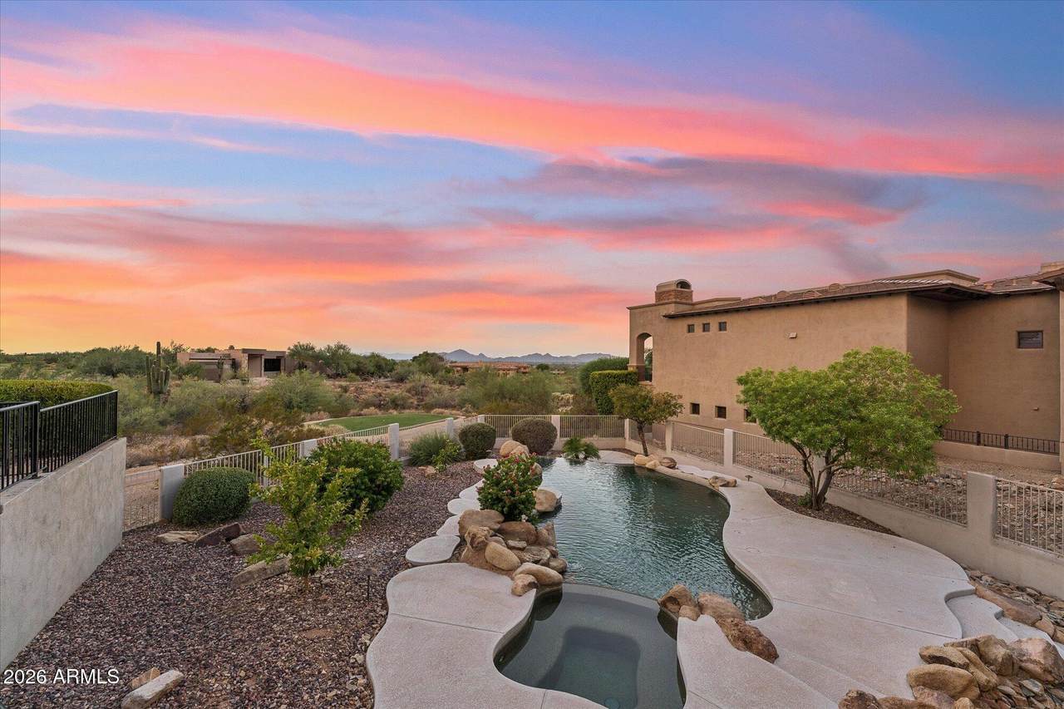
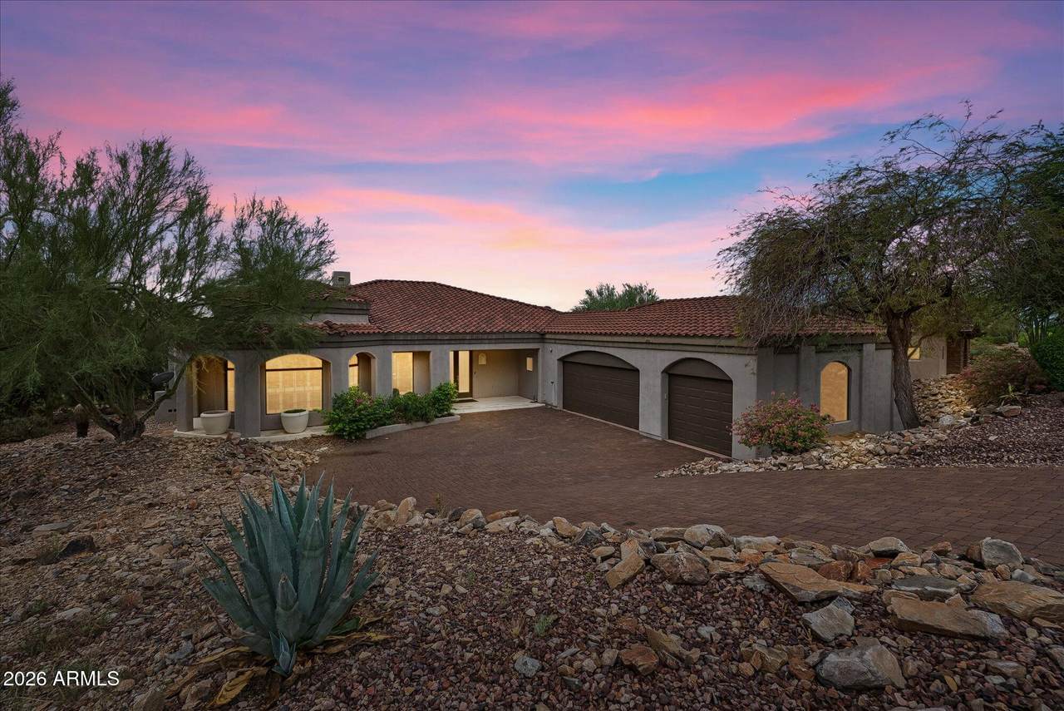
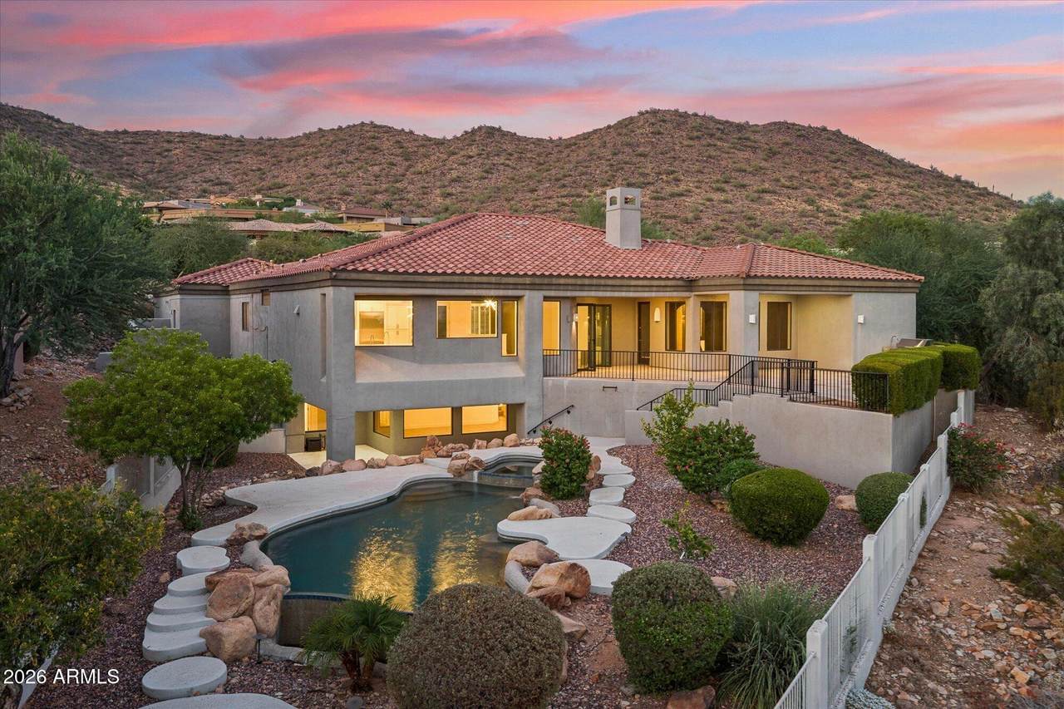
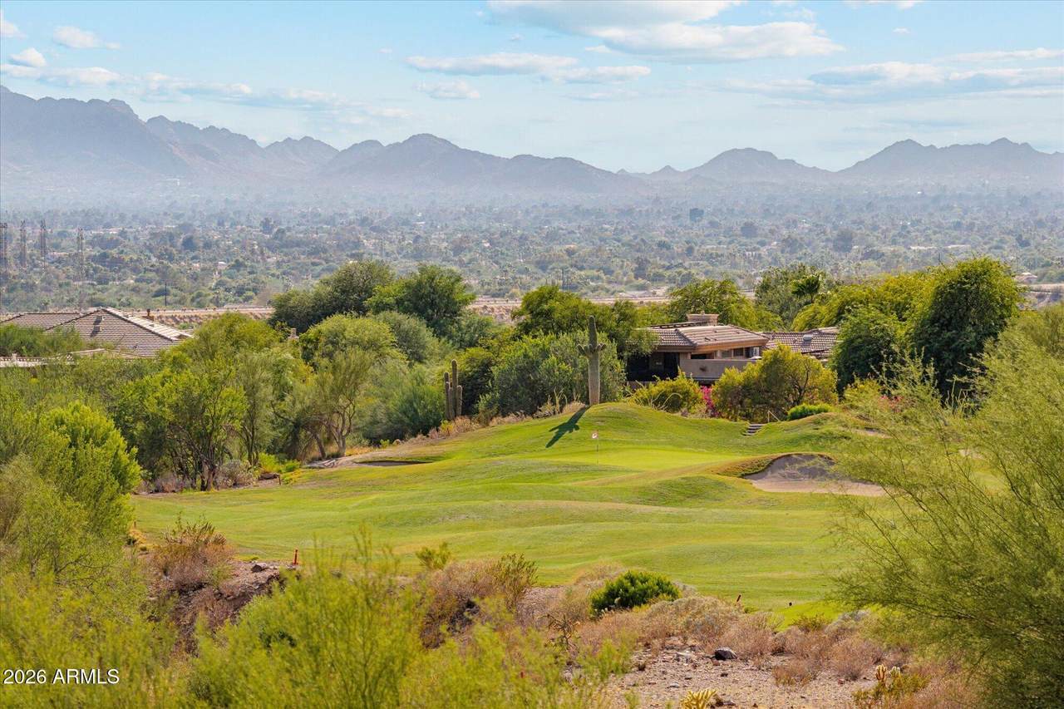
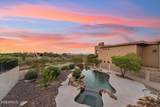
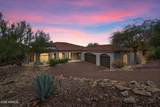
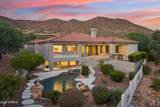
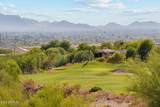
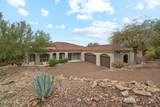
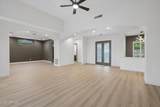
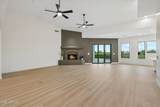
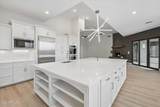
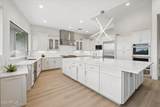
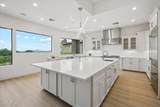
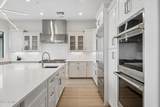
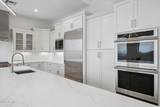
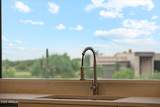
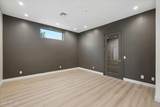
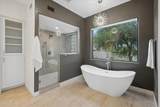
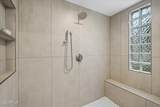
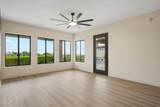
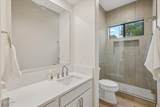
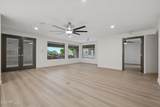
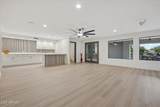
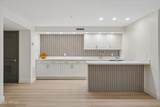
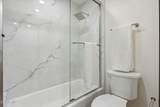
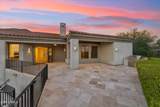
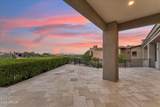
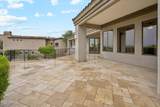
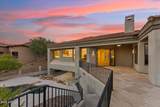
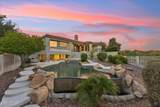
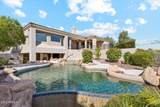
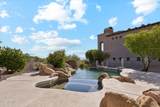
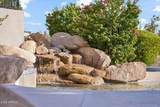
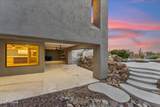
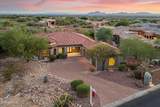
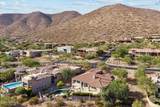
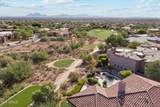
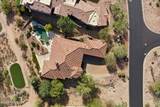
Newly renovated! Perched high above the 13th hole in guard-gated Ancala, this 4,683 sq. ft. custom estate frames unobstructed views of city lights, Camelback Mountain, and both sunrises and sunsets. Soaring ceilings crown the main level, where the chef's kitchen pairs a large island and custom cabinetry with a Wolf gas cooktop and Sub-Zero refrigerator. The primary and guest suites each showcase new custom tile showers with frameless glass. Floor-to-ceiling NanaWall doors open to a sweeping upper deck with fairway views by day and city lights by night. The walk-out lower level adds a massive game room with a custom wet bar and two bedrooms sharing a Jack-and-Jill bath, then steps out to a resort terrace with a free-form negative-edge pool, heated spa, and direct views across Hole 13.

Monthly Payment Calculator


Arizona Regional MLS logo© 2026 Arizona Regional Multiple Listing Service, Inc. All rights reserved. All information should be verified by the recipient and none is guaranteed as accurate by ARMLS. The ARMLS logo indicates a property listed by a real estate brokerage other than HomeSmart. Data last updated 2026-10-14T00:13:06.313.
www.lindasellsretirementliving.com/homes/181653629
Print Image

11965 E Larkspur Drive Scottsdale, AZ 85259

  • Price: $2,495,000
  • Status: Active
  • On Site: 14 Days
  • Updated: 34 min ago
  • MLS #: 7086839
4
Beds
3
Baths
2
½ Baths
0.48
Acres
4,683
SQFT
$533
$/SQFT
1998
Built
Neighborhood:
Ancala North Phase One
County:
Maricopa
Area:
Scottsdale
Elementary School:
Anasazi Elementary
Middle School:
Mountainside Middle School
High School:
Desert Mountain High School
Property Description
Newly renovated! Perched high above the 13th hole in guard-gated Ancala, this 4,683 sq. ft. custom estate frames unobstructed views of city lights, Camelback Mountain, and both sunrises and sunsets. Soaring ceilings crown the main level, where the chef's kitchen pairs a large island and custom cabinetry with a Wolf gas cooktop and Sub-Zero refrigerator. The primary and guest suites each showcase new custom tile showers with frameless glass. Floor-to-ceiling NanaWall doors open to a sweeping upper deck with fairway views by day and city lights by night. The walk-out lower level adds a massive game room with a custom wet bar and two bedrooms sharing a Jack-and-Jill bath, then steps out to a resort terrace with a free-form negative-edge pool, heated spa, and direct views across Hole 13.
Exterior Features

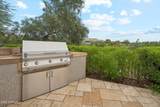
Architectural Style [] Attached Garage YN No Carport Spaces 0 Construction Materials StuccoWood FramePaintedStoneBlock Covered Spaces 3 Exterior Features Private Street(s)Private YardStorageBuilt-in Barbecue Fencing Back YardBlock Horse Amenities [] Horse YN No Lot Features North/South ExposureSprinklers In RearSprinklers In FrontDesert BackDesert FrontOn Golf CourseAuto Timer H2O FrontAuto Timer H2O BackIrrigation FrontIrrigation Back Open Parking Spaces 3 Other Structures [] Parking Features Off StreetAttached GarageGarage Door Opener Pool Features OutdoorFencedHeated Pool Private YN Yes Road Responsibility Private Maintained Road Road Surface Type Asphalt Roof Tile Spa Features HeatedPrivate View Golf CoursePanoramicCity LightsMountain(s)

Interior Features

Basement Interior EntryExterior EntryWalk-Out AccessFinishedFull Basement YN Yes Bedroom Downstairs Yes Bedroom Split Yes Bedrooms Plus 5 Common Walls [] Cooling Central AirCeiling Fan(s)Programmable Thmstat Cooling YN Yes Fireplace Features Gas Fireplace YN Yes Formal Dining Yes Great Room Yes Heating Forced AirNatural Gas Heating YN Yes Interior Features Granite CountersDouble VanityEat-in KitchenCentral VacuumVaulted Ceiling(s)Kitchen IslandPantryFull Bth Master BdrmSeparate Shwr & Tub Laundry Features Upstairs LaundryInside Master Bedroom Split Yes Pantry Yes Separate Den Office YN Yes Window Features ScreensDual Pane

Property Features

Accessibility Features [] Association Fee 525 Association Fee Frequency Quarterly Association Fee Includes Maintenance GroundsStreet Maint Association YN Yes Auction No Builder Name Paul Lovado Capmprovement Impact Fee 0 Community Features PoolRacquetballGolfPickleballLakeGatedCommunity Spa HtdCommunity Media RoomGuarded EntryConciergeTennis Court(s)Biking/Walking PathFitness Center Community Pool YN Yes Current Financing [] Disclosures Seller Discl Avail Flooring Laminate Green Energy Efficient [] Green Water Conservation [] Land Lease YN No Listing Terms CashConventional North South Exposure Yes Other Fees HOA 0 Ownership Fee Simple Ownership Fractional YN No PADFee YN2 No Possible Use [] Prepaid Association Fees HOA 0 Property Attached YN No Property Condition [] Property Sub Type Single Family Residence Rec Center Fee YN No Security Features Fire Sprinkler SystemSecurity Guard Sewer Public Sewer Special Assessment HOA No Special Listing Conditions N/A Special Listing Conditions None Yes Tax Annual Amount 8758 Tax Year 2025 Total Monthly Fee 175 Utilities [] Water Source Public

Arizona Regional MLS logo Listing provided by Helios Property Management: 480-900-1465. .


Arizona Regional MLS logo© 2026 Arizona Regional Multiple Listing Service, Inc. All rights reserved. All information should be verified by the recipient and none is guaranteed as accurate by ARMLS. The ARMLS logo indicates a property listed by a real estate brokerage other than HomeSmart. Data last updated 2026-10-14T00:13:06.313.
 
https://bt-photos.global.ssl.fastly.net/armls/1280_boomver_2_7086839-2.jpg https://bt-photos.global.ssl.fastly.net/armls/1280_boomver_2_7086839-2.jpg https://bt-photos.global.ssl.fastly.net/armls/1280_boomver_2_7086839-2.jpg
Logo
HomeSmart
15543 North Reems Road, Suite 139
Surprise AZ, 85374