
Skip To Content

1240 E Baylor Court

Gilbert, AZ 85296
  • $2,795/mo.
  • STATUS: Active
  • ON SITE: 35 Days
  • MLS #: 7092916
Rental
UPDATED: 200 min ago
$2,795/mo.
Rental
  • 4
    BEDS
  • 0.2
    ACRES
  • 2
    BATHS
  • 1
    1/2 BATHS
  • 2,612
    SQFT
Type:
Rentals
Built:
1998
County:
Area:

School Information

Elementary School:
Middle School:

Description

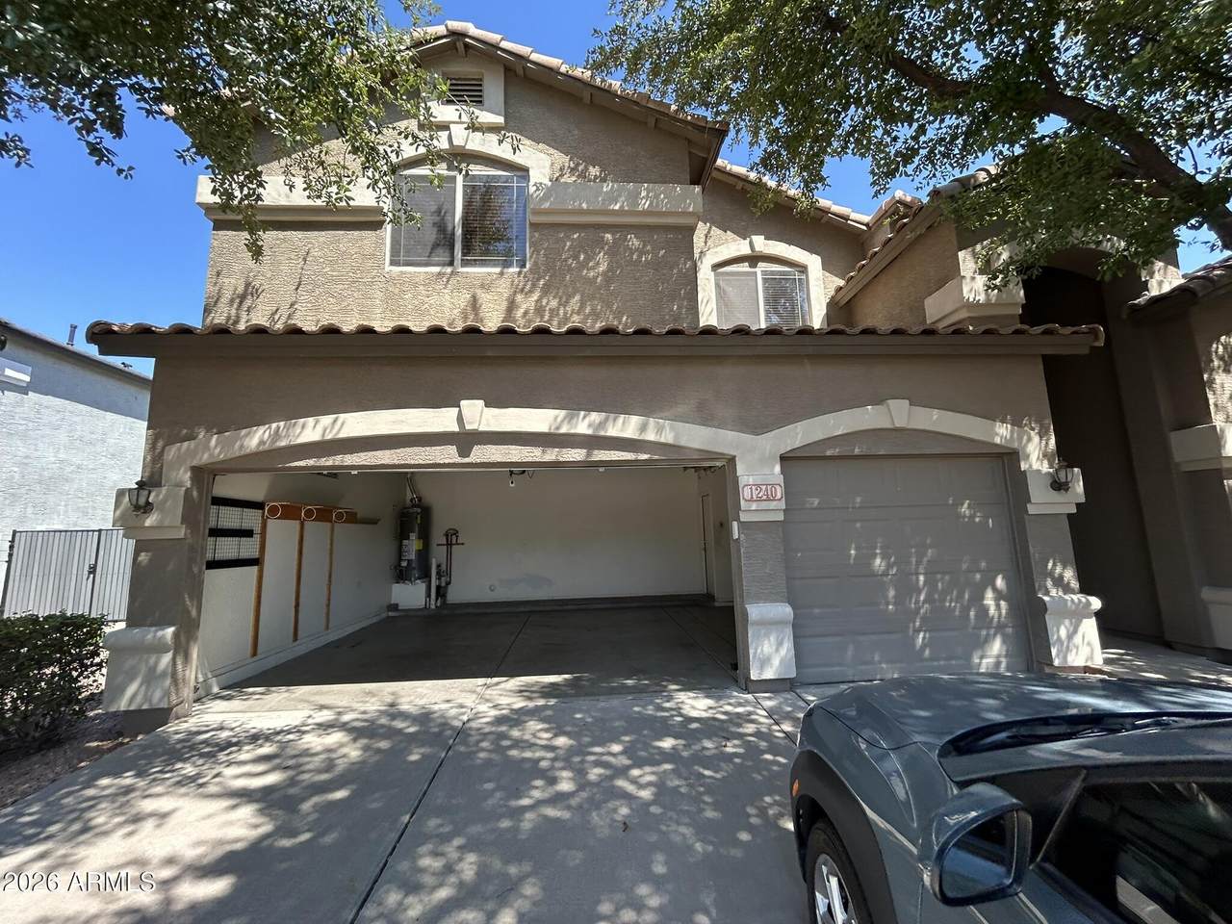
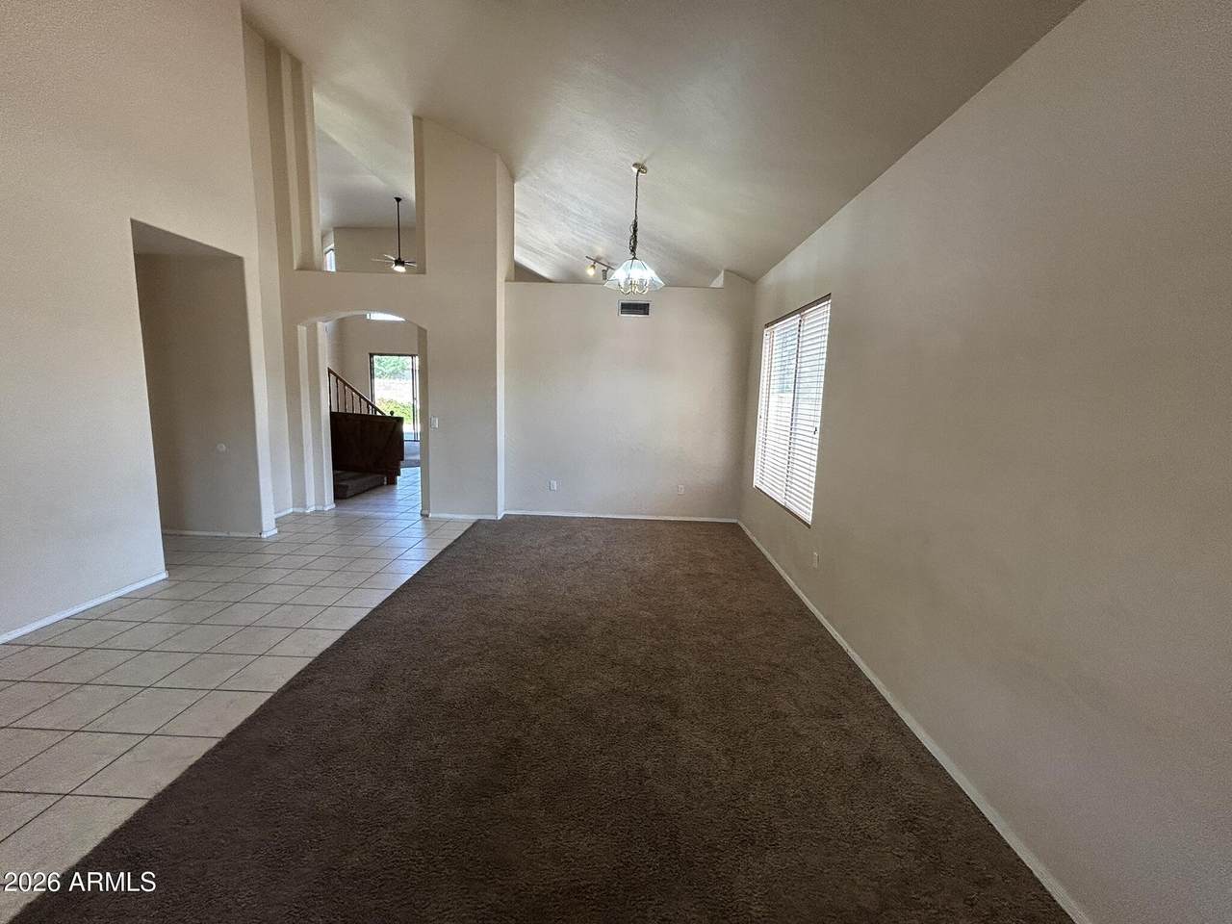
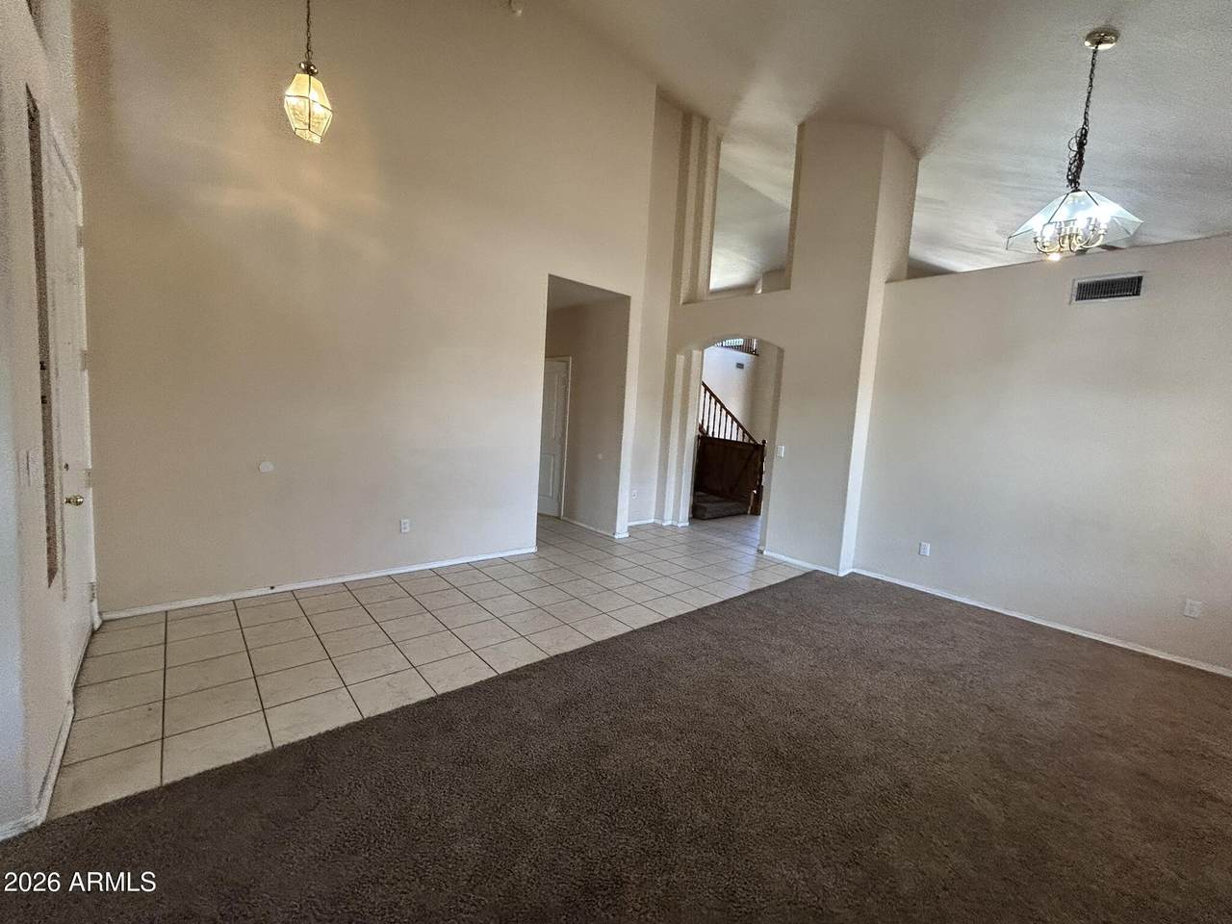
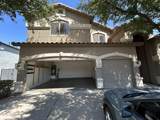
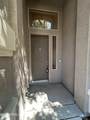
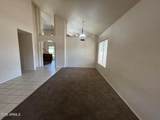
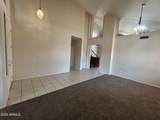
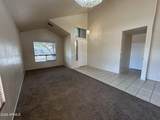
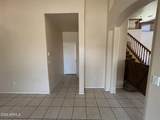
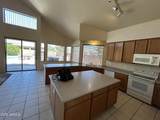
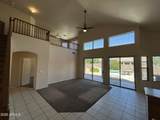
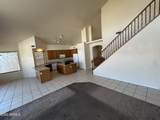
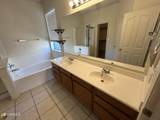
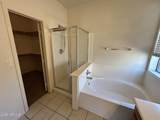
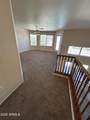
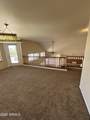
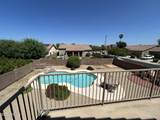
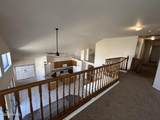
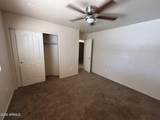
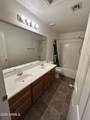
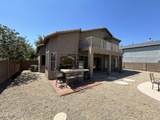
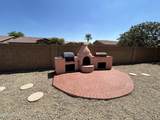
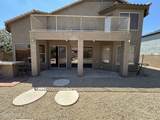
.Two story home with tile floor entry .Family room with ceiling fan and vaulted ceiling .Living room with tile and carpet flooring and vaulted ceilings .Formal dining room with vaulted ceiling .Kitchen with tile floor, range/oven, dishwasher, disposal, refrigerator, microwave, pantry closet, and island counter. .Loft area .Bedrooms have ceiling fans .Primary bedroom downstairs with walk-in closet and ceiling fan .Master bathroom with separate tub and Shower, double sinks and tile floor. .Three car garage with opener .Backyard with covered patio and swimming pool with full pool service included



Arizona Regional MLS logo© 2026 Arizona Regional Multiple Listing Service, Inc. All rights reserved. All information should be verified by the recipient and none is guaranteed as accurate by ARMLS. The ARMLS logo indicates a property listed by a real estate brokerage other than HomeSmart. Data last updated 2026-11-17T00:12:54.847.
www.lindasellsretirementliving.com/homes/182066786
Print Image

1240 E Baylor Court Gilbert, AZ 85296

  • Price: $2,795/mo.
  • Status: Active
  • On Site: 35 Days
  • Updated: 200 min ago
  • MLS #: 7092916
4
Beds
2
Baths
1
½ Baths
0.2
Acres
2,612
SQFT
1998
Built
Neighborhood:
Western Skies Estates Unit 6
County:
Maricopa
Area:
Gilbert
Elementary School:
Mesquite Elementary
Middle School:
South Valley Jr. High
High School:
Campo Verde High School
Property Description
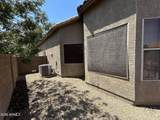
.Two story home with tile floor entry .Family room with ceiling fan and vaulted ceiling .Living room with tile and carpet flooring and vaulted ceilings .Formal dining room with vaulted ceiling .Kitchen with tile floor, range/oven, dishwasher, disposal, refrigerator, microwave, pantry closet, and island counter. .Loft area .Bedrooms have ceiling fans .Primary bedroom downstairs with walk-in closet and ceiling fan .Master bathroom with separate tub and Shower, double sinks and tile floor. .Three car garage with opener .Backyard with covered patio and swimming pool with full pool service included
Exterior Features

Architectural Style Territorial/Santa Fe Attached Garage YN No Carport Spaces 0 Construction Materials StuccoWood FramePainted Covered Spaces 3 Exterior Features [] Fencing Back YardBlock Horse Amenities [] Horse YN No Lot Features North/South ExposureCorner LotDesert BackDesert FrontCul-De-SacGravel/Stone FrontGravel/Stone BackGrass Front Open Parking Spaces 3 Other Structures [] Parking Features Direct AccessGarage Door OpenerRV Gated Pool Features Outdoor Pool Private YN Yes Roof Tile Spa Features Above GroundHeatedPrivate View Mountain(s)

Interior Features

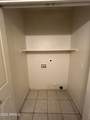
Basement [] Basement YN No Bedrooms Plus 5 Common Walls [] Cook Top Electric Yes Cooling Central AirCeiling Fan(s) Cooling YN Yes Family Room Yes Fireplace Features [] Fireplace YN No Formal Dining Yes Furnished Unfurnished Great Room Yes Heating Natural Gas Heating YN Yes Interior Features Vaulted Ceiling(s)Non-laminate CounterHigh Speed InternetDouble VanityMaster DownstairsEat-in KitchenBreakfast BarKitchen IslandPantryFull Bth Master BdrmSeparate Shwr & Tub Laundry Features Washer HookupInside Loft Yes Master Bedroom Downstairs Yes Pantry Yes Separate Den Office YN No Window Features BlindsSingle Pane

Property Features

Accessibility Features [] Association YN Yes Builder Name Unknown City Services Yes Community Features Biking/Walking Path Community Pool YN No Disclosures Agency Discl Req Flooring CarpetTile Green Energy Efficient [] Green Water Conservation [] North South Exposure Yes Pets Allowed Yes Property Attached YN No Property Condition [] Property Sub Type Single Family Residence Rent Includes Pool Svc-Chem Only Security Features [] Sewer Public Sewer Special Listing Conditions N/A Special Listing Conditions None Yes Structure Type [] Utilities [] Water Source Public

Arizona Regional MLS logo Listing provided by PRS Property Management: 480-838-3500. .


Arizona Regional MLS logo© 2026 Arizona Regional Multiple Listing Service, Inc. All rights reserved. All information should be verified by the recipient and none is guaranteed as accurate by ARMLS. The ARMLS logo indicates a property listed by a real estate brokerage other than HomeSmart. Data last updated 2026-11-17T00:12:54.847.
 
https://bt-photos.global.ssl.fastly.net/armls/1280_boomver_1_7092916-2.jpg https://bt-photos.global.ssl.fastly.net/armls/1280_boomver_1_7092916-2.jpg https://bt-photos.global.ssl.fastly.net/armls/1280_boomver_1_7092916-2.jpg
Logo
HomeSmart
15543 North Reems Road, Suite 139
Surprise AZ, 85374