Skip To Content

12809 W Seville Drive

Sun City West, AZ 85375
  • $399,999
  • STATUS: Active
  • ON SITE: 9 Days
  • MLS #: 7085641
Open House
UPDATED: 55 min ago
$399,999
  • 2
    BEDS
  • 0.21
    ACRES
  • 3
    BATHS
  • 0
    1/2 BATHS
  • 1,551
    SQFT
  • $258
    $/SQFT
Neighborhood:
Type:
Single-Family Home
Built:
1983
County:

School Information

Elementary School:
Middle School:
High School:

Description

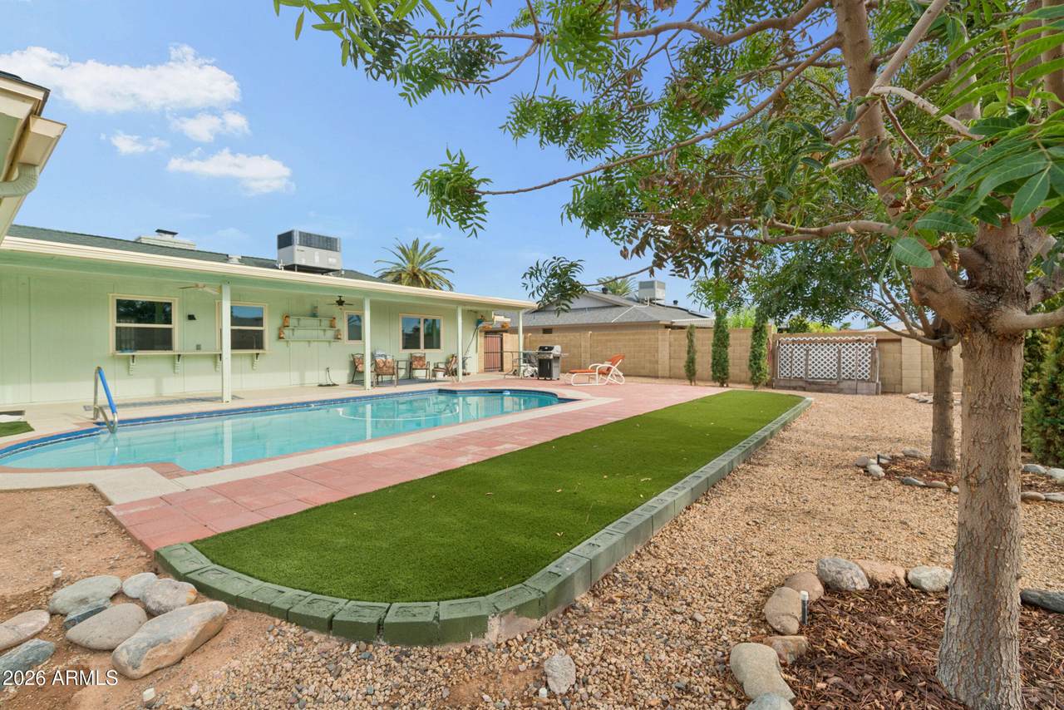
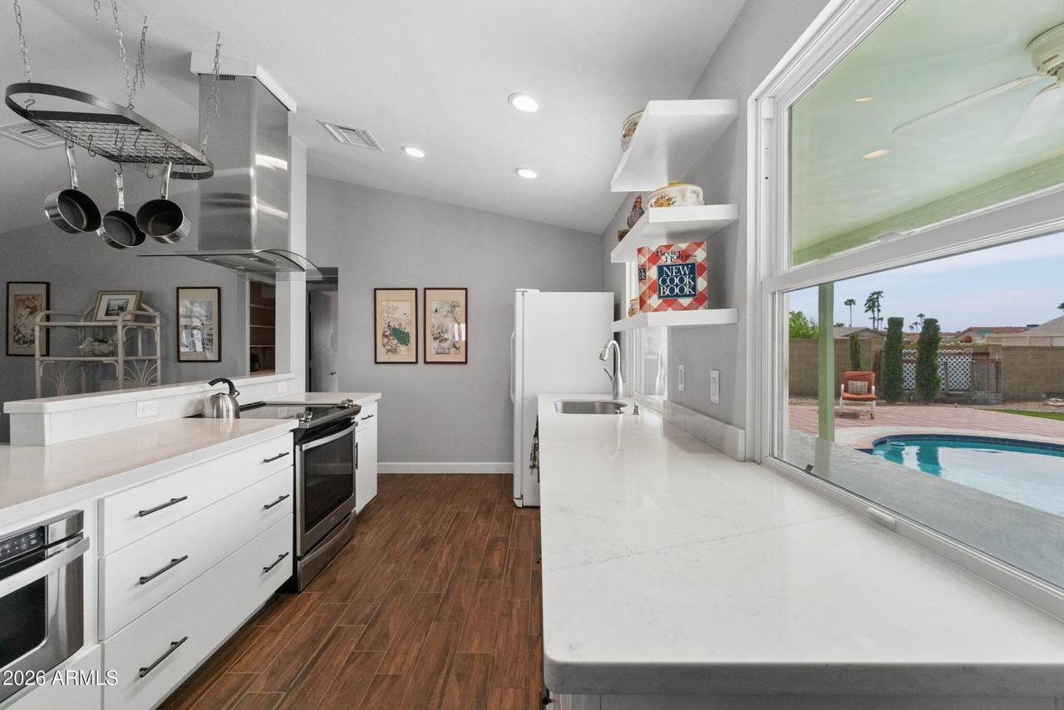
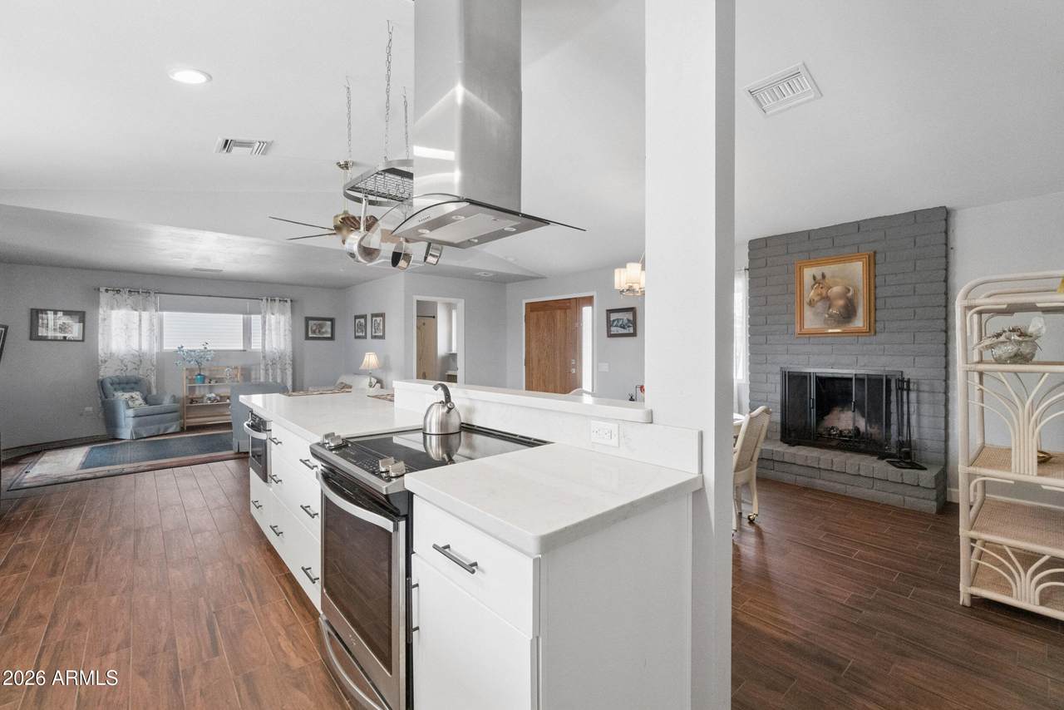
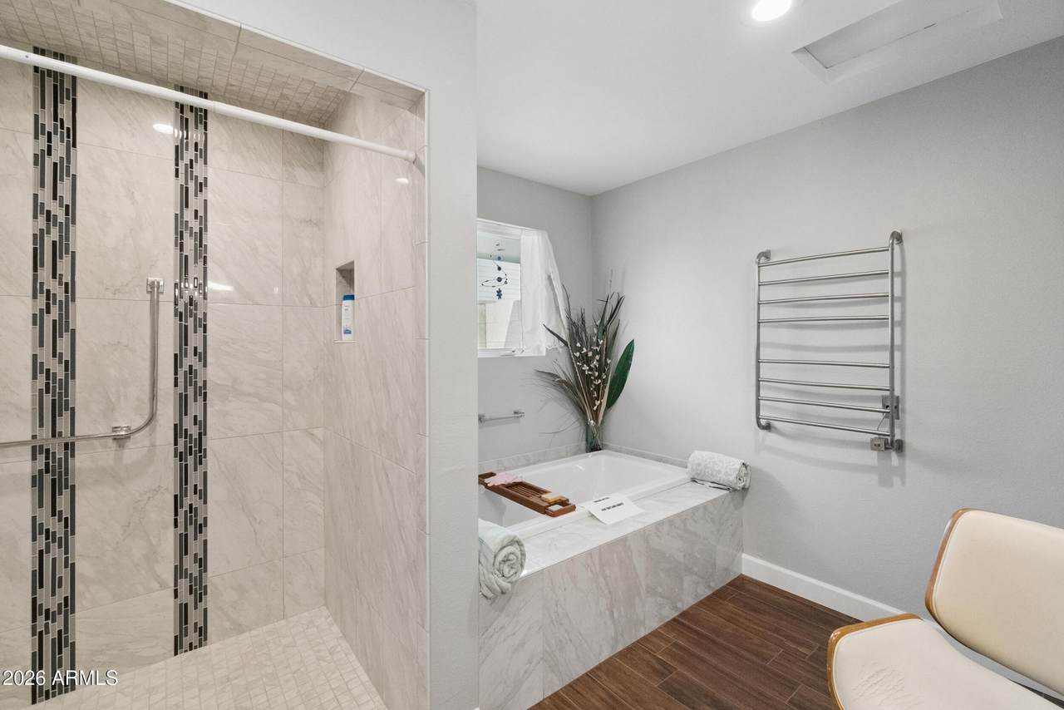
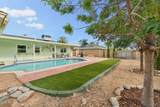
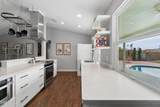
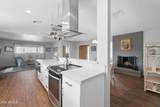
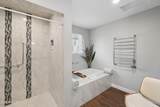
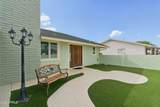
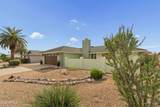
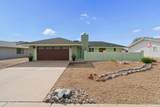
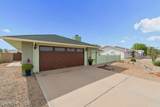
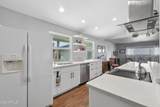
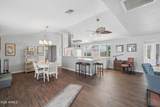
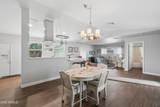
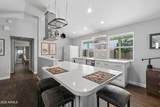
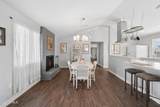
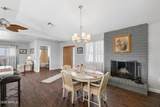
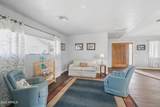
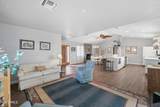
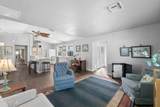
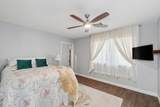
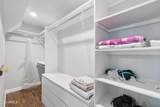
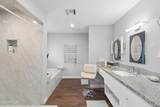
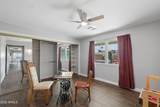
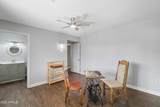
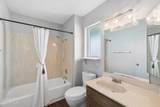
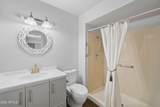
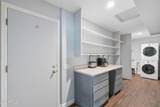
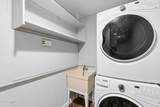
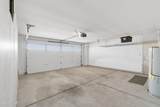
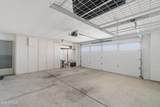
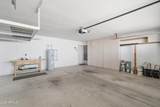
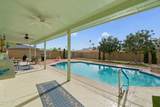
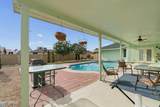
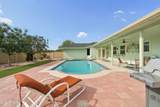
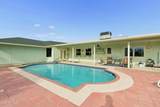
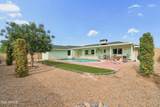
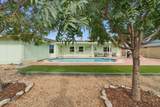
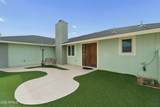
SELLER MOTIVATED & OPEN TO ALL OFFERS! This beautifully updated 2-bed, 3-bath, 1,551 sqft home features an open floor plan, wood-look tile, custom kitchen with quartz counters, reinforced cabinets & pull-out Sharp microwave. Split bedrooms offer 2 spacious primary suites, including an expanded primary with a stunning bath featuring heated floors, heated towel bar, roll-in shower, bidet & granite counters. Enjoy the private backyard with a pool updated 3 years ago, plus low-maintenance landscaping. Additional upgrades include dual-pane windows, 2020 ductwork, 6-month-old water heater, Toto toilets, blackout blinds & 40-year roof underlayment. underlayment. The interior laundry room leads to the garage with plenty of pantry/storage space. The custom front door and matching garage door add a beautiful finishing touch to this move-in-ready home!

Monthly Payment Calculator


Arizona Regional MLS logo© 2026 Arizona Regional Multiple Listing Service, Inc. All rights reserved. All information should be verified by the recipient and none is guaranteed as accurate by ARMLS. The ARMLS logo indicates a property listed by a real estate brokerage other than HomeSmart. Data last updated 2026-10-06T19:14:13.587.
www.lindasellsretirementliving.com/homes/181575761
Print Image

12809 W Seville Drive Sun City West, AZ 85375

  • Price: $399,999
  • Status: Active
  • On Site: 9 Days
  • Updated: 55 min ago
  • MLS #: 7085641
2
Beds
3
Baths
0
½ Baths
0.21
Acres
1,551
SQFT
$258
$/SQFT
1983
Built
Neighborhood:
Sun City West Unit 18
County:
Maricopa
Area:
Sun City West
Elementary School:
Adult
Middle School:
Adult
High School:
Adult
Property Description
SELLER MOTIVATED & OPEN TO ALL OFFERS! This beautifully updated 2-bed, 3-bath, 1,551 sqft home features an open floor plan, wood-look tile, custom kitchen with quartz counters, reinforced cabinets & pull-out Sharp microwave. Split bedrooms offer 2 spacious primary suites, including an expanded primary with a stunning bath featuring heated floors, heated towel bar, roll-in shower, bidet & granite counters. Enjoy the private backyard with a pool updated 3 years ago, plus low-maintenance landscaping. Additional upgrades include dual-pane windows, 2020 ductwork, 6-month-old water heater, Toto toilets, blackout blinds & 40-year roof underlayment. underlayment. The interior laundry room leads to the garage with plenty of pantry/storage space. The custom front door and matching garage door add a beautiful finishing touch to this move-in-ready home!
Exterior Features

Architectural Style [] Attached Garage YN No Carport Spaces 0 Construction Materials Wood FramePainted Covered Spaces 2 Exterior Features [] Fencing Block Horse Amenities [] Horse YN No Lot Features East/West ExposureGravel/Stone FrontGravel/Stone BackSynthetic Grass FrntSynthetic Grass BackAuto Timer H2O FrontAuto Timer H2O Back Open Parking Spaces 2 Other Structures [] Parking Features Attached GarageGarage Door OpenerDirect AccessAttch'd Gar Cabinets Pool Features OutdoorPlay Pool Pool Private YN Yes Road Responsibility County Maintained Road Road Surface Type Asphalt Roof Composition Spa Features None View []

Interior Features

Basement [] Basement YN No Bedrooms Plus 2 Common Walls [] Cooling Central AirCeiling Fan(s) Cooling YN Yes Fireplace Features Wood Burning Fireplace YN Yes Heating Electric Heating YN Yes Interior Features Walk-in PantryQuartz CountertopsHigh Speed InternetKitchen Island2 Master BathsBidetFull Bth Master BdrmSeparate Shwr & Tub Laundry Features Inside Master Bedroom Split Yes Master Bedroom Walk In Closet Yes Plumbing Electric Hot Water Heater Yes Separate Den Office YN No Walk In Pantry Yes Window Features ScreensDual PaneVinyl Frame

Property Features

Accessibility Features Bath Roll-In ShowerBath Grab Bars Association Fee Includes No Fees Association YN No Auction No Builder Name Unknown Building Area Total 1551 Capmprovement Impact Fee 5750 Community Features PoolRacquetballGolfPickleballCommunity SpaCommunity Spa HtdCommunity Media RoomTennis Court(s)Biking/Walking PathFitness Center Community Pool YN Yes Current Financing [] Disclosures Agency Discl ReqSeller Discl Avail Flood Zone No Flooring Tile Green Energy Efficient [] Green Water Conservation [] Land Lease YN No Listing Terms VA LoanCashConventionalFHALease Purchase Ownership Fee Simple Ownership Fractional YN No PADFee YN2 No Possible Use Ranch Property Attached YN No Property Condition [] Property Sub Type Single Family Residence Rec Center Fee 618 Rec Center Fee YN Yes Rec Center Frequency Annually Security Features [] Sewer Private Sewer Special Listing Conditions Age Restricted (See Remarks) Special Listing Conditions Age Restricted Yes Tax Annual Amount 1075 Tax Year 2025 Total Monthly Fee 51.5 Utilities [] Water Source Pvt Water Company

Arizona Regional MLS logo Listing provided by eXp Realty: . .


Arizona Regional MLS logo© 2026 Arizona Regional Multiple Listing Service, Inc. All rights reserved. All information should be verified by the recipient and none is guaranteed as accurate by ARMLS. The ARMLS logo indicates a property listed by a real estate brokerage other than HomeSmart. Data last updated 2026-10-06T19:14:13.587.
 
https://bt-photos.global.ssl.fastly.net/armls/1280_boomver_1_7085641-2.jpg https://bt-photos.global.ssl.fastly.net/armls/1280_boomver_1_7085641-2.jpg https://bt-photos.global.ssl.fastly.net/armls/1280_boomver_1_7085641-2.jpg
Logo
HomeSmart
15543 North Reems Road, Suite 139
Surprise AZ, 85374