


Skip To Content

13050 W Big Oak Street

Peoria, AZ 85383
  • $629,000
  • STATUS: Active
  • ON SITE: 3 Days
  • MLS #: 7087457
Open House
UPDATED: 31 min ago
$629,000
  • 2
    BEDS
  • 0.23
    ACRES
  • 2
    BATHS
  • 0
    1/2 BATHS
  • 2,111
    SQFT
  • $298
    $/SQFT
Type:
Single-Family Home
Built:
2007
County:
Area:

School Information

Elementary School:
Middle School:
High School:

Description

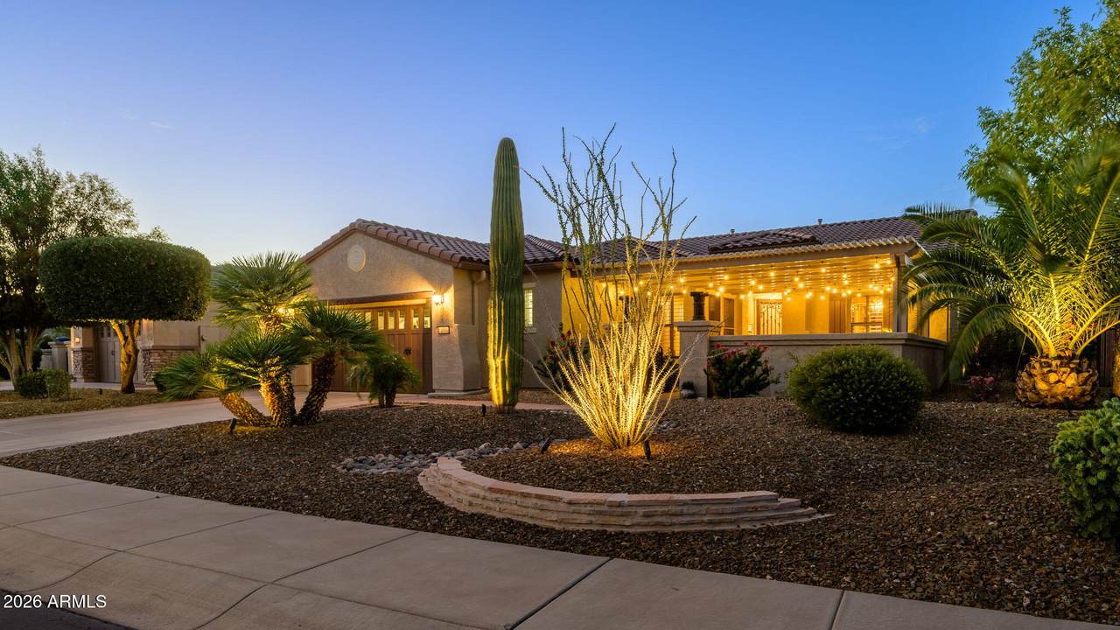
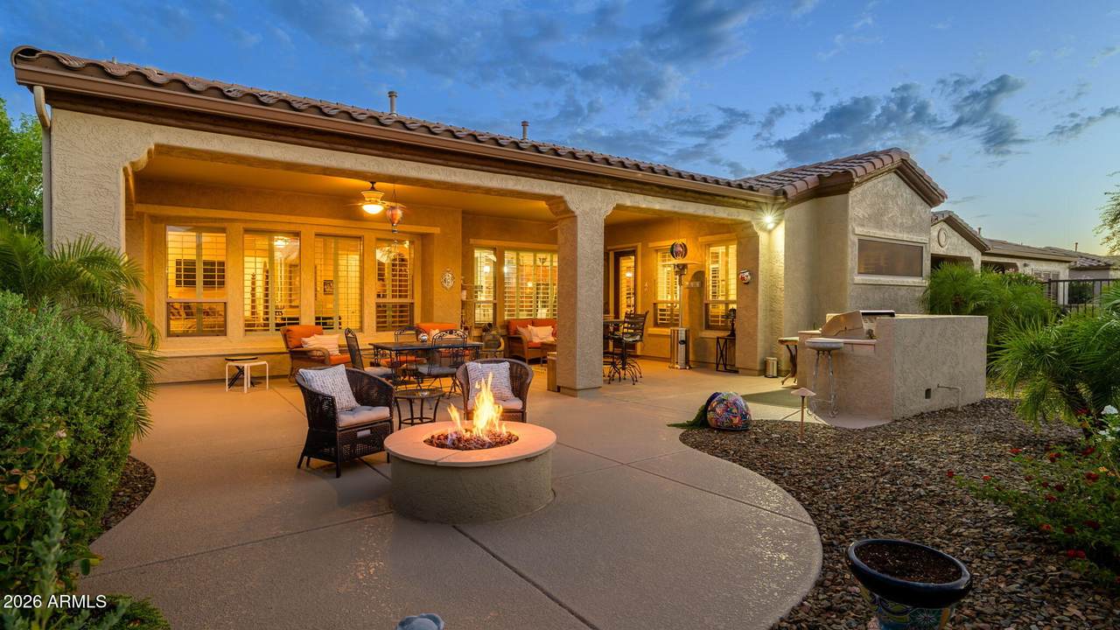
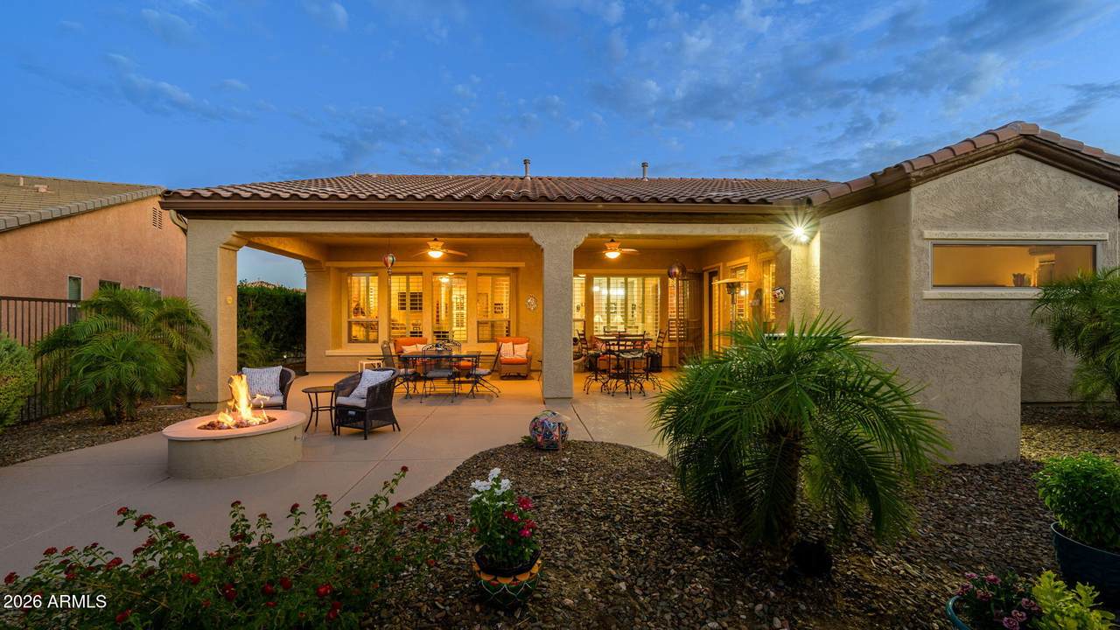
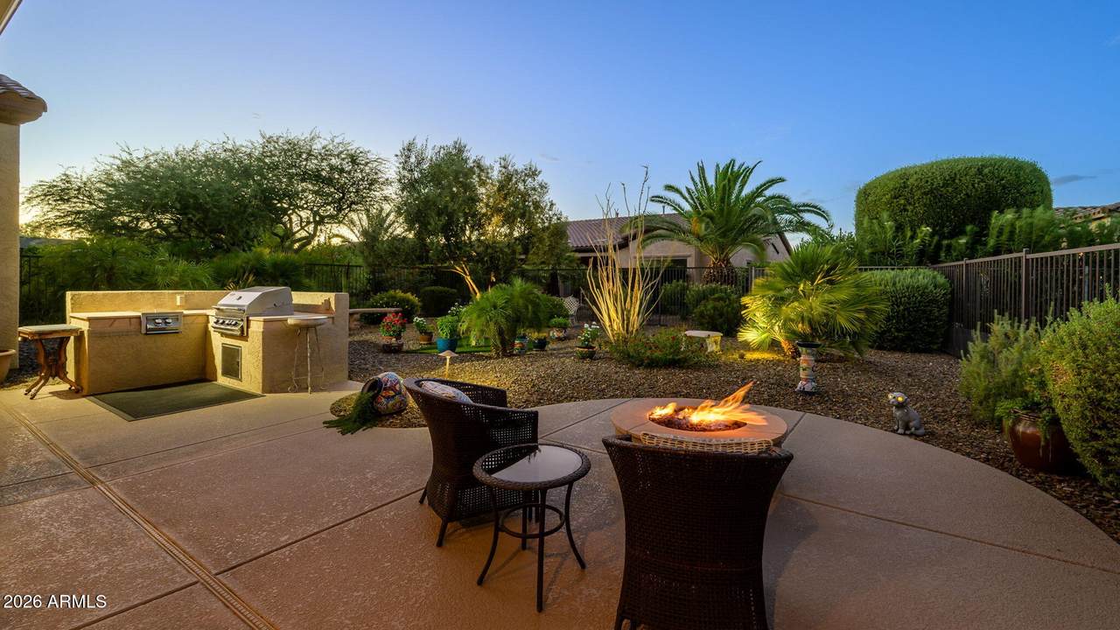
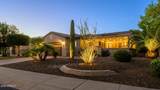
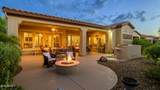
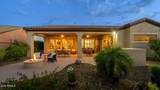
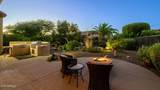
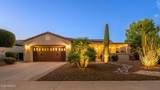
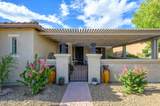
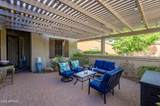
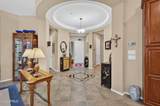
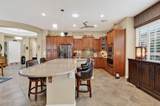
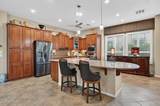
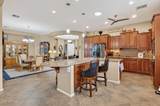
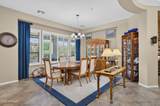
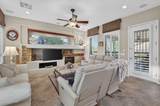
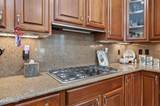
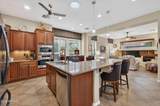
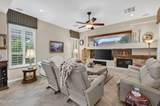
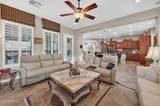
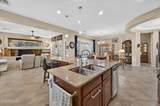
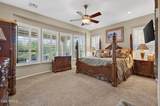
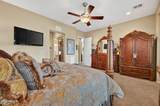
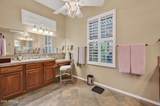
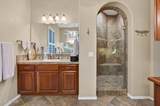
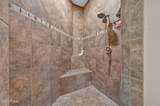
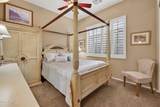
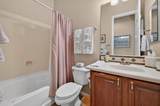
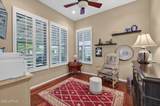
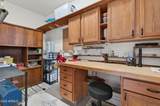
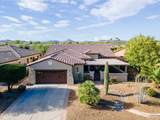
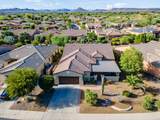
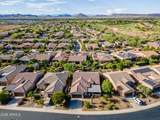
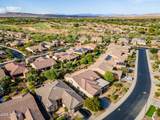
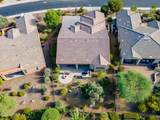
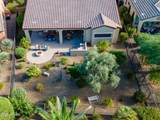
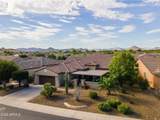
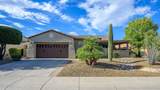
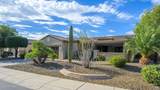
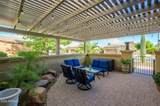
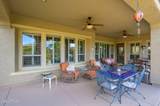
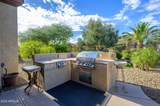
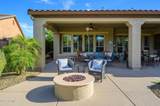
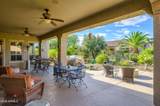
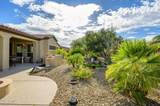
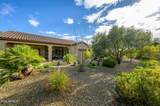
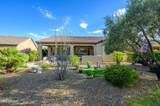
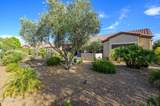
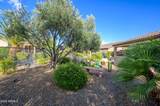
Welcome to Trilogy! This beautiful, fully furnished home blends sophistication and comfort. A wonderfully manicured front yard sets an elegant first impression, leading to a private, gated courtyard with a charming pergola. Inside, a dramatic foyer introduces a home defined by warmth and style. Rich tile and wood flooring flow seamlessly through the living spaces, complemented by shutters filtering natural light with timeless grace. The formal dining room offers an inviting setting for memorable gatherings and the living room's stone fireplace, and media niches add depth + character. The kitchen features a huge island, stainless appliances - perfect for entertaining! Primary suite is a sanctuary of comfort + ensuite w/HUGE walkin shower. Outside patio is a dream of comfort and relaxation!

Monthly Payment Calculator


Arizona Regional MLS logo© 2026 Arizona Regional Multiple Listing Service, Inc. All rights reserved. All information should be verified by the recipient and none is guaranteed as accurate by ARMLS. The ARMLS logo indicates a property listed by a real estate brokerage other than HomeSmart. Data last updated 2026-10-05T13:13:28.803.
www.lindasellsretirementliving.com/homes/181704480
Print Image

13050 W Big Oak Street Peoria, AZ 85383

  • Price: $629,000
  • Status: Active
  • On Site: 3 Days
  • Updated: 31 min ago
  • MLS #: 7087457
2
Beds
2
Baths
0
½ Baths
0.23
Acres
2,111
SQFT
$298
$/SQFT
2007
Built
Neighborhood:
Trilogy at Vistancia parcel C25
County:
Maricopa
Area:
Peoria
Elementary School:
Adult
Middle School:
Adult
High School:
Adult
Property Description
Welcome to Trilogy! This beautiful, fully furnished home blends sophistication and comfort. A wonderfully manicured front yard sets an elegant first impression, leading to a private, gated courtyard with a charming pergola. Inside, a dramatic foyer introduces a home defined by warmth and style. Rich tile and wood flooring flow seamlessly through the living spaces, complemented by shutters filtering natural light with timeless grace. The formal dining room offers an inviting setting for memorable gatherings and the living room's stone fireplace, and media niches add depth + character. The kitchen features a huge island, stainless appliances - perfect for entertaining! Primary suite is a sanctuary of comfort + ensuite w/HUGE walkin shower. Outside patio is a dream of comfort and relaxation!
Exterior Features

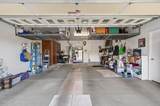
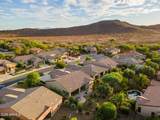
Architectural Style Spanish Attached Garage YN No Carport Spaces 0 Construction Materials StuccoWood FramePainted Covered Spaces 2 Exterior Features Rain GuttersPrivate YardBuilt-in Barbecue Fencing Back YardWrought Iron Horse Amenities [] Horse YN No Lot Features North/South ExposureDesert BackDesert FrontCul-De-SacAuto Timer H2O FrontAuto Timer H2O Back Open Parking Spaces 2 Other Structures [] Parking Features Attached GarageGarage Door OpenerExtended Length GarageDirect AccessAttch'd Gar CabinetsSeparate Strge AreaGolf Cart Garage Pool Features [] Pool Private YN No Road Responsibility City Maintained Road Road Surface Type [] Roof Tile Separate Workshop Yes Spa Features None View City LightsMountain(s)

Interior Features

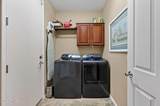
Basement [] Basement YN No Bedroom Split Yes Bedrooms Plus 3 Common Walls [] Cooling Central AirCeiling Fan(s)Programmable ThmstatWindow/Wall Unit Cooling YN Yes Family Room Yes Fireplace Features Fire PitLiving Room Fireplace YN Yes Formal Dining Yes Great Room Yes Heating Forced AirNatural Gas Heating YN Yes Interior Features Walk-in PantryNon-laminate CounterHigh Speed InternetDouble VanityEat-in KitchenBreakfast BarFurnished(See Rmrks)No Interior StepsKitchen IslandPantryFull Bth Master Bdrm Laundry Features InsideWshr/Dry HookUp Only Master Bedroom Split Yes Master Bedroom Walk In Closet Yes Pantry Yes Plumbing Gas Hot Water Heater Yes Separate Den Office YN Yes Walk In Pantry Yes Window Features ScreensSkylight(s)Dual Pane

Property Features

Accessibility Features Bath Grab Bars Association Fee 1019 Association Fee Frequency Annually Association Fee Includes Pest ControlMaintenance GroundsStreet Maint Association YN Yes Auction No Builder Name Shea Homes Capmprovement Impact Fee 6000 City Services Yes Community Features PoolGolfPickleballGatedCommunity SpaCommunity Spa HtdCommunity Media RoomGuarded EntryTennis Court(s)PlaygroundBiking/Walking PathFitness Center Community Pool YN Yes County Services Yes Current Financing [] Disclosures Agency Discl ReqSeller Discl Avail Flood Zone No Flooring CarpetTileWood Green Energy Efficient [] Green Water Conservation [] Land Lease YN No Listing Terms VA LoanCashConventionalFHA Model Serenitas North South Exposure Yes Other Fees HOA 0 Ownership Fee Simple Ownership Fractional YN No PADFee YN2 No Possible Use [] Prepaid Association Fees HOA 1019 Property Attached YN No Property Condition [] Property Sub Type Single Family Residence Rec Center Fee YN No Security Features [] Sewer Public Sewer Special Assessment HOA No Special Listing Conditions Age Restricted (See Remarks)Owner/Agent Special Listing Conditions Age Restricted Yes Special Listing Conditions Owner Agent Yes Tax Annual Amount 3854 Tax Year 2025 Total Monthly Fee 84.92 Utilities Natural Gas Available Water Source Pvt Water Company

Arizona Regional MLS logo Listing provided by Coldwell Banker Realty: 623-977-1776. .


Arizona Regional MLS logo© 2026 Arizona Regional Multiple Listing Service, Inc. All rights reserved. All information should be verified by the recipient and none is guaranteed as accurate by ARMLS. The ARMLS logo indicates a property listed by a real estate brokerage other than HomeSmart. Data last updated 2026-10-05T13:13:28.803.
 
https://bt-photos.global.ssl.fastly.net/armls/1280_boomver_1_7087457-2.jpg https://bt-photos.global.ssl.fastly.net/armls/1280_boomver_1_7087457-2.jpg https://bt-photos.global.ssl.fastly.net/armls/1280_boomver_1_7087457-2.jpg
Logo
HomeSmart
15543 North Reems Road, Suite 139
Surprise AZ, 85374