








Skip To Content

1334 E Flower Street

Phoenix, AZ 85014
  • $1,115,000
  • STATUS: Active
  • ON SITE: 5 Days
  • MLS #: 7086439
New On Site 5 Days Ago
UPDATED: 56 min ago
$1,115,000
  • 6
    BEDS
  • 0.36
    ACRES
  • 4
    BATHS
  • 0
    1/2 BATHS
  • 3,666
    SQFT
  • $304
    $/SQFT
Type:
Single-Family Home
Built:
1943
County:
Area:

School Information

Elementary School:
Middle School:
High School:

Description

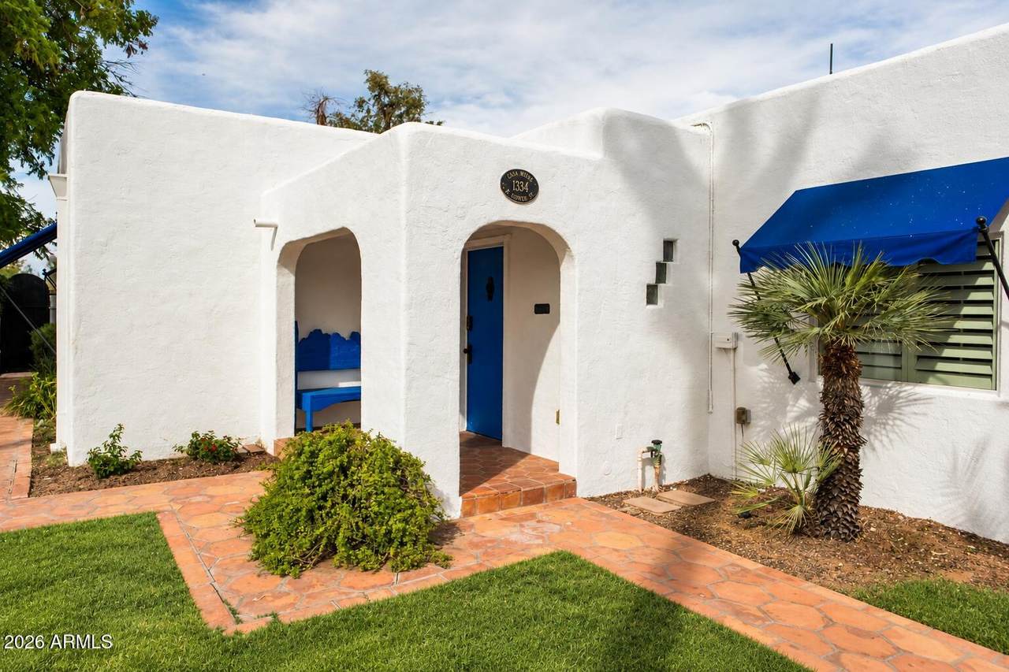
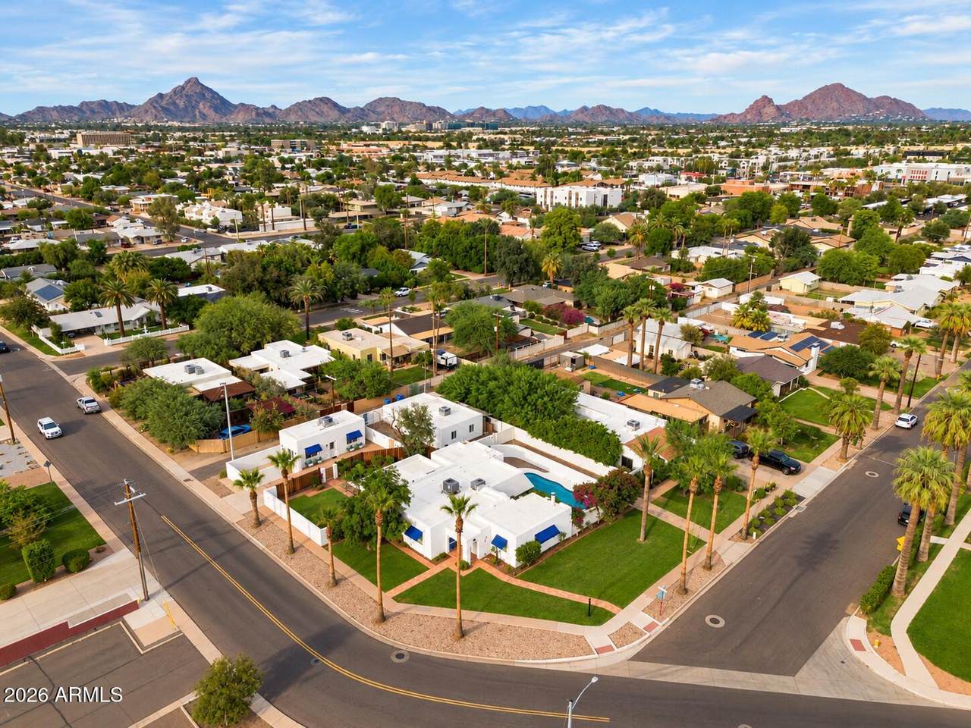
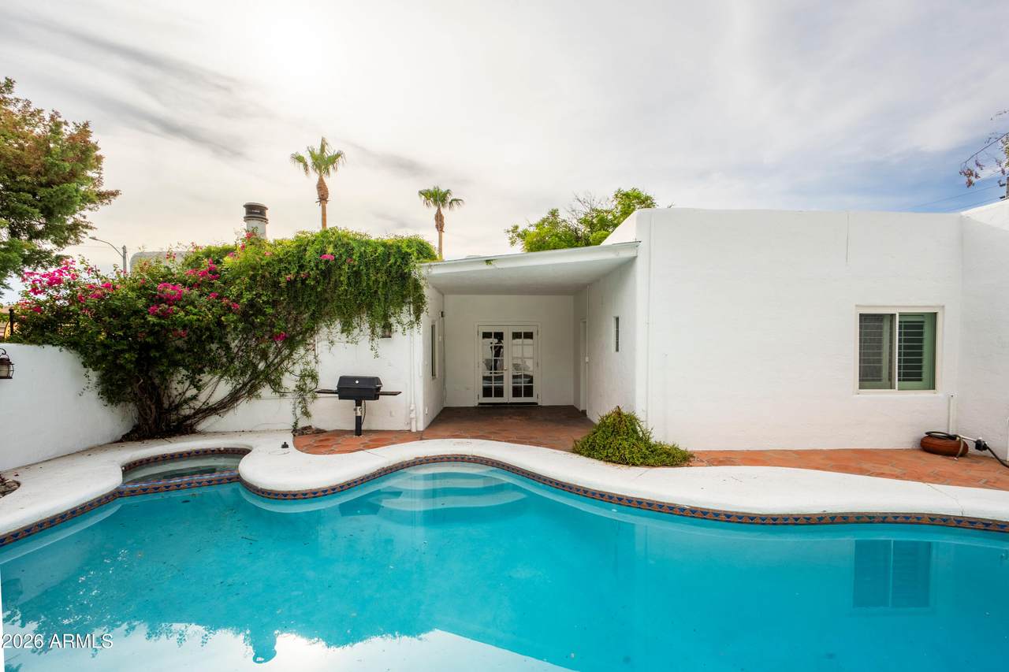
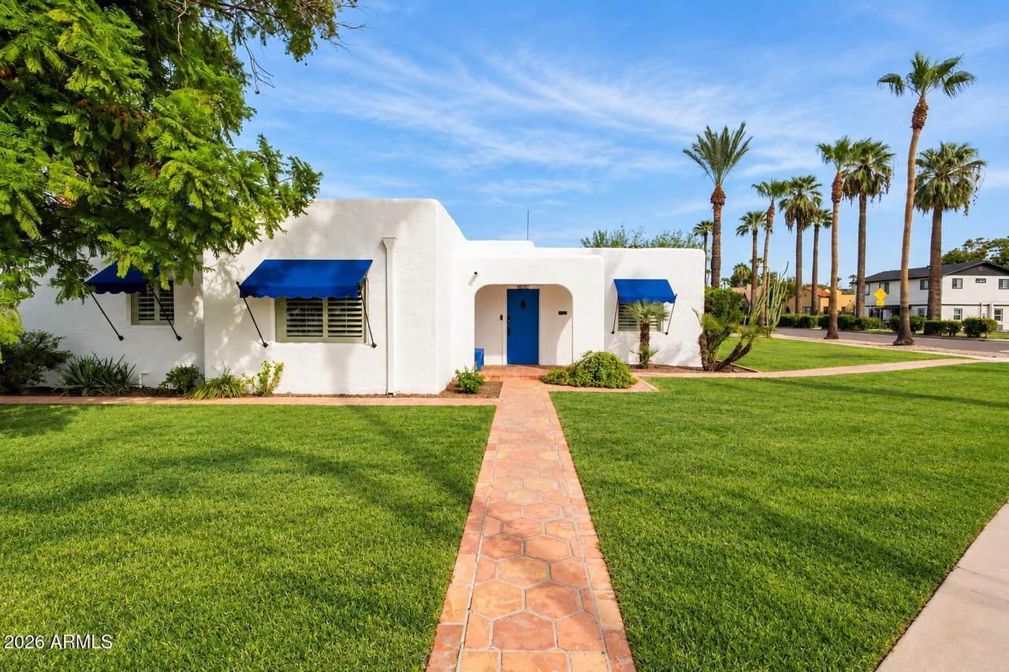
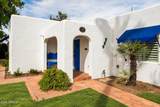
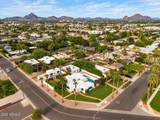
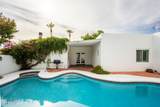
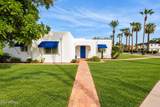
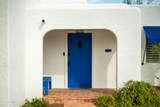
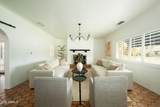
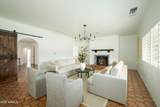
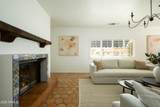
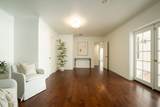
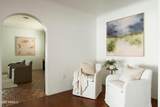
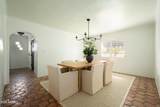
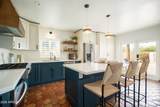
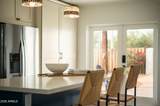
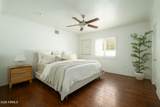
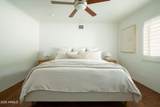
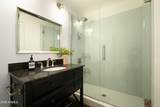
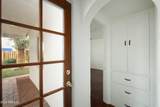
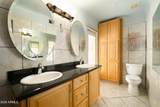
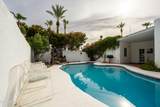
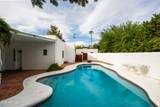
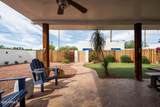
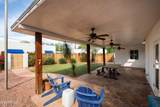
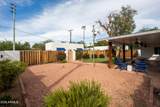
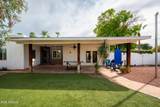
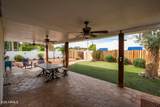
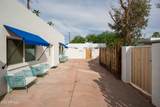
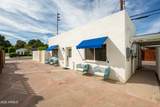
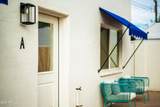
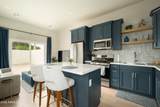
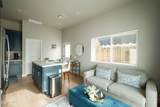
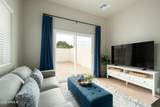
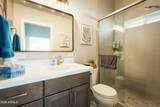
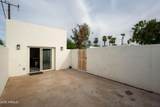
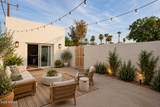
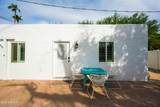
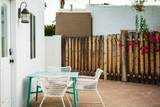
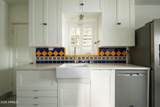
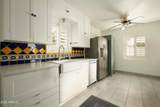
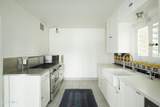
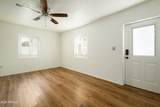
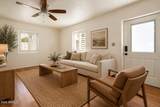
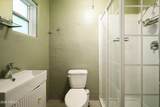
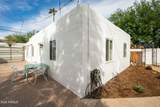
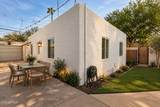
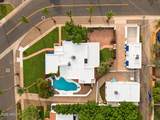
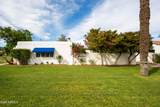
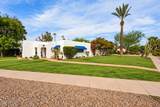
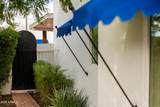
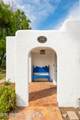
RARE HISTORIC PHOENIX ESTATE with THREE SEPARATE HOMES on one expansive property! This Pueblo Revival gem offers 3,666 SF of total livable space. The main residence features 3 beds, 2 baths + office (2,274 SF), plus TWO private casitas: a newly built 1 bed/1 bath (496 SF) and a 2 bed/1 bath (896 SF). Each residence has dedicated parking, fenced yard + laundry--ideal for multigenerational living, guests or rental income. Historic charm shines through Saltillo tile, wood floors, fireplace + soaring cove ceilings, while the remodeled kitchen adds modern functionality and timeless charm. Private courtyards, covered patios + sparkling pool complete this truly one-of-a-kind Phoenix property!

Monthly Payment Calculator


Arizona Regional MLS logo© 2026 Arizona Regional Multiple Listing Service, Inc. All rights reserved. All information should be verified by the recipient and none is guaranteed as accurate by ARMLS. The ARMLS logo indicates a property listed by a real estate brokerage other than HomeSmart. Data last updated 2026-10-05T13:13:28.803.
www.lindasellsretirementliving.com/homes/181623638
Print Image

1334 E Flower Street Phoenix, AZ 85014

  • Price: $1,115,000
  • Status: Active
  • On Site: 5 Days
  • Updated: 56 min ago
  • MLS #: 7086439
6
Beds
4
Baths
0
½ Baths
0.36
Acres
3,666
SQFT
$304
$/SQFT
1943
Built
Neighborhood:
Ashby Acres Lots 11 13 14
County:
Maricopa
Area:
Phoenix
Elementary School:
Longview Elementary School
Middle School:
Osborn Middle School
High School:
North High School
Property Description
RARE HISTORIC PHOENIX ESTATE with THREE SEPARATE HOMES on one expansive property! This Pueblo Revival gem offers 3,666 SF of total livable space. The main residence features 3 beds, 2 baths + office (2,274 SF), plus TWO private casitas: a newly built 1 bed/1 bath (496 SF) and a 2 bed/1 bath (896 SF). Each residence has dedicated parking, fenced yard + laundry--ideal for multigenerational living, guests or rental income. Historic charm shines through Saltillo tile, wood floors, fireplace + soaring cove ceilings, while the remodeled kitchen adds modern functionality and timeless charm. Private courtyards, covered patios + sparkling pool complete this truly one-of-a-kind Phoenix property!
Exterior Features

Architectural Style Spanish Carport Spaces 0 Construction Materials StuccoPaintedBlock Covered Spaces 2 Exterior Features [] Fencing Back Yard Horse Amenities [] Horse YN No Lot Features Desert BackDesert FrontGravel/Stone BackAuto Timer H2O Front Open Parking Spaces 6 Other Structures [] Parking Features [] Pool Features OutdoorFenced Pool Private YN Yes Road Responsibility [] Road Surface Type [] Roof Foam Spa Features Private View []

Interior Features

Basement [] Basement YN No Bedrooms Plus 7 Common Walls [] Cooling Central AirCeiling Fan(s) Cooling YN Yes Fireplace Features Wood BurningFamily Room Fireplace YN Yes Formal Dining Yes Heating Heat Pump Heating YN Yes Interior Features Quartz CountertopsEat-in KitchenNo Interior StepsKitchen IslandFull Bth Master Bdrm Laundry Features Inside Separate Den Office YN Yes Window Features []

Property Features

Accessibility Features [] Association Fee Includes No Fees Association YN No Auction No Builder Name Pueblo Revival Community Features [] Community Pool YN No Current Financing VA Disclosures Seller Discl Avail Flooring Tile Green Energy Efficient [] Green Water Conservation [] Land Lease YN No Listing Terms VA LoanCashConventional Ownership Fee Simple Ownership Fractional YN No PADFee YN2 No Possible Use [] Property Attached YN No Property Condition [] Property Sub Type Single Family Residence Security Features [] Sewer Public Sewer Special Listing Conditions N/A Special Listing Conditions None Yes Tax Annual Amount 4718 Tax Year 2025 Total Monthly Fee 0 Utilities [] Water Source Public

Arizona Regional MLS logo Listing provided by Realty ONE Group: 480-315-1240. .


Arizona Regional MLS logo© 2026 Arizona Regional Multiple Listing Service, Inc. All rights reserved. All information should be verified by the recipient and none is guaranteed as accurate by ARMLS. The ARMLS logo indicates a property listed by a real estate brokerage other than HomeSmart. Data last updated 2026-10-05T13:13:28.803.
 
https://bt-photos.global.ssl.fastly.net/armls/1280_boomver_1_7086439-2.jpg https://bt-photos.global.ssl.fastly.net/armls/1280_boomver_1_7086439-2.jpg https://bt-photos.global.ssl.fastly.net/armls/1280_boomver_1_7086439-2.jpg
Logo
HomeSmart
15543 North Reems Road, Suite 139
Surprise AZ, 85374