








Skip To Content

152 E El Prado Drive

Queen Creek, AZ 85140
  • $769,000
  • STATUS: Active
  • ON SITE: 11 Days
  • MLS #: 7084541
UPDATED: 6 min ago
$769,000
  • 3
    BEDS
  • 0.2
    ACRES
  • 2
    BATHS
  • 1
    1/2 BATHS
  • 2,411
    SQFT
  • $319
    $/SQFT
Neighborhood:
Type:
Single-Family Home
Built:
2019
County:
Area:

School Information

Elementary School:
Middle School:
High School:

Description

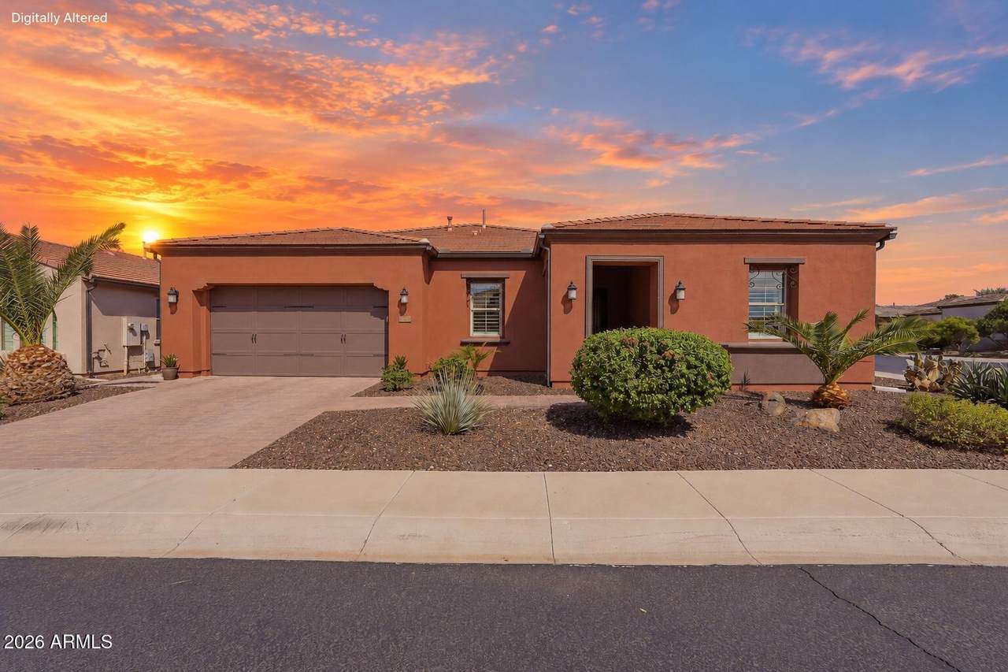
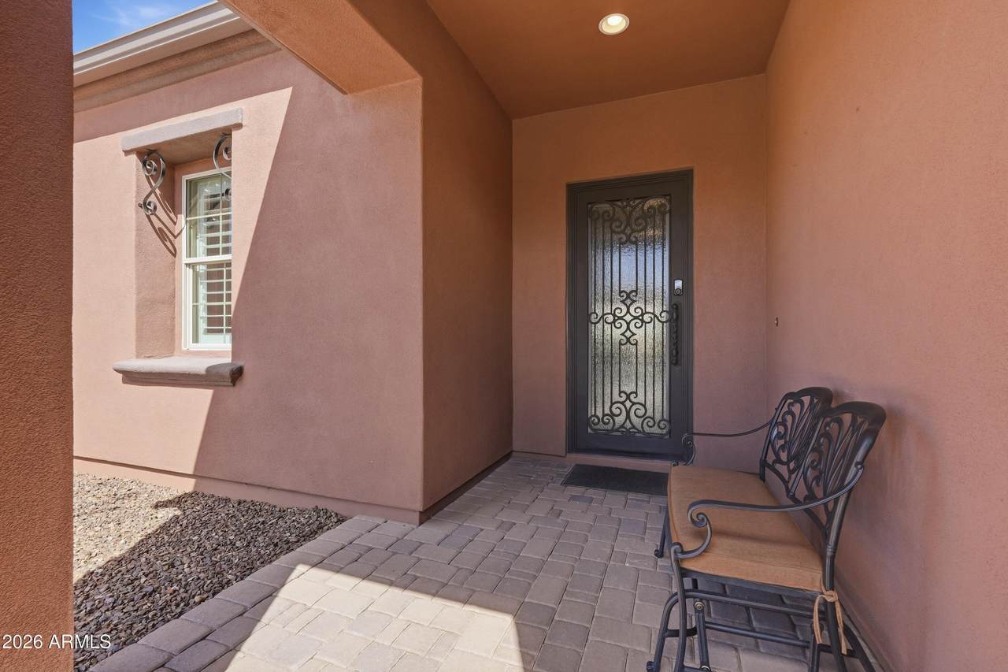
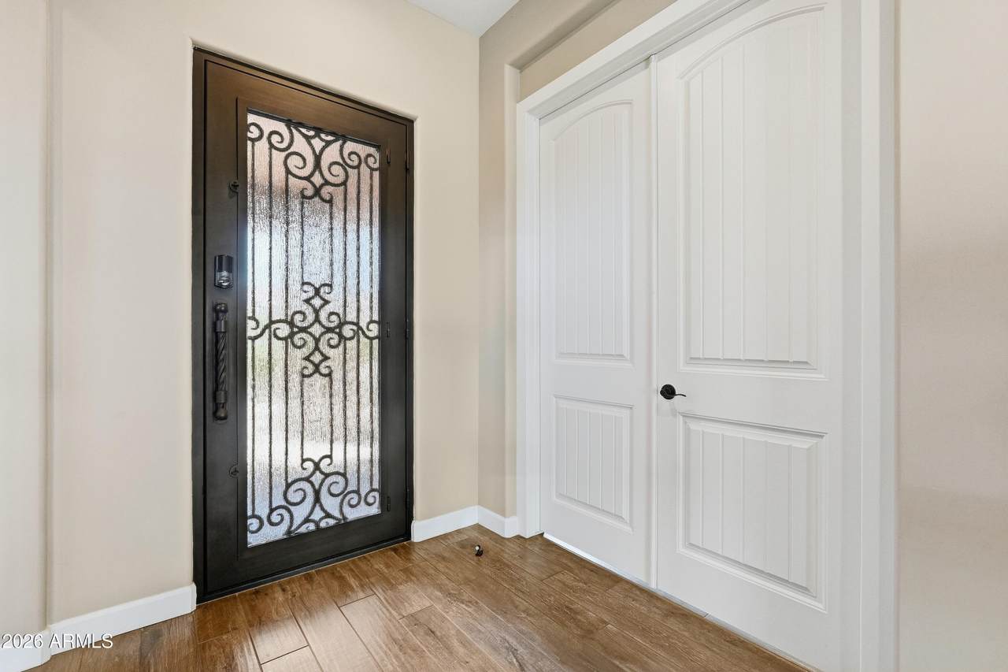
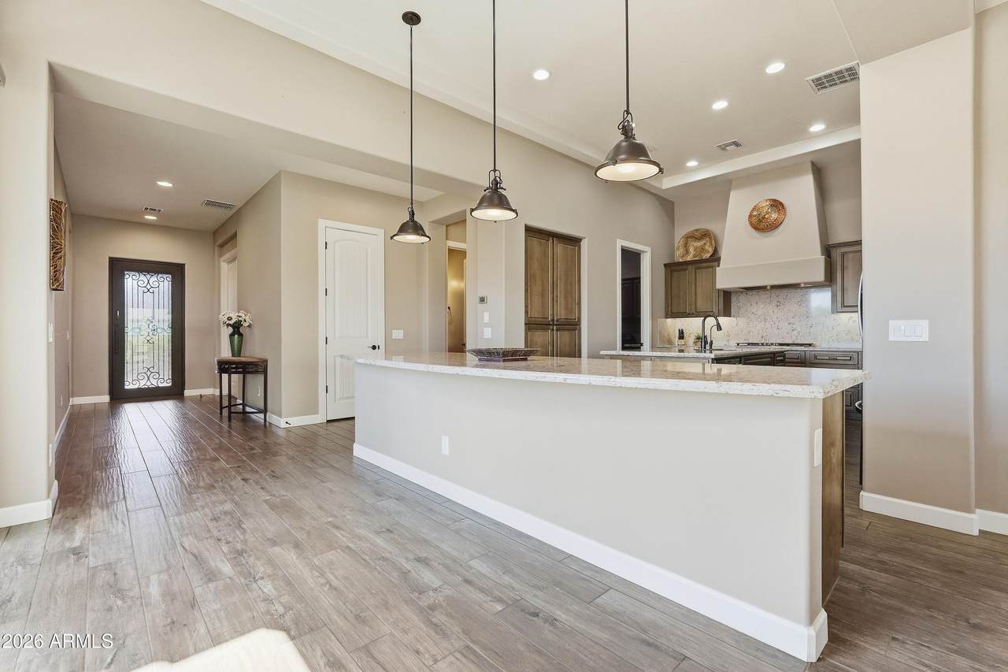
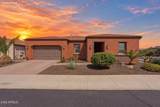
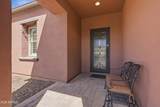
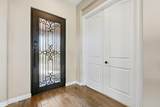
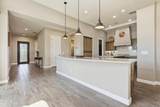
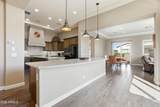
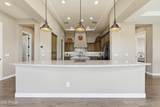
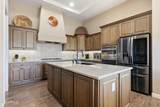
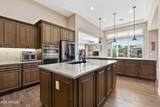
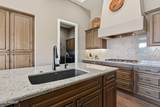
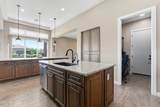
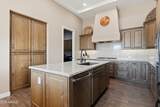
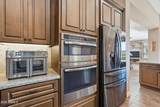
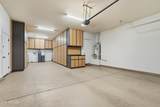
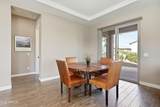
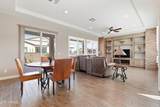
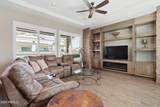
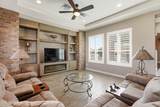
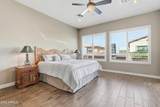
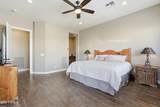
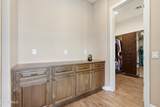
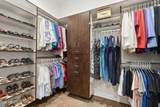
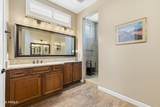
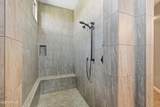
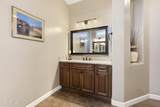
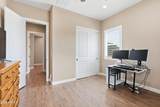
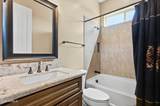
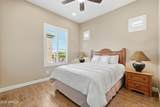
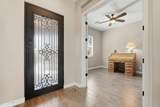
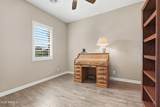
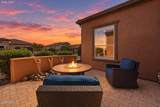
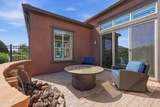
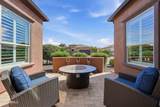
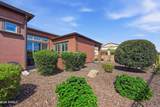
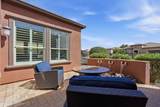
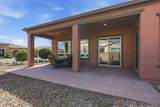
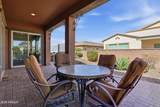
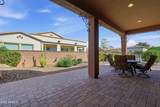
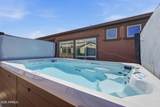
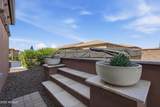
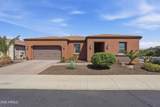
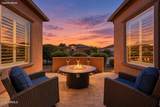
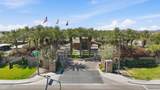
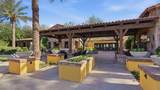
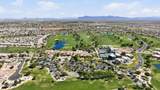
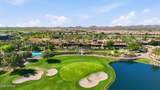
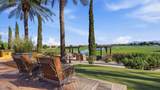
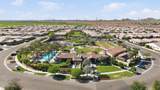
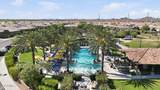
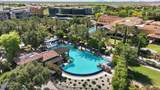
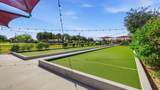
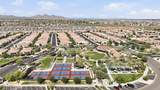
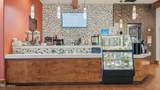
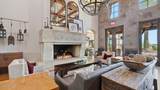
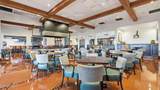
Welcome home to Encanterra. This stunning Tarragona model offers 3 bedrooms, 2.5 baths, a den and a 3-car garage on a spacious corner lot. Neutral colors and tile flooring throughout give the home a warm, welcoming feel. The large kitchen features two islands, offering plenty of room for meal prep and gathering. The primary bath has a custom walk-in shower, and two primary closets provide generous storage. Step outside to a large backyard with a custom swim spa, water feature and mature trees, offering space to relax or entertain. This home is steps from the La Casa clubhouse which offers all the amenities Encanterra provides right outside your door. Make this home yours today!

Monthly Payment Calculator


Arizona Regional MLS logo© 2026 Arizona Regional Multiple Listing Service, Inc. All rights reserved. All information should be verified by the recipient and none is guaranteed as accurate by ARMLS. The ARMLS logo indicates a property listed by a real estate brokerage other than HomeSmart. Data last updated 2026-10-06T20:13:50.423.
www.lindasellsretirementliving.com/homes/181515076
Print Image

152 E El Prado Drive Queen Creek, AZ 85140

  • Price: $769,000
  • Status: Active
  • On Site: 11 Days
  • Updated: 6 min ago
  • MLS #: 7084541
3
Beds
2
Baths
1
½ Baths
0.2
Acres
2,411
SQFT
$319
$/SQFT
2019
Built
Neighborhood:
Encanterra
County:
Pinal
Area:
Queen Creek
Elementary School:
J. O. Combs Middle School
Middle School:
J. O. Combs Middle School
High School:
Combs High School
Property Description
Welcome home to Encanterra. This stunning Tarragona model offers 3 bedrooms, 2.5 baths, a den and a 3-car garage on a spacious corner lot. Neutral colors and tile flooring throughout give the home a warm, welcoming feel. The large kitchen features two islands, offering plenty of room for meal prep and gathering. The primary bath has a custom walk-in shower, and two primary closets provide generous storage. Step outside to a large backyard with a custom swim spa, water feature and mature trees, offering space to relax or entertain. This home is steps from the La Casa clubhouse which offers all the amenities Encanterra provides right outside your door. Make this home yours today!
Exterior Features

Architectural Style Santa Barbara/Tuscan Attached Garage YN No Carport Spaces 0 Construction Materials StuccoWood FrameLow VOC PaintPainted Covered Spaces 3 Exterior Features Private Street(s)Private Yard Fencing Back YardBlockPartialWrought Iron Horse Amenities [] Horse YN No Lot Features North/South ExposureSprinklers In RearSprinklers In FrontCorner LotDesert BackDesert FrontAuto Timer H2O FrontAuto Timer H2O Back Open Parking Spaces 2 Other Structures [] Parking Features TandemGarage Door OpenerExtended Length GarageDirect AccessAttch'd Gar CabinetsSeparate Strge Area Pool Features [] Pool Private YN No Road Responsibility Private Maintained Road Road Surface Type Paved Roof Tile Spa Features Above GroundHeatedPrivate View []

Interior Features

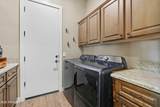
Basement [] Basement YN No Bedroom Split Yes Bedrooms Plus 4 Common Walls [] Cooling Central AirCeiling Fan(s)Programmable Thmstat Cooling YN Yes Fireplace Features InsertFamily Room Fireplace YN Yes Heating Natural Gas Heating YN Yes Interior Features Walk-in PantryNon-laminate CounterQuartz CountertopsHigh Speed InternetDouble VanityBreakfast Bar9+ Flat CeilingsNo Interior StepsKitchen IslandPantry3/4 Bath Master Bdrm Laundry Features Inside Master Bedroom Split Yes Master Bedroom Walk In Closet Yes Pantry Yes Plumbing Gas Hot Water Heater Yes Separate Bedroom Exit Yes Separate Den Office YN Yes Walk In Pantry Yes Window Features Low-Emissivity WindowsDual PaneVinyl Frame

Property Features

Accessibility Features [] Association Fee 1542.56 Association Fee Frequency Quarterly Association Fee Includes SewerMaintenance GroundsStreet Maint Association YN Yes Auction No Builder Name Shea Homes Building Area Total 2411 Capmprovement Impact Fee 1740 City Services Yes Community Features PoolGolfPickleballLakeGatedCommunity SpaCommunity Spa HtdCommunity Media RoomConciergeTennis Court(s)PlaygroundBiking/Walking PathFitness Center Community Pool YN Yes Current Financing [] Disclosures Agency Discl ReqSeller Discl Avail Flood Zone No Flooring Tile Green Energy Efficient Multi-Zones Green Water Conservation [] Land Lease YN No Listing Terms VA LoanCashConventional Model Tarragona w/3 car North South Exposure Yes Other Fees Description one time social fee (80% refundable) Other Fees HOA 8500 Ownership Fee Simple Ownership Fractional YN No PADFee YN2 No Possible Use [] Prepaid Association Fees HOA 514.18 Property Attached YN No Property Condition [] Property Sub Type Single Family Residence Rec Center Fee YN No Security Features [] Sewer Private Sewer Special Assessment HOA No Special Listing Conditions N/A Special Listing Conditions None Yes Tax Annual Amount 3782 Tax Year 2025 Total Monthly Fee 514.19 Unit Style All On One Level Yes Utilities Phone AvailableNatural Gas ConnectedOtherSee Remarks Water Source Public

Arizona Regional MLS logo Listing provided by Keller Williams Integrity First Realty: 480-854-2400. .


Arizona Regional MLS logo© 2026 Arizona Regional Multiple Listing Service, Inc. All rights reserved. All information should be verified by the recipient and none is guaranteed as accurate by ARMLS. The ARMLS logo indicates a property listed by a real estate brokerage other than HomeSmart. Data last updated 2026-10-06T20:13:50.423.
 
https://bt-photos.global.ssl.fastly.net/armls/1280_boomver_1_7084541-2.jpg https://bt-photos.global.ssl.fastly.net/armls/1280_boomver_1_7084541-2.jpg https://bt-photos.global.ssl.fastly.net/armls/1280_boomver_1_7084541-2.jpg
Logo
HomeSmart
15543 North Reems Road, Suite 139
Surprise AZ, 85374