Skip To Content

1523 E Del Rio Street

Gilbert, AZ 85295
  • $725,000
  • STATUS: Active
  • ON SITE: 39 Days
  • MLS #: 7071835
Price Reduced
UPDATED: 64 min ago
$725,000
  • 3
    BEDS
  • 0.23
    ACRES
  • 2
    BATHS
  • 0
    1/2 BATHS
  • 2,103
    SQFT
  • $345
    $/SQFT
Neighborhood:
Type:
Single-Family Home
Built:
2001
County:
Area:

School Information

Elementary School:
Middle School:

Description

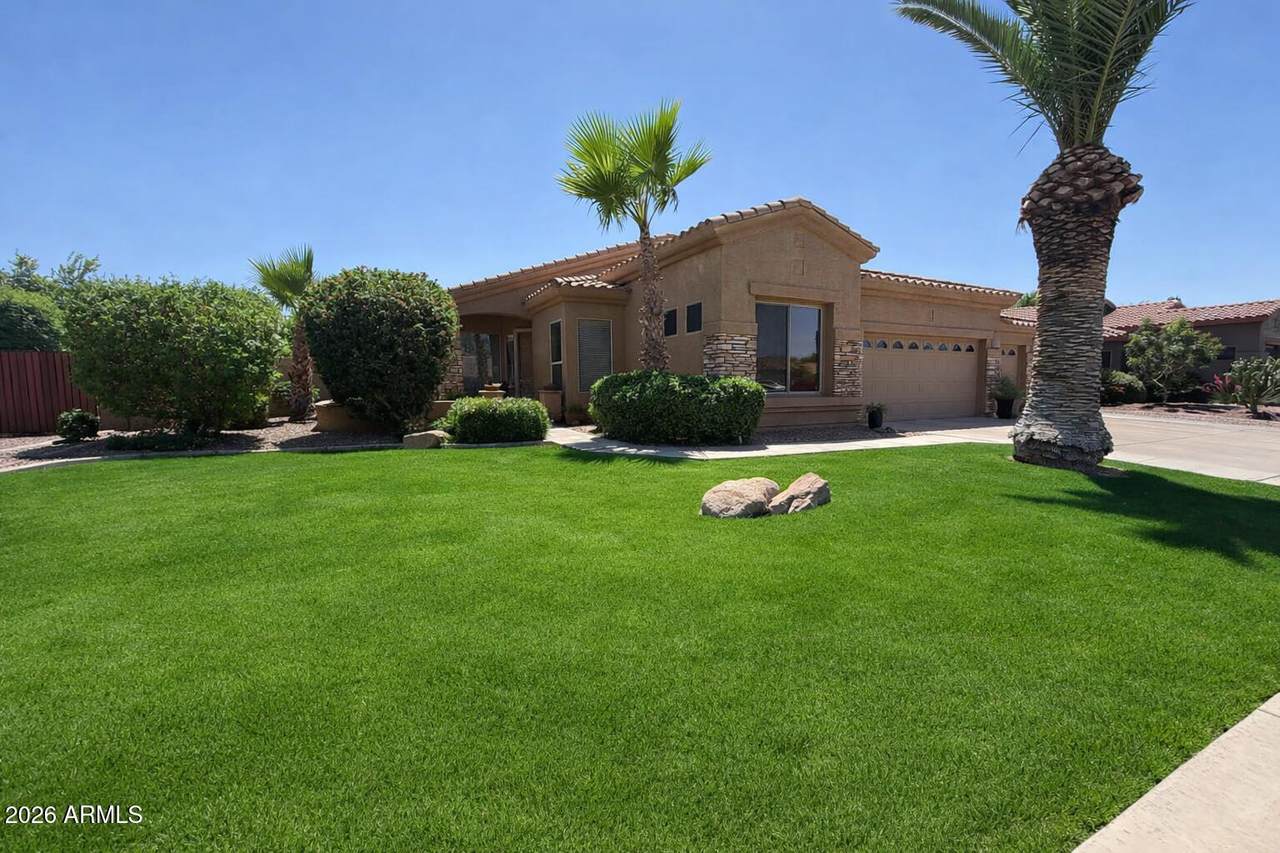
Curb appeal that impresses even the most descerning Buyers! Welcome to this gorgeous Jackson Properties built 3-bedroom, 2-bath PLUS Den home in the highly sought after ASHLAND RANCH. A charming front courtyard sets the tone as you step into an inviting open floor plan featuring luxury WOOD flooring. The spacious living and formal dining areas flow into a double door den/office, ideal for work or a quiet retreat. The beautifully upgraded kitchen boasts custom cabinetry, granite countertops, stainless steel appliances, GAS range, and a large island overlooking the family room. Enjoy comfy evenings in the family room with a stunning FIREPLACE creating the perfect gathering space. The SPLIT master suite offers a walk-in shower, double sinks, and a generous walk-in closet. Step outside to your private resort-style backyard featuring pavers, artificial turf, a built in BBQ area, garden space, and a sparkling pebble tec POOL. A large side yard with RV gate and a CUSTOM matching SHED adds valuable functionality. Exterior Paint (2026), A/C (2020), Water Heater (2022) with instant hot. The OVERSIZED 3-car garage is complete with a Workbench and Built-in Cabinets Ashland Ranch provides multiple playgrounds, basketball courts, lush greenbelts, and an elementary school within the community. OUTDOOR enthusiasts will enjoy SANTAN VISTA TRAIL adjacent to the community! Plus, unbeatable proximity to San Tan Village Shopping, Costco, Top Golf, Main Event, Harkins, great restaurants, and quick access to the 202 freeway.

Monthly Payment Calculator


Arizona Regional MLS logo© 2026 Arizona Regional Multiple Listing Service, Inc. All rights reserved. All information should be verified by the recipient and none is guaranteed as accurate by ARMLS. The ARMLS logo indicates a property listed by a real estate brokerage other than HomeSmart. Data last updated 2026-10-05T13:13:28.803.
www.lindasellsretirementliving.com/homes/180593840
Print Image

1523 E Del Rio Street Gilbert, AZ 85295

  • Price: $725,000
  • Status: Active
  • On Site: 39 Days
  • Updated: 64 min ago
  • MLS #: 7071835
3
Beds
2
Baths
0
½ Baths
0.23
Acres
2,103
SQFT
$345
$/SQFT
2001
Built
Neighborhood:
Ashland Ranch
County:
Maricopa
Area:
Gilbert
Elementary School:
Ashland Elementary
Middle School:
South Valley Jr. High
High School:
Campo Verde High School
Property Description
Curb appeal that impresses even the most descerning Buyers! Welcome to this gorgeous Jackson Properties built 3-bedroom, 2-bath PLUS Den home in the highly sought after ASHLAND RANCH. A charming front courtyard sets the tone as you step into an inviting open floor plan featuring luxury WOOD flooring. The spacious living and formal dining areas flow into a double door den/office, ideal for work or a quiet retreat. The beautifully upgraded kitchen boasts custom cabinetry, granite countertops, stainless steel appliances, GAS range, and a large island overlooking the family room. Enjoy comfy evenings in the family room with a stunning FIREPLACE creating the perfect gathering space. The SPLIT master suite offers a walk-in shower, double sinks, and a generous walk-in closet. Step outside to your private resort-style backyard featuring pavers, artificial turf, a built in BBQ area, garden space, and a sparkling pebble tec POOL. A large side yard with RV gate and a CUSTOM matching SHED adds valuable functionality. Exterior Paint (2026), A/C (2020), Water Heater (2022) with instant hot. The OVERSIZED 3-car garage is complete with a Workbench and Built-in Cabinets Ashland Ranch provides multiple playgrounds, basketball courts, lush greenbelts, and an elementary school within the community. OUTDOOR enthusiasts will enjoy SANTAN VISTA TRAIL adjacent to the community! Plus, unbeatable proximity to San Tan Village Shopping, Costco, Top Golf, Main Event, Harkins, great restaurants, and quick access to the 202 freeway.
Exterior Features

Architectural Style [] Attached Garage YN No Carport Spaces 0 Construction Materials StuccoWood FramePaintedStone Covered Spaces 3 Exterior Features Private Yard Fencing Back YardBlock Horse Amenities [] Horse YN No Lot Features North/South ExposureSprinklers In RearSprinklers In FrontGrass FrontSynthetic Grass BackAuto Timer H2O FrontAuto Timer H2O Back Open Parking Spaces 5 Other Structures Shed(s) Parking Features Attached GarageRV GatedGarage Door OpenerExtended Length GarageDirect AccessAttch'd Gar Cabinets Pool Features Outdoor Pool Private YN Yes Road Responsibility City Maintained Road Road Surface Type Asphalt Roof Tile Spa Features None View []

Interior Features

Basement [] Basement YN No Bedroom Split Yes Bedrooms Plus 4 Common Walls [] Cooling Central AirCeiling Fan(s)Programmable Thmstat Cooling YN Yes Family Room Yes Fireplace Features Family Room Fireplace YN Yes Formal Dining Yes Heating Natural Gas Heating YN Yes Interior Features High Speed InternetGranite CountersDouble VanityEat-in KitchenBreakfast Bar9+ Flat CeilingsNo Interior StepsKitchen IslandPantry3/4 Bath Master Bdrm Laundry Features InsideWshr/Dry HookUp Only Master Bedroom Split Yes Master Bedroom Walk In Closet Yes Pantry Yes Plumbing Gas Hot Water Heater Yes Separate Den Office YN Yes Window Features Dual Pane

Property Features

Accessibility Features [] Association Fee 253 Association Fee Frequency Quarterly Association Fee Includes Maintenance Grounds Association YN Yes Auction No Builder Name Jackson Properties Capmprovement Impact Fee 3036 City Services Yes Community Features Playground Community Pool YN No Current Financing Conventional Disclosures Agency Discl ReqSeller Discl Avail Flooring TileWood Green Energy Efficient [] Green Water Conservation [] Land Lease YN No Listing Terms CashConventionalFHAVA Loan North South Exposure Yes Other Fees HOA 0 Ownership Fee Simple Ownership Fractional YN No PADFee YN2 No Possible Use [] Prepaid Association Fees HOA 253 Property Attached YN No Property Condition [] Property Sub Type Single Family Residence Rec Center Fee YN No Security Features Security System Owned Sewer Public SewerSewer in & Cnctd Special Assessment HOA No Special Listing Conditions N/A Special Listing Conditions None Yes Tax Annual Amount 2409 Tax Year 2025 Total Monthly Fee 84.33 Utilities [] Water Source Public

Arizona Regional MLS logo Listing provided by Axen Realty, LLC: . .


Arizona Regional MLS logo© 2026 Arizona Regional Multiple Listing Service, Inc. All rights reserved. All information should be verified by the recipient and none is guaranteed as accurate by ARMLS. The ARMLS logo indicates a property listed by a real estate brokerage other than HomeSmart. Data last updated 2026-10-05T13:13:28.803.
 
https://bt-photos.global.ssl.fastly.net/armls/1280_boomver_1_7071835-2.jpg https://bt-photos.global.ssl.fastly.net/armls/1280_boomver_1_7071835-2.jpg https://bt-photos.global.ssl.fastly.net/armls/1280_boomver_1_7071835-2.jpg
Logo
HomeSmart
15543 North Reems Road, Suite 139
Surprise AZ, 85374