



Skip To Content

15622 W Onyx Avenue

Waddell, AZ 85355
  • $539,990
  • STATUS: Active
  • ON SITE: 12 Days
  • MLS #: 7086190
UPDATED: 26 min ago
$539,990
  • 3
    BEDS
  • 0.2
    ACRES
  • 2
    BATHS
  • 1
    1/2 BATHS
  • 2,171
    SQFT
  • $249
    $/SQFT
Neighborhood:
Type:
Single-Family Home
Built:
2027
County:
Area:

School Information

Elementary School:

Description

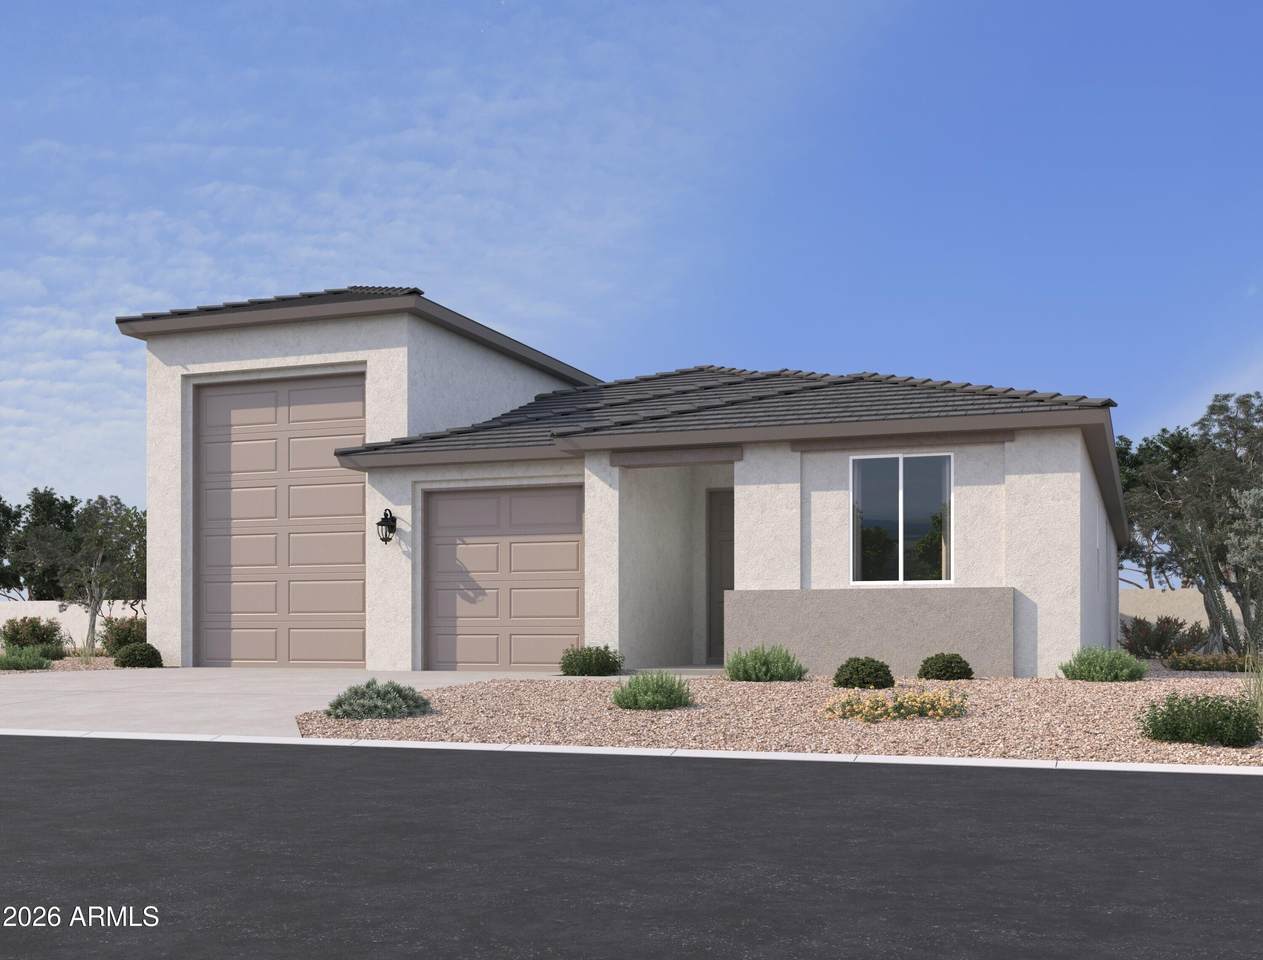
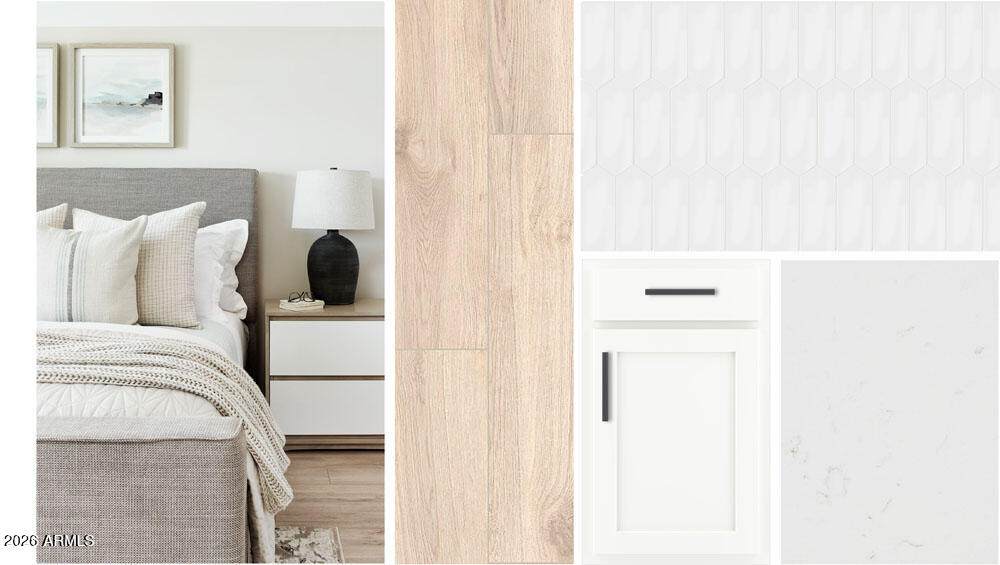
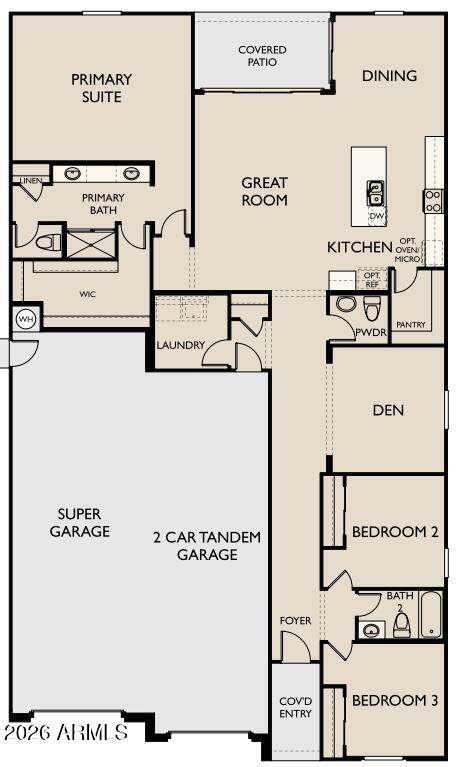
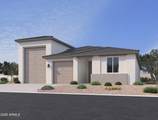
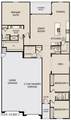
Experience elevated desert living in Stonebridge Manor! The single-story Ruby RV offers 2,171 sq. ft. with 3 bedrooms, 2.5 baths, a versatile den, RV garage and 2-car tandem garage. The Harmony Collection creates a bright, welcoming interior with 42'' white cabinetry, Biancone quartz countertops, vertical white gloss tile backsplash and Matte Black hardware. Wood-look tile flows through the main living areas with plush carpet in the bedrooms. GE stainless steel appliances, 8' interior doors. A 4-panel sliding glass door opens to the covered patio for effortless indoor-outdoor living. Near Loop 303, Northern Parkway, parks, trails, shopping and dining, with beautiful mountain views nearby. Designed for comfort, style and storage for all of your fun hobbies!

Monthly Payment Calculator


Arizona Regional MLS logo© 2026 Arizona Regional Multiple Listing Service, Inc. All rights reserved. All information should be verified by the recipient and none is guaranteed as accurate by ARMLS. The ARMLS logo indicates a property listed by a real estate brokerage other than HomeSmart. Data last updated 2026-10-11T17:12:45.953.
www.lindasellsretirementliving.com/homes/181612055
Print Image

15622 W Onyx Avenue Waddell, AZ 85355

  • Price: $539,990
  • Status: Active
  • On Site: 12 Days
  • Updated: 26 min ago
  • MLS #: 7086190
3
Beds
2
Baths
1
½ Baths
0.2
Acres
2,171
SQFT
$249
$/SQFT
2027
Built
Neighborhood:
Stonebridge Manor
County:
Maricopa
Area:
Waddell
Elementary School:
Rancho Gabriela
Middle School:
Sonoran Heights Middle School
High School:
Shadow Ridge High School
Property Description
Experience elevated desert living in Stonebridge Manor! The single-story Ruby RV offers 2,171 sq. ft. with 3 bedrooms, 2.5 baths, a versatile den, RV garage and 2-car tandem garage. The Harmony Collection creates a bright, welcoming interior with 42'' white cabinetry, Biancone quartz countertops, vertical white gloss tile backsplash and Matte Black hardware. Wood-look tile flows through the main living areas with plush carpet in the bedrooms. GE stainless steel appliances, 8' interior doors. A 4-panel sliding glass door opens to the covered patio for effortless indoor-outdoor living. Near Loop 303, Northern Parkway, parks, trails, shopping and dining, with beautiful mountain views nearby. Designed for comfort, style and storage for all of your fun hobbies!
Exterior Features

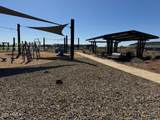
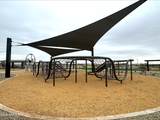
Architectural Style OtherSee Remarks Attached Garage YN No Carport Spaces 0 Construction Materials StuccoWood FramePainted Covered Spaces 0 Exterior Features [] Fencing Block Horse Amenities [] Horse YN No Lot Features North/South ExposureSprinklers In FrontDesert FrontDirt Back Open Parking Spaces 0 Other Structures [] Parking Features TandemRV Access/ParkingRV GatedElectric Vehicle Charging Station(s) Pool Features [] Pool Private YN No Road Responsibility [] Road Surface Type [] Roof Tile Spa Features None View Mountain(s)

Interior Features

Basement [] Basement YN No Bedroom Split Yes Bedrooms Plus 4 Common Walls [] Cooling Central AirProgrammable Thmstat Cooling YN Yes Fireplace Features [] Fireplace YN No Great Room Yes Heating Electric Heating YN Yes Interior Features Non-laminate CounterHigh Speed InternetDouble VanityEat-in KitchenBreakfast Bar9+ Flat CeilingsKitchen IslandPantryFull Bth Master Bdrm Laundry Features Inside Master Bedroom Split Yes Master Bedroom Walk In Closet Yes Pantry Yes Separate Den Office YN Yes Window Features Low-Emissivity WindowsDual PaneVinyl Frame

Property Features

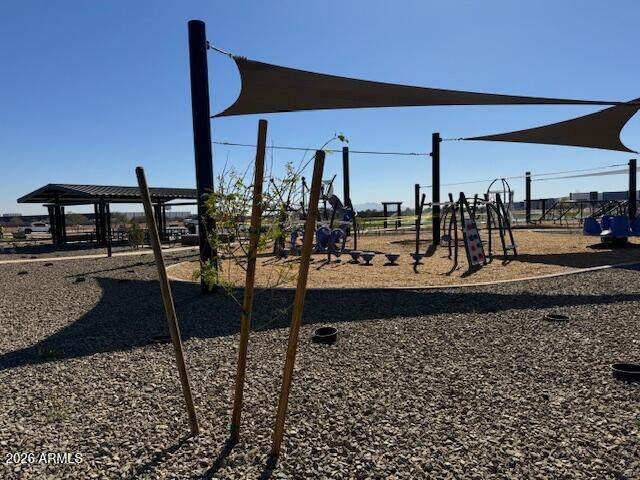
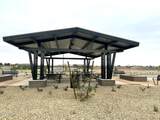
Accessibility Features [] Association Fee 112 Association Fee Frequency Monthly Association Fee Includes Maintenance Grounds Association YN Yes Auction No Builder Name Ashton Woods Capmprovement Impact Fee 0 Community Features PlaygroundBiking/Walking Path Community Pool YN No Current Financing [] Disclosures Vicinity of an Airport Flooring [] Green Energy Efficient [] Green Water Conservation [] Land Lease YN No Listing Terms CashConventionalFHAVA Loan Model Ruby New Construction YN No North South Exposure Yes Other Fees HOA 0 Ownership Fee Simple Ownership Fractional YN No PADFee YN2 No Possible Use [] Prepaid Association Fees HOA 0 Property Attached YN No Property Condition Under Construction Property Sub Type Single Family Residence Rec Center Fee YN No Security Features [] Sewer Private Sewer Special Assessment HOA No Special Listing Conditions N/A Special Listing Conditions None Yes Tax Annual Amount 235 Tax Year 2025 Total Monthly Fee 112 Utilities [] Water Source Pvt Water Company

Arizona Regional MLS logo Listing provided by Compass: 480-776-1555. .


Arizona Regional MLS logo© 2026 Arizona Regional Multiple Listing Service, Inc. All rights reserved. All information should be verified by the recipient and none is guaranteed as accurate by ARMLS. The ARMLS logo indicates a property listed by a real estate brokerage other than HomeSmart. Data last updated 2026-10-11T17:12:45.953.
 
https://bt-photos.global.ssl.fastly.net/armls/orig_boomver_1_7086190-2.jpg https://bt-photos.global.ssl.fastly.net/armls/orig_boomver_1_7086190-2.jpg https://bt-photos.global.ssl.fastly.net/armls/orig_boomver_1_7086190-2.jpg
Logo
HomeSmart
15543 North Reems Road, Suite 139
Surprise AZ, 85374