Skip To Content

16132 W Sun Prairie Lane

Surprise, AZ 85374
  • $325,000
  • STATUS: Closed
  • ON SITE: 31 Days
  • MLS #: 7077284
Sold - 10/09/2026
$325,000
SOLD - 10/09/2026
  • 2
    BEDS
  • 0.15
    ACRES
  • 2
    BATHS
  • 0
    1/2 BATHS
  • 1,278
    SQFT
  • $254
    $/SQFT
Neighborhood:
Type:
Single-Family Home
Built:
1999
County:
Area:

School Information

Elementary School:
Middle School:
High School:

Description

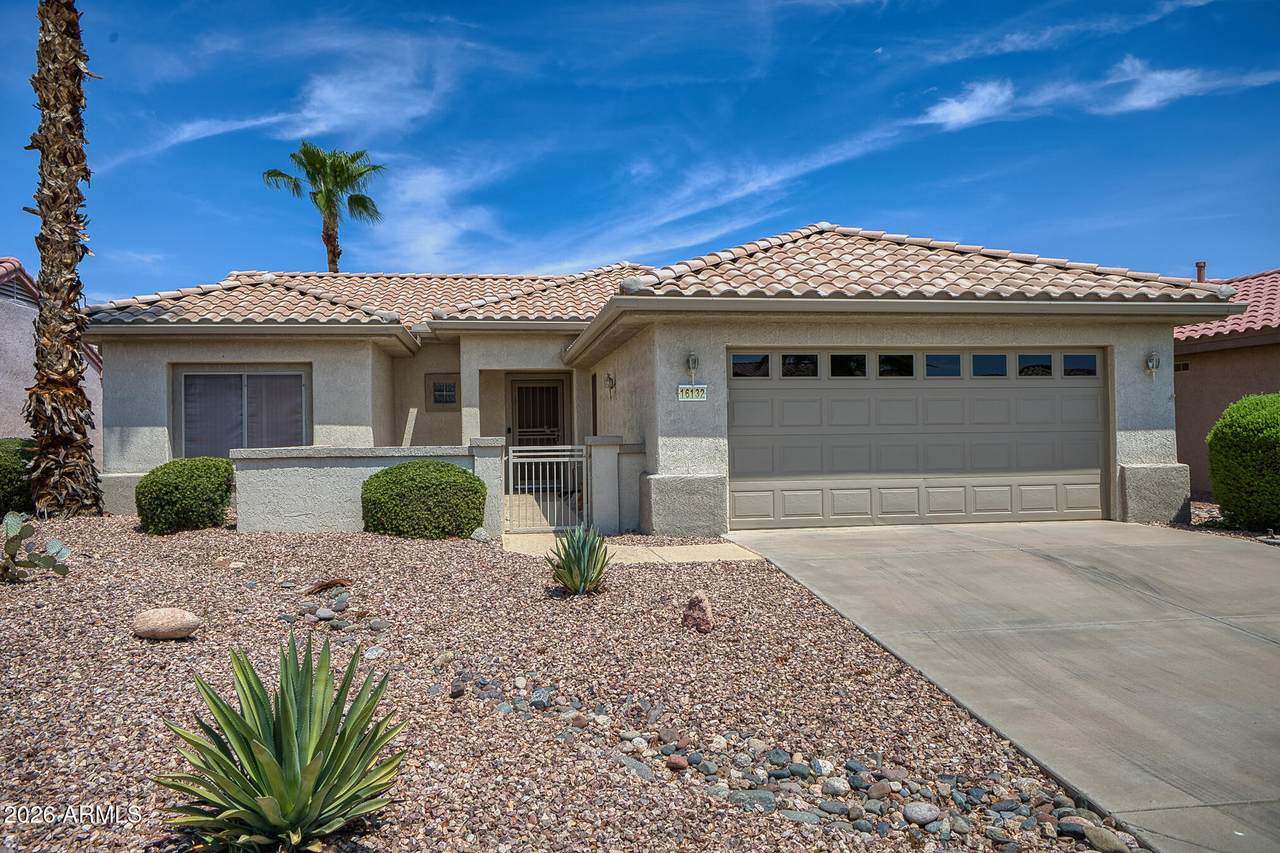
From front to back, this one-owner home reflects exceptional pride of ownership. Ideally situated on a short street with easy access to community amenities, the home welcomes you with an inviting front courtyard. Inside, beautiful water views can be enjoyed from nearly every room. The spacious kitchen features solid-surface countertops, a center island, and updated finishes. A den plus a versatile flex area provide plenty of space for an office or hobbies. The primary suite features a bay window overlooking the sparkling pool. The primary bath offers convenient dual sinks. The guest bedroom includes a space-saving wall Murphy bed. Step outside to a spectacular backyard with an expanded patio overlooking the tranquil pool and water beyond--a wonderful setting for relaxing or entertaining.

Monthly Payment Calculator


Arizona Regional MLS logo© 2026 Arizona Regional Multiple Listing Service, Inc. All rights reserved. All information should be verified by the recipient and none is guaranteed as accurate by ARMLS. The ARMLS logo indicates a property listed by a real estate brokerage other than HomeSmart. Data last updated 2026-10-10T22:14:23.43.
www.lindasellsretirementliving.com/homes/180976621
Print Image

16132 W Sun Prairie Lane Surprise, AZ 85374

  • Price: $345,000
  • Status: Closed
  • On Site: 31 Days
  • Updated: 45 min ago
  • MLS #: 7077284
2
Beds
2
Baths
0
½ Baths
0.15
Acres
1,278
SQFT
$254
$/SQFT
1999
Built
Neighborhood:
Sun City Grand
County:
Maricopa
Area:
Surprise
Elementary School:
Dysart Middle School
Middle School:
Dysart High School
High School:
Dysart iSchool
Property Description
From front to back, this one-owner home reflects exceptional pride of ownership. Ideally situated on a short street with easy access to community amenities, the home welcomes you with an inviting front courtyard. Inside, beautiful water views can be enjoyed from nearly every room. The spacious kitchen features solid-surface countertops, a center island, and updated finishes. A den plus a versatile flex area provide plenty of space for an office or hobbies. The primary suite features a bay window overlooking the sparkling pool. The primary bath offers convenient dual sinks. The guest bedroom includes a space-saving wall Murphy bed. Step outside to a spectacular backyard with an expanded patio overlooking the tranquil pool and water beyond--a wonderful setting for relaxing or entertaining.
Exterior Features

Architectural Style [] Attached Garage YN No Carport Spaces 0 Construction Materials StuccoWood FramePainted Covered Spaces 2 Exterior Features Private Yard Fencing Back YardBlockWrought Iron Horse Amenities [] Horse YN No Lot Features North/South ExposureSprinklers In RearSprinklers In FrontGravel/Stone FrontGravel/Stone BackAuto Timer H2O FrontAuto Timer H2O Back Open Parking Spaces 0 Other Structures [] Parking Features Garage Door OpenerDirect AccessAttch'd Gar Cabinets Pool Features OutdoorPlay PoolFenced Pool Private YN Yes Road Responsibility City Maintained Road Road Surface Type Asphalt Roof Tile Spa Features None View []

Interior Features

Additional Bedroom Walk In Closet Yes Basement [] Basement YN No Bedrooms Plus 3 Common Walls [] Cooling Central AirCeiling Fan(s) Cooling YN Yes Fireplace Features [] Fireplace YN No Great Room Yes Heating Natural Gas Heating YN Yes Interior Features Non-laminate CounterHigh Speed InternetGranite CountersDouble VanityEat-in KitchenBreakfast Bar9+ Flat CeilingsNo Interior StepsPantry3/4 Bath Master Bdrm Laundry Features In Garage Master Bedroom Walk In Closet Yes Pantry Yes Plumbing Gas Hot Water Heater Yes Separate Den Office YN Yes Window Features Dual Pane

Property Features

Accessibility Features Bath Grab Bars Association Fee 1976 Association Fee Frequency Annually Association Fee Includes Maintenance Grounds Association YN Yes Auction No Builder Name DEL WEBB Building Area Total 1278 Capmprovement Impact Fee 5000 City Services Yes Community Features PoolGolfPickleballCommunity Spa HtdTennis Court(s)Biking/Walking PathFitness Center Community Pool YN Yes Current Financing [] Disclosures Agency Discl ReqSeller Discl Avail Flooring CarpetTile Green Energy Efficient [] Green Water Conservation [] Land Lease YN No Listing Terms CashConventional1031 ExchangeFHA Model KIVA + POOL North South Exposure Yes Other Fees Description ARCHITECTURAL REVIEW FEE Other Fees HOA 170 Ownership Fee Simple Ownership Fractional YN No PADFee YN2 No Possible Use [] Prepaid Association Fees HOA 0 Property Attached YN No Property Condition [] Property Sub Type Single Family Residence Rec Center Fee YN No Rec Center Fee2 YN No Security Features [] Sewer Public Sewer Special Assessment HOA No Special Listing Conditions Age Restricted (See Remarks) Special Listing Conditions Age Restricted Yes Tax Annual Amount 1891 Tax Year 2025 Total Monthly Fee 164.67 Utilities [] Water Source Pvt Water Company

Arizona Regional MLS logo Listing provided by Leolinda Realty: 623-937-5701. .


Arizona Regional MLS logo© 2026 Arizona Regional Multiple Listing Service, Inc. All rights reserved. All information should be verified by the recipient and none is guaranteed as accurate by ARMLS. The ARMLS logo indicates a property listed by a real estate brokerage other than HomeSmart. Data last updated 2026-10-10T22:14:23.43.
 
Logo
HomeSmart
15543 North Reems Road, Suite 139
Surprise AZ, 85374