Skip To Content

1700 Chaplain Carter Drive

Sierra Vista, AZ 85635
  • $1,700/mo.
  • STATUS: Active
  • ON SITE: 35 Days
  • MLS #: 7092972
Rental
UPDATED: 136 min ago
$1,700/mo.
Rental
  • 3
    BEDS
  • 0.17
    ACRES
  • 2
    BATHS
  • 0
    1/2 BATHS
  • 1,793
    SQFT
Type:
Rentals
Built:
2006
County:
Area:

School Information

Description

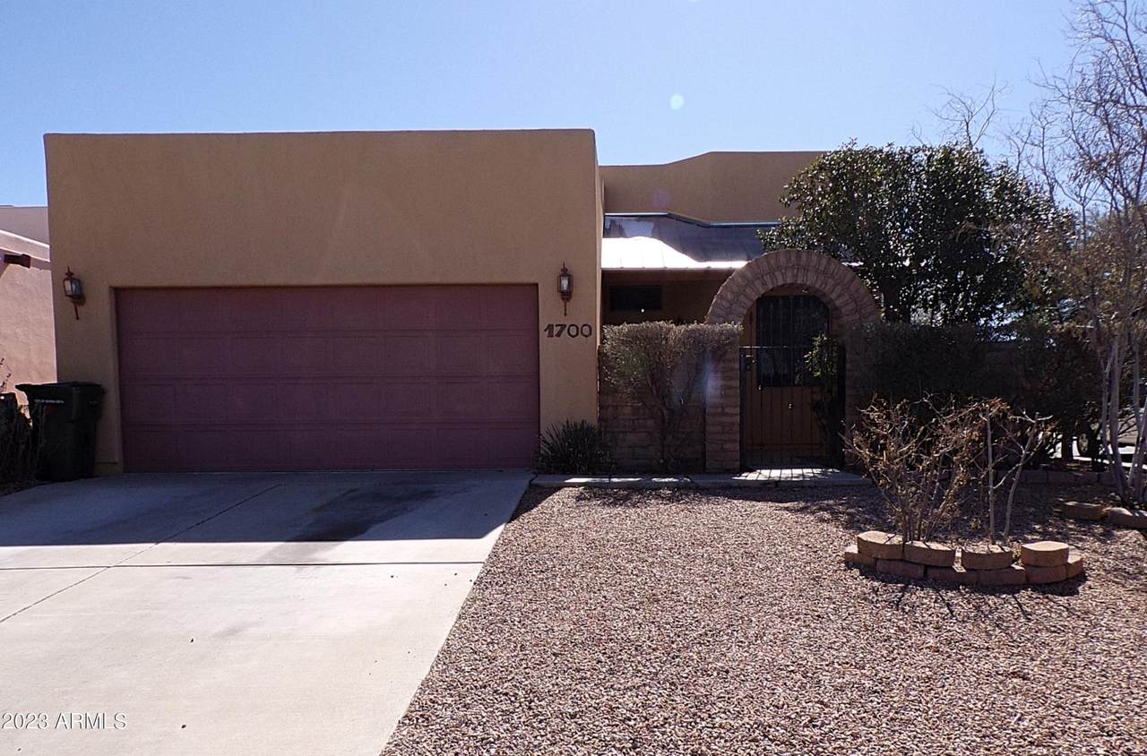
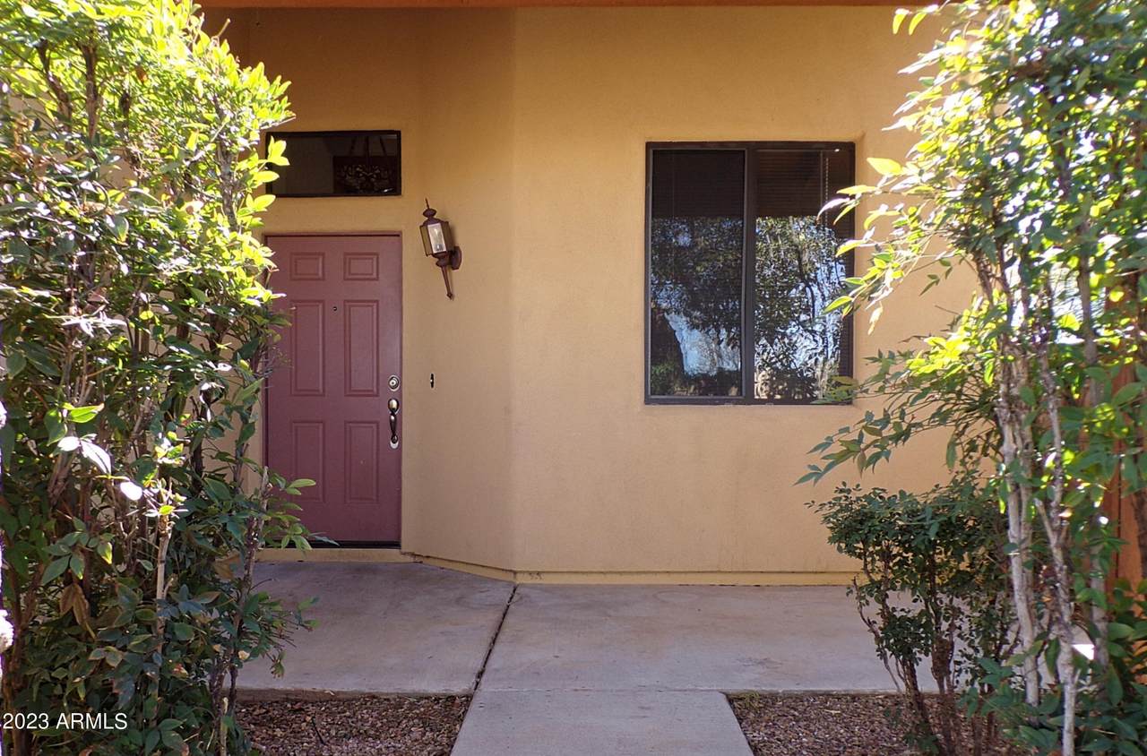
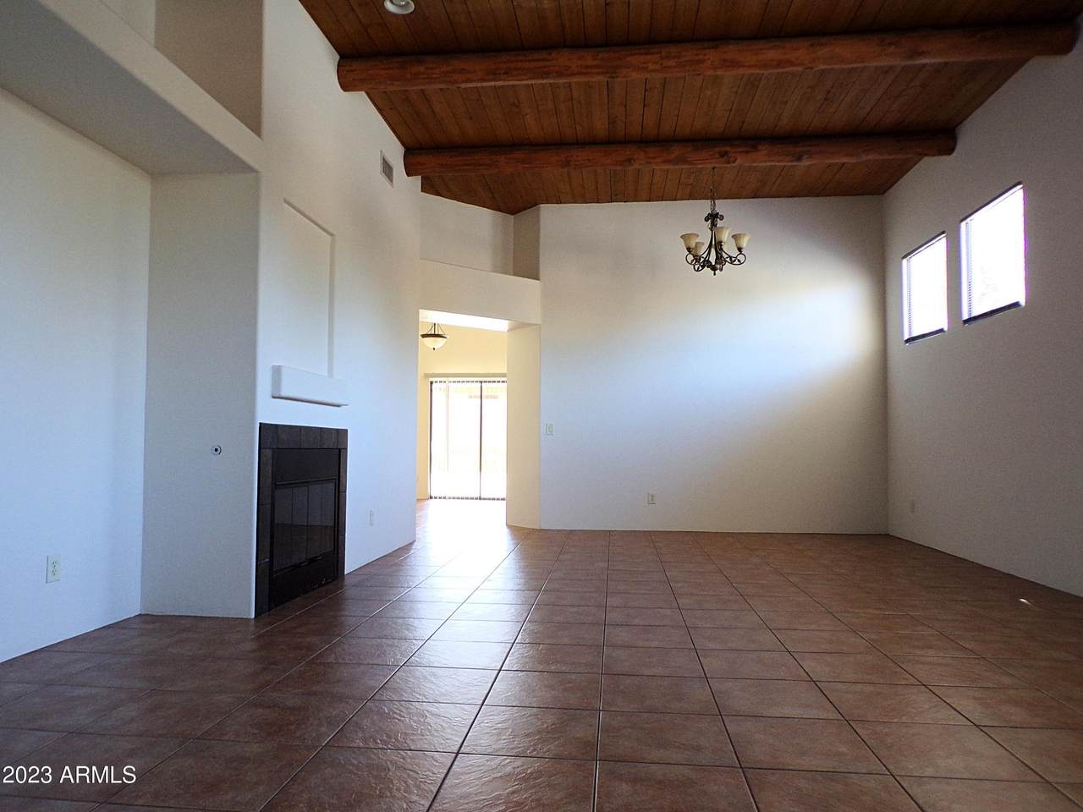
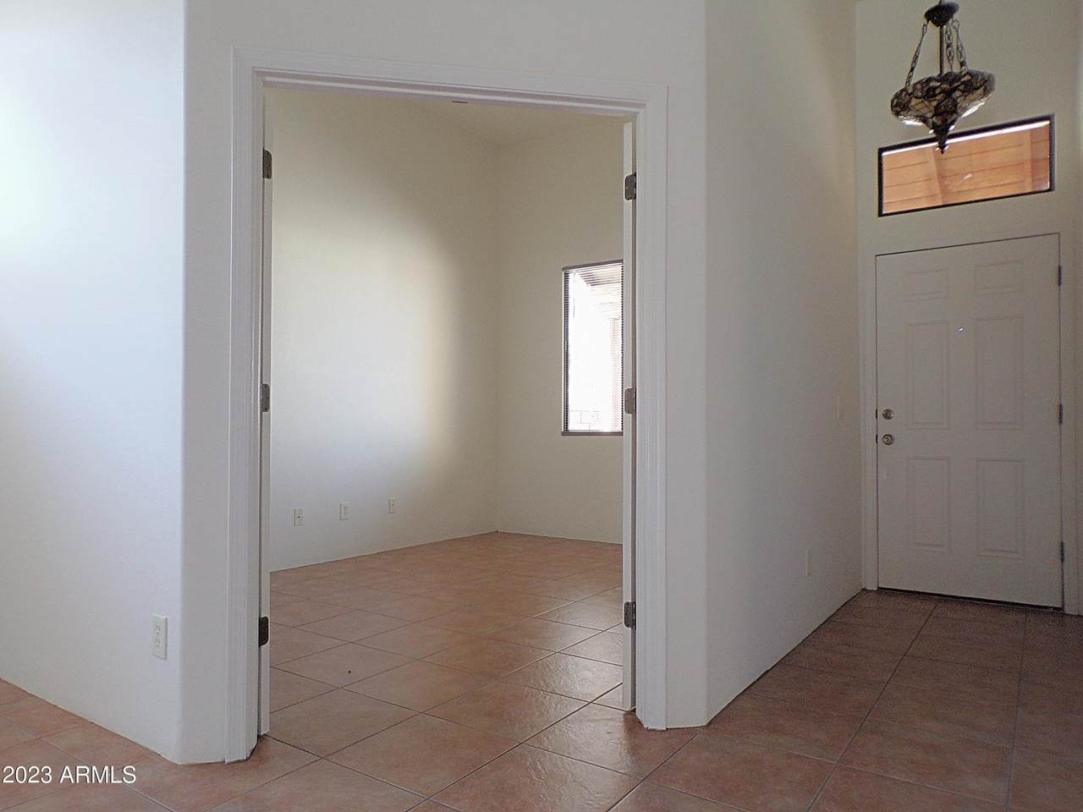
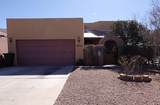
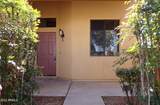
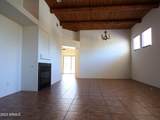
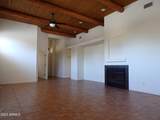
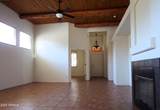
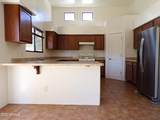
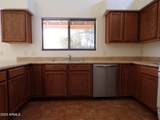
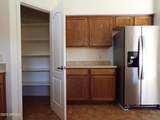
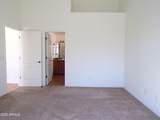
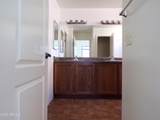
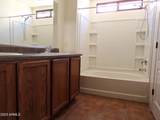
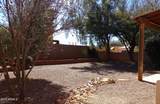
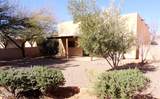
SHORT TERM LEASE TO JUNE 30, 2027 ONLY! Beautiful 3bed, 2 bath home on corner lot with a den/office and small, private courtyard entryway, with lockable security gate. Gorgeous high ceiling with wood beams and a gas fireplace in the large living room. Spacious kitchen with a large corner pantry, breakfast bar, dining area and lots of cabinets! Split floor plan with 2 guest bedrooms at the front of the home and a large primary room at the back of the home. Large bathroom in the primary bedroom with water closet, double sink vanity, garden tub and walk in closet. Easy care back yard is simple but well maintained. Pets approved on a case-by-case basis.



Arizona Regional MLS logo© 2026 Arizona Regional Multiple Listing Service, Inc. All rights reserved. All information should be verified by the recipient and none is guaranteed as accurate by ARMLS. The ARMLS logo indicates a property listed by a real estate brokerage other than HomeSmart. Data last updated 2026-11-17T00:12:54.847.
www.lindasellsretirementliving.com/homes/182069987
Print Image

1700 Chaplain Carter Drive Sierra Vista, AZ 85635

  • Price: $1,700/mo.
  • Status: Active
  • On Site: 35 Days
  • Updated: 136 min ago
  • MLS #: 7092972
3
Beds
2
Baths
0
½ Baths
0.17
Acres
1,793
SQFT
2006
Built
Neighborhood:
Legends At Valiente Unit 2
County:
Cochise
Area:
Sierra Vista
Elementary School:
Town & Country Elementary School
Middle School:
Town & Country Elementary School
High School:
Buena High School
Property Description
SHORT TERM LEASE TO JUNE 30, 2027 ONLY! Beautiful 3bed, 2 bath home on corner lot with a den/office and small, private courtyard entryway, with lockable security gate. Gorgeous high ceiling with wood beams and a gas fireplace in the large living room. Spacious kitchen with a large corner pantry, breakfast bar, dining area and lots of cabinets! Split floor plan with 2 guest bedrooms at the front of the home and a large primary room at the back of the home. Large bathroom in the primary bedroom with water closet, double sink vanity, garden tub and walk in closet. Easy care back yard is simple but well maintained. Pets approved on a case-by-case basis.
Exterior Features

Architectural Style [] Attached Garage YN No Carport Spaces 0 Construction Materials StuccoWood FramePainted Covered Spaces 2 Exterior Features Private Yard Fencing Block Horse Amenities [] Horse YN No Lot Features North/South ExposureCorner LotDesert BackDesert FrontGravel/Stone FrontGravel/Stone Back Open Parking Spaces 2 Other Structures [] Parking Features Garage Door Opener Pool Features [] Pool Private YN No Roof Built-Up Spa Features None View []

Interior Features

Basement [] Basement YN No Bedrooms Plus 4 Common Walls [] Cooling Central AirCeiling Fan(s) Cooling YN Yes Fireplace Features Gas Fireplace Fireplace YN Yes Furnished Unfurnished Heating Natural Gas Heating YN Yes Interior Features Walk-in PantryHigh Speed InternetDouble VanityEat-in KitchenBreakfast BarFull Bth Master Bdrm Laundry Features Washer Hookup220 V Dryer HookupInsideGas Dryer Hookup Master Bedroom Split Yes Plumbing Gas Hot Water Heater Yes Separate Den Office YN Yes Walk In Pantry Yes Window Features BlindsDual Pane

Property Features

Accessibility Features [] Association YN No Builder Name Unknown City Services Yes Community Features [] Community Pool YN No Disclosures Seller Discl Avail Flood Zone No Flooring CarpetTile Green Energy Efficient [] Green Water Conservation [] North South Exposure Yes Pets Allowed Lessor Approval Property Attached YN No Property Condition [] Property Sub Type Single Family Residence Rent Includes None Security Features [] Sewer Public Sewer Special Listing Conditions N/A Special Listing Conditions None Yes Structure Type [] Utilities [] Water Source Pvt Water Company

Arizona Regional MLS logo Listing provided by Aurora Sky Realty LLC: 520-685-8210. .


Arizona Regional MLS logo© 2026 Arizona Regional Multiple Listing Service, Inc. All rights reserved. All information should be verified by the recipient and none is guaranteed as accurate by ARMLS. The ARMLS logo indicates a property listed by a real estate brokerage other than HomeSmart. Data last updated 2026-11-17T00:12:54.847.
 
https://bt-photos.global.ssl.fastly.net/armls/1280_boomver_1_7092972-2.jpg https://bt-photos.global.ssl.fastly.net/armls/1280_boomver_1_7092972-2.jpg https://bt-photos.global.ssl.fastly.net/armls/1280_boomver_1_7092972-2.jpg
Logo
HomeSmart
15543 North Reems Road, Suite 139
Surprise AZ, 85374