


Skip To Content

17854 E Fellipe Court

Gold Canyon, AZ 85118
  • $625,000
  • STATUS: Active
  • ON SITE: 23 Days
  • MLS #: 7081079
UPDATED: 73 min ago
$625,000
  • 4
    BEDS
  • 0.22
    ACRES
  • 3
    BATHS
  • 0
    1/2 BATHS
  • 3,498
    SQFT
  • $179
    $/SQFT
Neighborhood:
Type:
Single-Family Home
Built:
2006
County:
Area:

School Information

Description

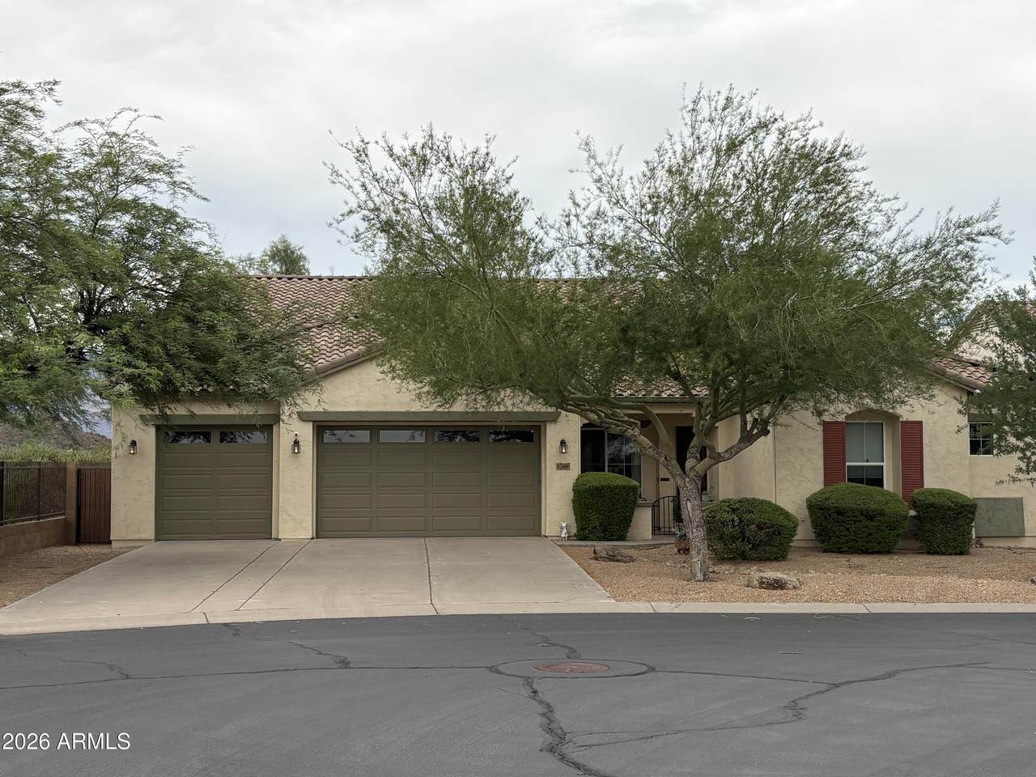
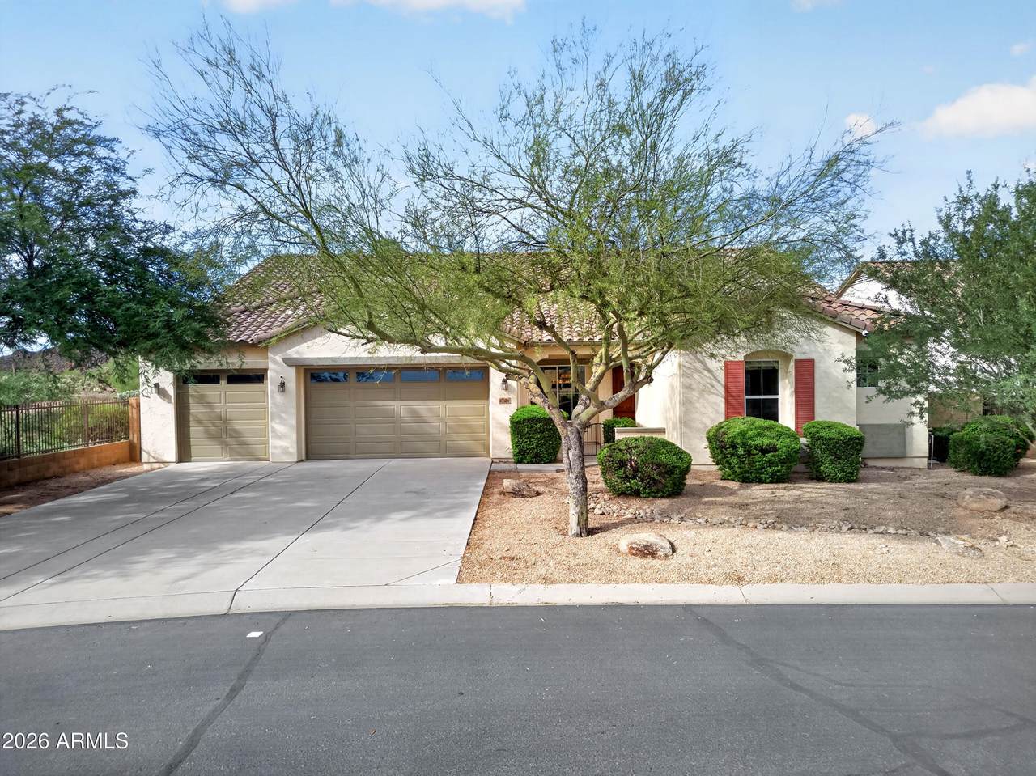
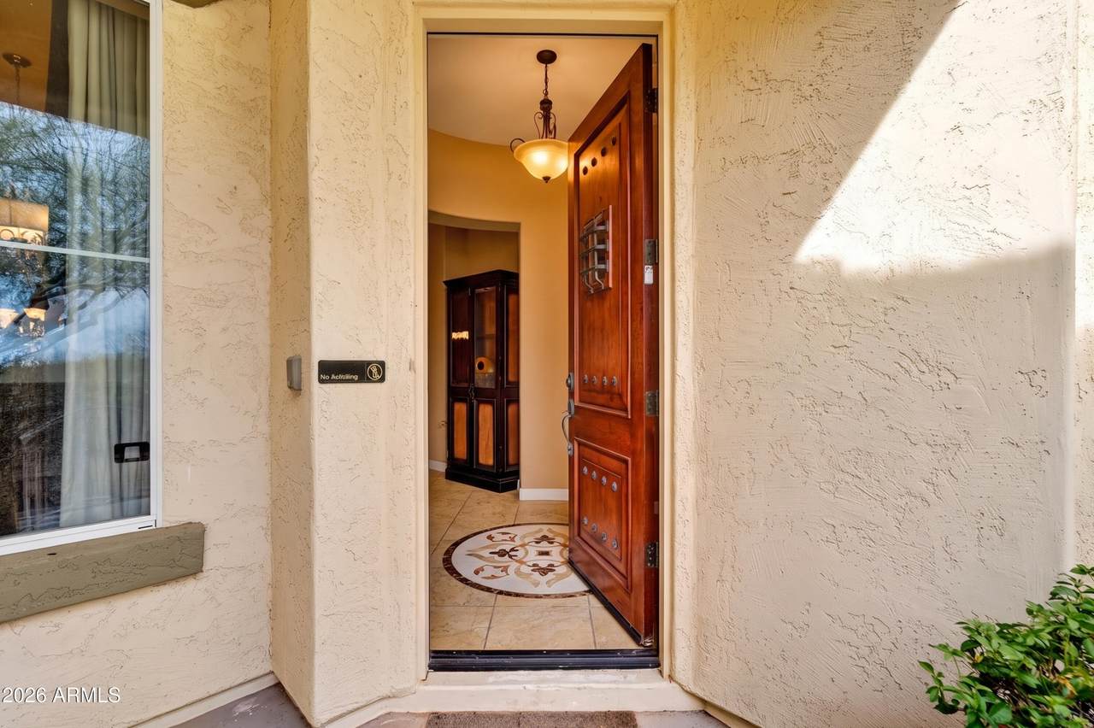
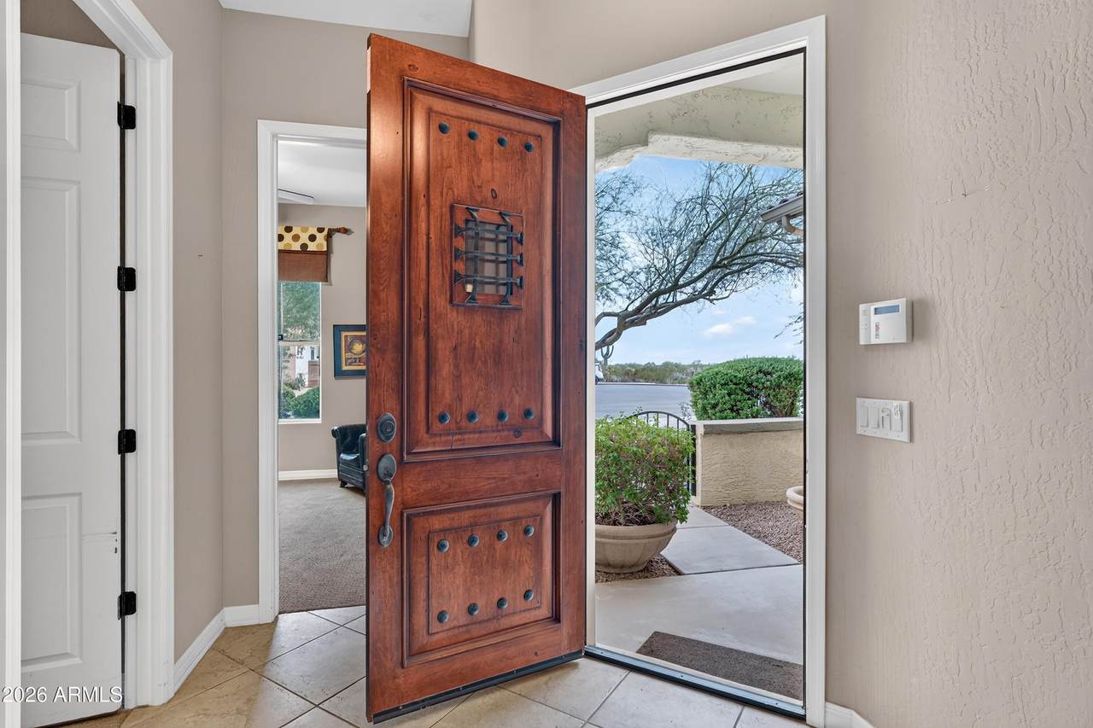
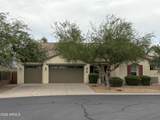
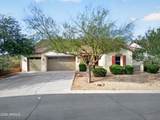
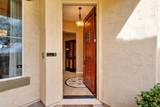
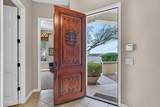
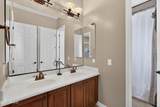
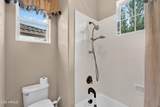
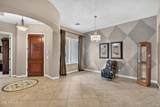
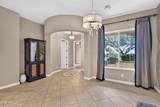
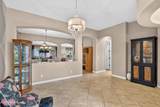
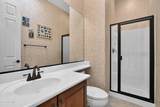
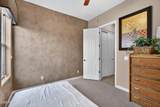
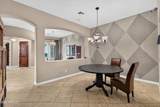
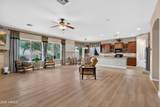
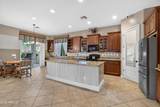
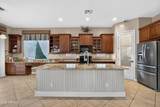
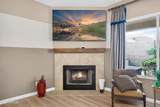
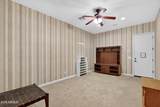
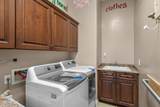
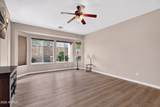
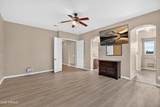
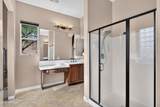
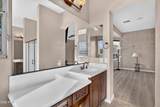
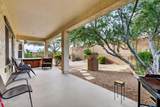
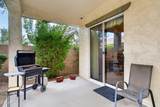
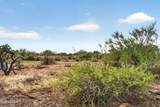
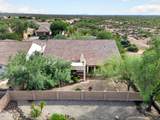
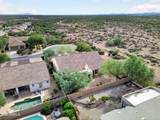
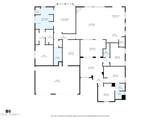
Beautiful former model home! Single level community, located at the end of a cu-de-sac and adjacent to state trust land. Quiet and peaceful lot with mature trees and upgraded professional landscaping. Quaint courtyard in front with a covered patio. Custom front door with a beautiful medallion at entry. Jack and Jill bathroom for bedrooms 2 and 3. Wood burning fireplace, upgraded cabinets, granite countertops and walk in pantry. Bonus room off of the Master suite bathroom and Bay window in master suite as well. Large open Family room and oversized back patio. All furniture in the home is included in the sale. Brand new water softener in the garage and also has a security system. This home is a must see!

Monthly Payment Calculator


Arizona Regional MLS logo© 2026 Arizona Regional Multiple Listing Service, Inc. All rights reserved. All information should be verified by the recipient and none is guaranteed as accurate by ARMLS. The ARMLS logo indicates a property listed by a real estate brokerage other than HomeSmart. Data last updated 2026-10-10T00:14:27.26.
www.lindasellsretirementliving.com/homes/181264876
Print Image

17854 E Fellipe Court Gold Canyon, AZ 85118

  • Price: $625,000
  • Status: Active
  • On Site: 23 Days
  • Updated: 73 min ago
  • MLS #: 7081079
4
Beds
3
Baths
0
½ Baths
0.22
Acres
3,498
SQFT
$179
$/SQFT
2006
Built
Neighborhood:
Entrada Del Oro Unit 1
County:
Pinal
Area:
Gold Canyon
Elementary School:
Peralta Trail Elementary School
Middle School:
Cactus Canyon Junior High
High School:
Apache Junction High School
Property Description
Beautiful former model home! Single level community, located at the end of a cu-de-sac and adjacent to state trust land. Quiet and peaceful lot with mature trees and upgraded professional landscaping. Quaint courtyard in front with a covered patio. Custom front door with a beautiful medallion at entry. Jack and Jill bathroom for bedrooms 2 and 3. Wood burning fireplace, upgraded cabinets, granite countertops and walk in pantry. Bonus room off of the Master suite bathroom and Bay window in master suite as well. Large open Family room and oversized back patio. All furniture in the home is included in the sale. Brand new water softener in the garage and also has a security system. This home is a must see!
Exterior Features

Architectural Style [] Border Pres Pub Land Yes Carport Spaces 0 Construction Materials StuccoWood Frame Covered Spaces 3 Exterior Features [] Fencing BlockWrought Iron Horse Amenities [] Horse YN No Lot Features Borders Common AreaNorth/South ExposureBorders Preserve/Public LandSprinklers In RearSprinklers In FrontCorner LotDesert FrontCul-De-Sac Open Parking Spaces 0 Other Structures [] Parking Features [] Pool Features [] Pool Private YN No Road Responsibility [] Road Surface Type [] Roof Tile Spa Features None View Mountain(s)

Interior Features

Basement [] Basement YN No Bedrooms Plus 6 Common Walls [] Cooling Central Air Cooling YN Yes Family Room Yes Fireplace Features Wood Burning Fireplace YN Yes Formal Dining Yes Heating Electric Heating YN Yes Interior Features Walk-in PantryHigh Speed InternetGranite CountersDouble VanityEat-in KitchenBreakfast BarNo Interior StepsKitchen IslandPantryFull Bth Master BdrmSeparate Shwr & Tub Laundry Features Inside Master Bedroom Split Yes Master Bedroom Walk In Closet Yes Media Room Yes Pantry Yes Separate Den Office YN Yes Walk In Pantry Yes Window Features Skylight(s)

Property Features

Accessibility Features [] Association Fee 207 Association Fee Frequency Quarterly Association Fee Includes Maintenance Grounds Association YN Yes Auction No Bonus Game Room Yes Borders Common Area Yes Builder Name K. Hovnanian Homes Capmprovement Impact Fee 138 Community Features Biking/Walking Path Community Pool YN No Current Financing [] Disclosures Agency Discl Req Flooring CarpetTile Green Energy Efficient Multi-Zones Green Water Conservation [] Land Lease YN No Listing Terms VA LoanCashConventionalFHA Model Sanctuary North South Exposure Yes Other Fees HOA 0 Ownership Fee Simple Ownership Fractional YN No PADFee YN2 No Possible Use [] Prepaid Association Fees HOA 207 Property Attached YN No Property Condition [] Property Sub Type Single Family Residence Rec Center Fee YN No Security Features [] Sewer Public Sewer Special Assessment HOA No Special Listing Conditions N/A Special Listing Conditions None Yes Tax Annual Amount 3578 Tax Year 2025 Total Monthly Fee 69 Unit Style All On One Level Yes Utilities [] Water Source Public

Arizona Regional MLS logo Listing provided by HomeSmart: 602-230-7600. .


Arizona Regional MLS logo© 2026 Arizona Regional Multiple Listing Service, Inc. All rights reserved. All information should be verified by the recipient and none is guaranteed as accurate by ARMLS. The ARMLS logo indicates a property listed by a real estate brokerage other than HomeSmart. Data last updated 2026-10-10T00:14:27.26.
 
https://bt-photos.global.ssl.fastly.net/armls/1280_boomver_1_7081079-2.jpg https://bt-photos.global.ssl.fastly.net/armls/1280_boomver_1_7081079-2.jpg https://bt-photos.global.ssl.fastly.net/armls/1280_boomver_1_7081079-2.jpg
Logo
HomeSmart
15543 North Reems Road, Suite 139
Surprise AZ, 85374