




Skip To Content

1804 N Camellia Street

Tempe, AZ 85288
  • $715,000
  • STATUS: Active
  • ON SITE: 225 Days
  • MLS #: 6991060
Price Reduced
UPDATED: 41 min ago
$715,000
  • 3
    BEDS
  • 0.15
    ACRES
  • 2
    BATHS
  • 0
    1/2 BATHS
  • 1,890
    SQFT
  • $378
    $/SQFT
Neighborhood:
Type:
Single-Family Home
Built:
1965
County:
Area:

School Information

Description

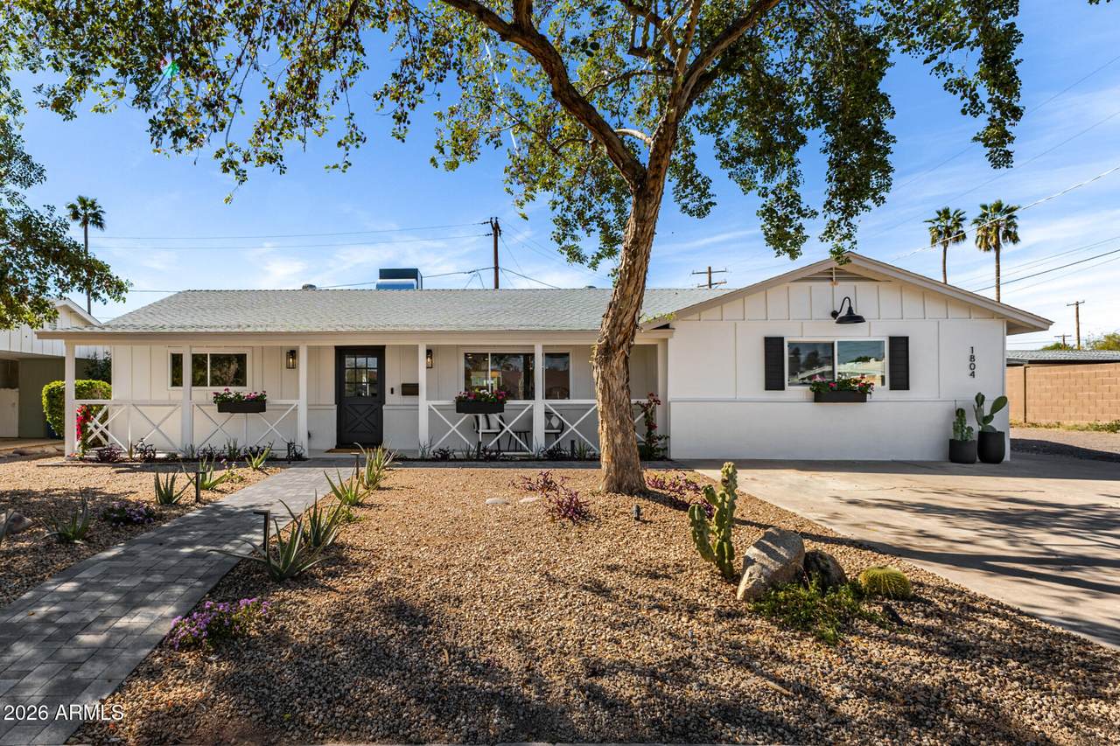
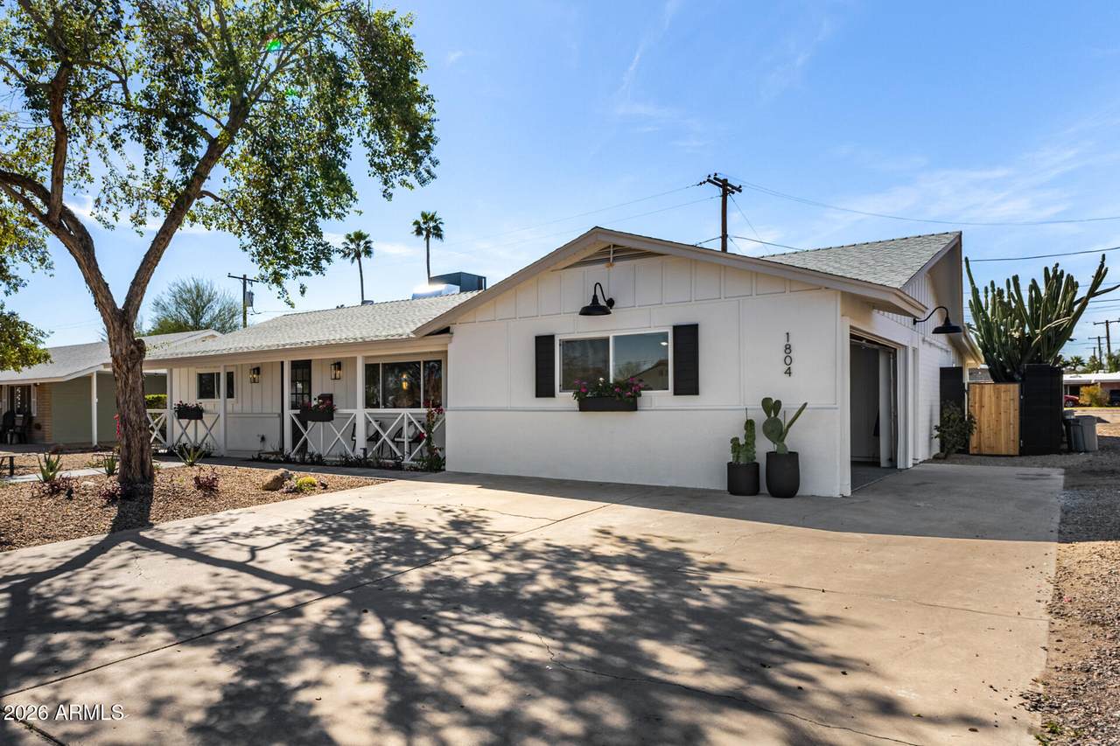
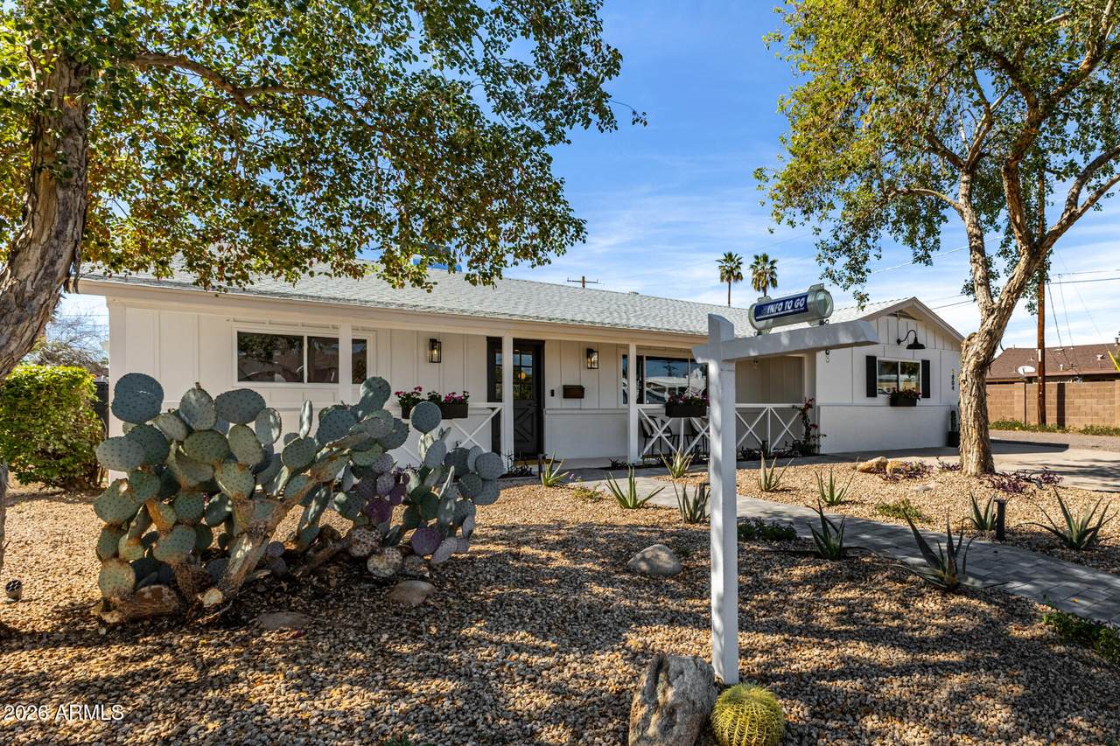
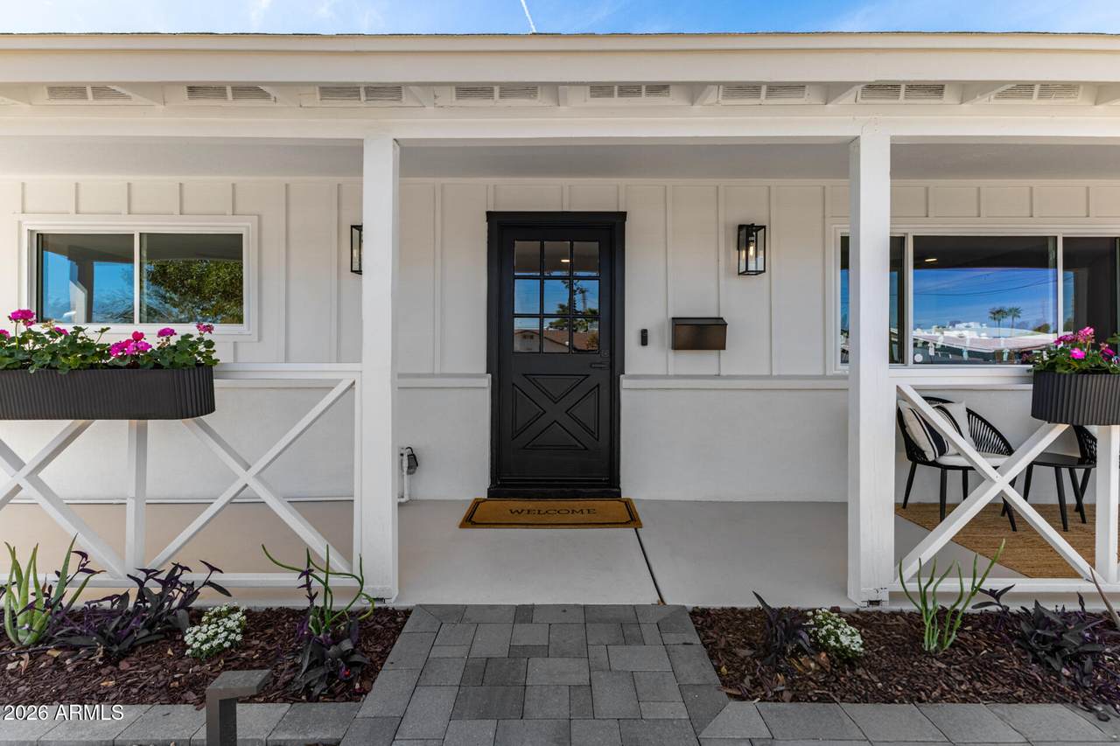
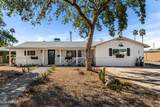
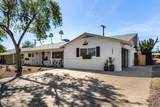
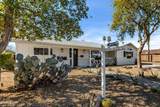
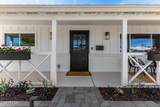
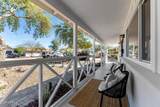
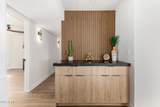
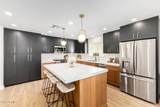
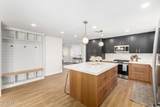
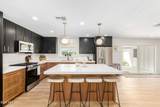
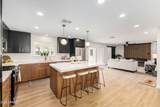
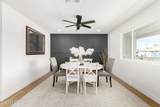
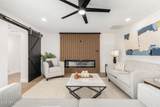
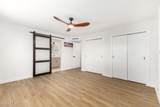
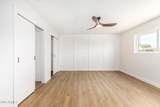
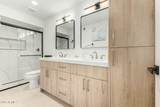
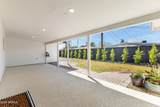
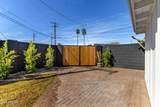
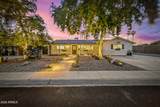
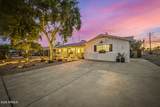
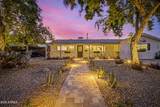
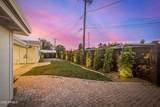
Charming farm house mid-modern century remodel! Almost close to a new home. New roof, new $40k seller owned solar package, new custom $40k high end cabinetry. $18k custom quartz counters, new plumbing including new sewer lines to back alley. Walk in shower w/ new plumbing & sewer lines. New high end LP vinyl flooring,, newer AC unit, zero landscaped yard w/ LED lighting & drip system for easy maintenance . New wainscoting, electric fireplace & custom statement walls. All new wood work inside, including new doors, baseboards, door jams, trim, closet doors, handles in the interior. New lighting package, w/ new electric box, new switches. Electric updated throughout. New dual pane windows & new glass slider. High end epoxied garage w/ clear coat. 50% of the drywall was replaced. 50% of the drywall was replaced in this home. All new appliance package included.

Monthly Payment Calculator


Arizona Regional MLS logo© 2026 Arizona Regional Multiple Listing Service, Inc. All rights reserved. All information should be verified by the recipient and none is guaranteed as accurate by ARMLS. The ARMLS logo indicates a property listed by a real estate brokerage other than HomeSmart. Data last updated 2026-10-11T16:12:42.883.
www.lindasellsretirementliving.com/homes/173455900
Print Image

1804 N Camellia Street Tempe, AZ 85288

  • Price: $715,000
  • Status: Active
  • On Site: 225 Days
  • Updated: 41 min ago
  • MLS #: 6991060
3
Beds
2
Baths
0
½ Baths
0.15
Acres
1,890
SQFT
$378
$/SQFT
1965
Built
Neighborhood:
Papago Gardens
County:
Maricopa
Area:
Tempe
Elementary School:
Cecil Shamley School
Middle School:
Mckemy Academy Of International Studies
High School:
Mcclintock High School
Property Description
Charming farm house mid-modern century remodel! Almost close to a new home. New roof, new $40k seller owned solar package, new custom $40k high end cabinetry. $18k custom quartz counters, new plumbing including new sewer lines to back alley. Walk in shower w/ new plumbing & sewer lines. New high end LP vinyl flooring,, newer AC unit, zero landscaped yard w/ LED lighting & drip system for easy maintenance . New wainscoting, electric fireplace & custom statement walls. All new wood work inside, including new doors, baseboards, door jams, trim, closet doors, handles in the interior. New lighting package, w/ new electric box, new switches. Electric updated throughout. New dual pane windows & new glass slider. High end epoxied garage w/ clear coat. 50% of the drywall was replaced. 50% of the drywall was replaced in this home. All new appliance package included.
Exterior Features

Architectural Style Ranch Attached Garage YN No Carport Spaces 2 Construction Materials PaintedBlock Covered Spaces 4 Exterior Features Storage Fencing Block Horse Amenities [] Horse YN No Lot Features East/West ExposureDesert FrontGrass Back Open Parking Spaces 0 Other Structures [] Parking Features Separate Strge Area Pool Features [] Pool Private YN No Road Responsibility [] Road Surface Type [] Roof Composition Spa Features None View []

Interior Features

Basement [] Basement YN No Bedrooms Plus 3 Common Walls [] Cooling GasCentral AirCeiling Fan(s) Cooling YN Yes Fireplace Features See RemarksFamily Room Fireplace YN Yes Heating Electric Heating YN Yes Interior Features Quartz CountertopsHigh Speed InternetDouble VanityEat-in KitchenBreakfast BarNo Interior StepsKitchen IslandPantryFull Bth Master Bdrm Laundry Features Inside Pantry Yes Plumbing Electric Hot Water Heater Yes Separate Den Office YN No Window Features Dual Pane

Property Features

Accessibility Features [] Association Fee Includes No Fees Association YN No Auction No Builder Name UNK Building Area Total 1890 Cap Improvement Impact Fee2 0 Capmprovement Impact Fee 0 City Services Yes Community Features [] Community Pool YN No Current Financing [] Disclosures Agency Discl Req Flood Zone No Flooring Tile Green Energy Efficient [] Green Water Conservation [] Land Lease YN No Listing Terms VA LoanCashConventionalFHA Model N/A Ownership Fee Simple Ownership Fractional YN No PADFee YN2 No Possible Use None Property Attached YN No Property Condition [] Property Sub Type Single Family Residence Rec Center Fee YN No Rec Center Fee2 YN No Security Features [] Sewer Public Sewer Special Listing Conditions Owner/Agent Special Listing Conditions Owner Agent Yes Tax Annual Amount 1924 Tax Year 2025 Total Monthly Fee 0 Utilities [] Water Source Public

Arizona Regional MLS logo Listing provided by AZ-REP: 602-751-3119. .


Arizona Regional MLS logo© 2026 Arizona Regional Multiple Listing Service, Inc. All rights reserved. All information should be verified by the recipient and none is guaranteed as accurate by ARMLS. The ARMLS logo indicates a property listed by a real estate brokerage other than HomeSmart. Data last updated 2026-10-11T16:12:42.883.
 
https://bt-photos.global.ssl.fastly.net/armls/1280_boomver_6_6991060-2.jpg https://bt-photos.global.ssl.fastly.net/armls/1280_boomver_6_6991060-2.jpg https://bt-photos.global.ssl.fastly.net/armls/1280_boomver_6_6991060-2.jpg
Logo
HomeSmart
15543 North Reems Road, Suite 139
Surprise AZ, 85374