




Skip To Content

1816 E Morgan Drive

Gilbert, AZ 85295
  • $520,000
  • STATUS: Active
  • ON SITE: 13 Days
  • MLS #: 7086918
UPDATED: 54 min ago
$520,000
  • 3
    BEDS
  • 0.14
    ACRES
  • 2
    BATHS
  • 0
    1/2 BATHS
  • 1,655
    SQFT
  • $314
    $/SQFT
Neighborhood:
Type:
Single-Family Home
Built:
1998
County:
Area:

School Information

Elementary School:
Middle School:
High School:

Description

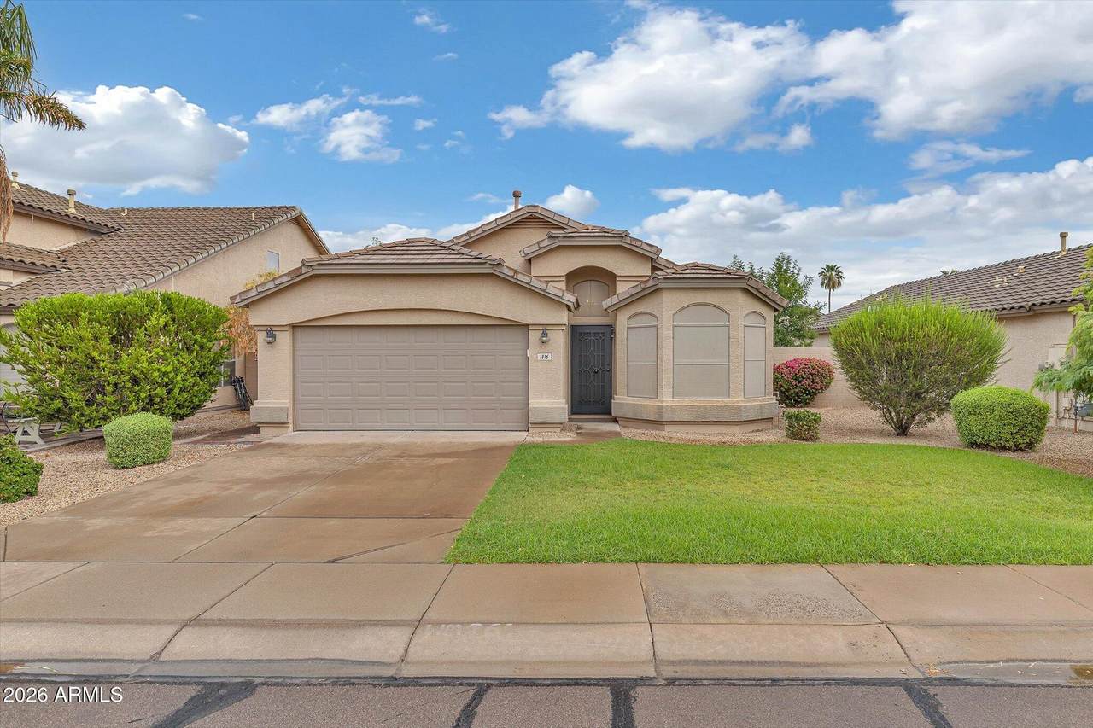
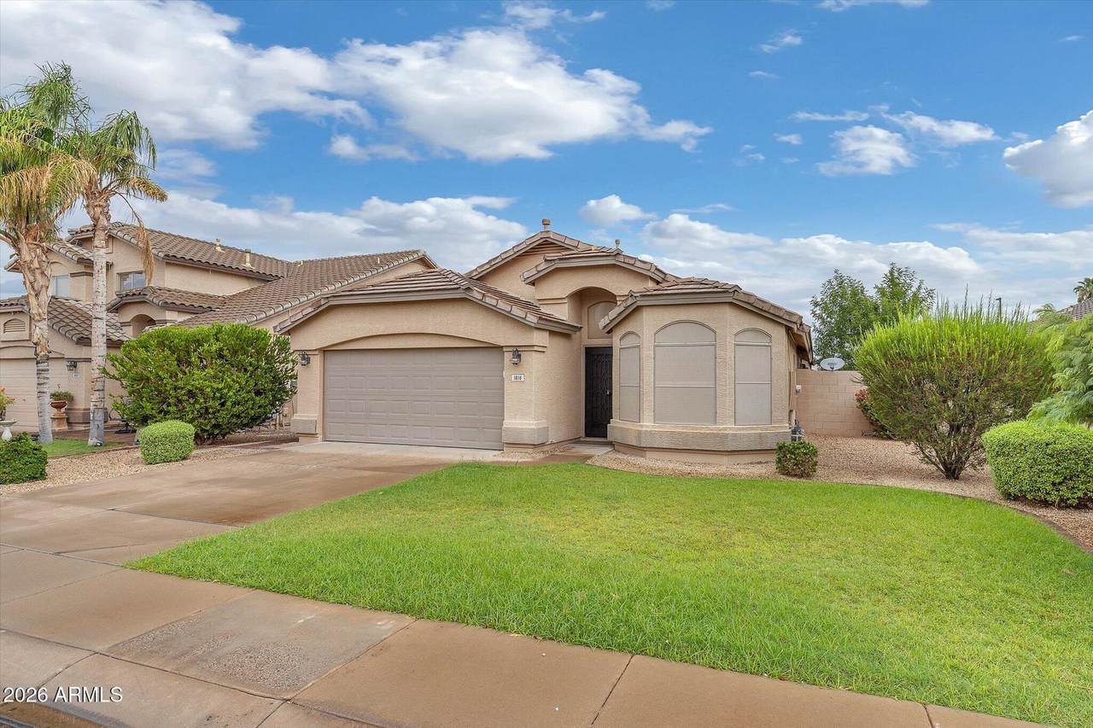
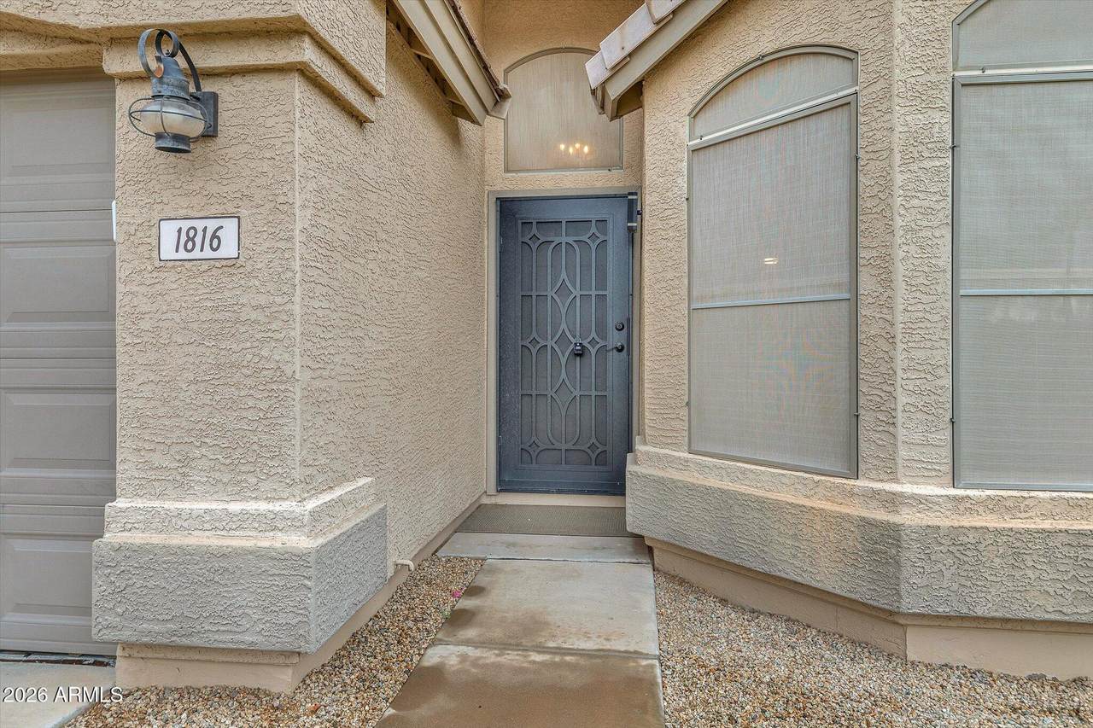
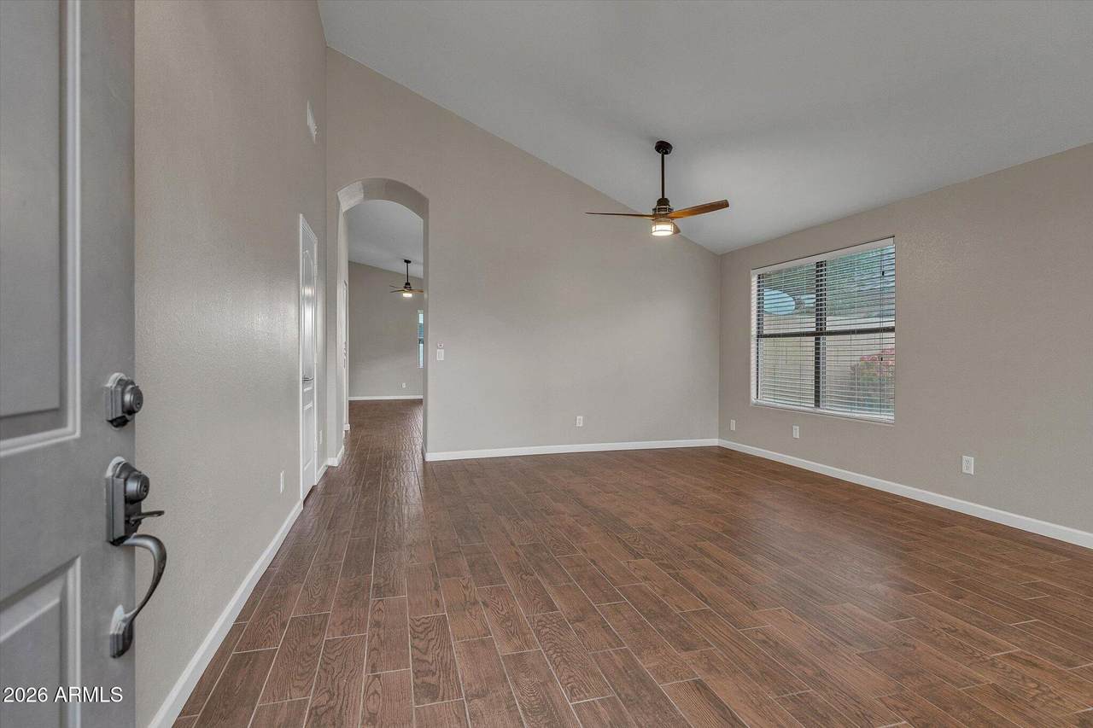
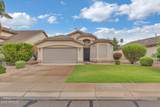
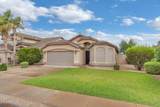
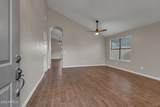
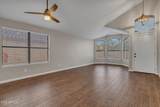
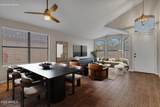
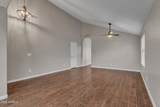
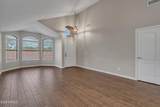
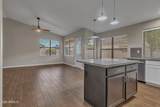
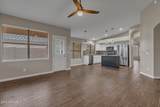
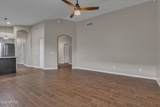
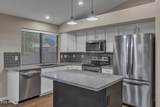
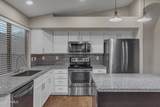
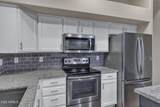
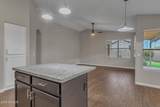
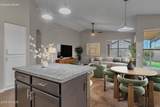
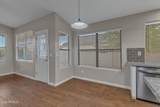
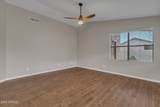
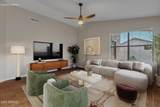
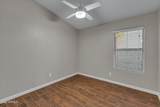
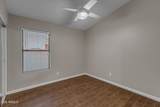
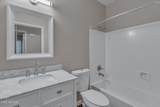
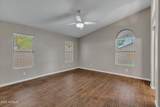
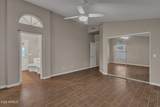
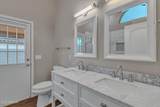
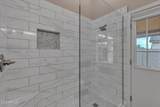
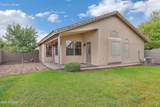
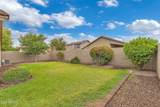
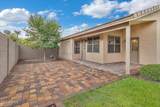
Remodeled 3-bedroom, 2-bath home is located in the desirable Gilbert Ranch community and is surrounded by single-level homes, offering added privacy with nice green common area in front with North/south exposure. The spacious floor plan features formal living and dining areas along with a generously sized family room. Vaulted ceilings enhance the open feel, while the neutral interior showcases wood-tile flooring throughout, along with blinds and ceiling fans for added comfort. The home offers 3 nicely sized bedrooms, each with ample closet space. The primary suite includes a full bath with a tile surround walk-in shower, dual sink vanity, spacious walk-in closet, and private access to the backyard. Mature front and backyard landscape with pavers and covered back patio, perfect for relaxing or entertaining. Gilbert Ranch offers walking paths, playgrounds, and nearby public transportation. Ideally located near SanTan Village with excellent shopping and dining options, plus convenient freeway access for an easy commute.

Monthly Payment Calculator


Arizona Regional MLS logo© 2026 Arizona Regional Multiple Listing Service, Inc. All rights reserved. All information should be verified by the recipient and none is guaranteed as accurate by ARMLS. The ARMLS logo indicates a property listed by a real estate brokerage other than HomeSmart. Data last updated 2026-10-14T00:13:06.313.
www.lindasellsretirementliving.com/homes/181661803
Print Image

1816 E Morgan Drive Gilbert, AZ 85295

  • Price: $520,000
  • Status: Active
  • On Site: 13 Days
  • Updated: 54 min ago
  • MLS #: 7086918
3
Beds
2
Baths
0
½ Baths
0.14
Acres
1,655
SQFT
$314
$/SQFT
1998
Built
Neighborhood:
Gilbert Ranch
County:
Maricopa
Area:
Gilbert
Elementary School:
Ashland Elementary
Middle School:
South Valley Jr. High
High School:
Mesquite High School
Property Description
Remodeled 3-bedroom, 2-bath home is located in the desirable Gilbert Ranch community and is surrounded by single-level homes, offering added privacy with nice green common area in front with North/south exposure. The spacious floor plan features formal living and dining areas along with a generously sized family room. Vaulted ceilings enhance the open feel, while the neutral interior showcases wood-tile flooring throughout, along with blinds and ceiling fans for added comfort. The home offers 3 nicely sized bedrooms, each with ample closet space. The primary suite includes a full bath with a tile surround walk-in shower, dual sink vanity, spacious walk-in closet, and private access to the backyard. Mature front and backyard landscape with pavers and covered back patio, perfect for relaxing or entertaining. Gilbert Ranch offers walking paths, playgrounds, and nearby public transportation. Ideally located near SanTan Village with excellent shopping and dining options, plus convenient freeway access for an easy commute.
Exterior Features

Architectural Style Ranch Carport Spaces 0 Construction Materials StuccoWood FramePainted Covered Spaces 2 Exterior Features [] Fencing Block Horse Amenities [] Horse YN No Lot Features Grass Front Open Parking Spaces 0 Other Structures [] Parking Features [] Pool Features [] Pool Private YN No Road Responsibility [] Road Surface Type [] Roof Tile Spa Features None View []

Interior Features

Basement [] Basement YN No Bedrooms Plus 3 Common Walls [] Cooling Central AirCeiling Fan(s) Cooling YN Yes Family Room Yes Fireplace Features [] Fireplace YN No Formal Dining Yes Heating Electric Heating YN Yes Interior Features High Speed InternetGranite CountersDouble VanityVaulted Ceiling(s)Kitchen IslandPantryFull Bth Master BdrmSeparate Shwr & Tub Laundry Features Inside Master Bedroom Walk In Closet Yes Pantry Yes Plumbing Gas Hot Water Heater Yes Separate Bedroom Exit Yes Separate Den Office YN No Window Features Solar ScreensDual Pane

Property Features

Accessibility Features [] Association Fee 88 Association Fee Frequency Monthly Association Fee Includes Maintenance Grounds Association YN Yes Auction No Builder Name Continental Homes Capmprovement Impact Fee 0 City Services Yes Community Features Near Bus StopPlaygroundBiking/Walking Path Community Pool YN No Current Financing Conventional Disclosures Agency Discl Req Flooring Tile Green Energy Efficient [] Green Water Conservation [] Land Lease YN No Listing Terms VA LoanCashConventionalFHA Other Fees HOA 0 Ownership Fee Simple Ownership Fractional YN No PADFee YN2 No Possible Use [] Prepaid Association Fees HOA 176 Property Attached YN No Property Condition [] Property Sub Type Single Family Residence Rec Center Fee YN No Security Features [] Sewer Public Sewer Special Assessment HOA No Special Listing Conditions N/A Special Listing Conditions None Yes Tax Annual Amount 1940 Tax Year 2025 Total Monthly Fee 88 Utilities [] Water Source Public

Arizona Regional MLS logo Listing provided by On Q Property Management: 480-518-9910. .


Arizona Regional MLS logo© 2026 Arizona Regional Multiple Listing Service, Inc. All rights reserved. All information should be verified by the recipient and none is guaranteed as accurate by ARMLS. The ARMLS logo indicates a property listed by a real estate brokerage other than HomeSmart. Data last updated 2026-10-14T00:13:06.313.
 
https://bt-photos.global.ssl.fastly.net/armls/1280_boomver_1_7086918-2.jpg https://bt-photos.global.ssl.fastly.net/armls/1280_boomver_1_7086918-2.jpg https://bt-photos.global.ssl.fastly.net/armls/1280_boomver_1_7086918-2.jpg
Logo
HomeSmart
15543 North Reems Road, Suite 139
Surprise AZ, 85374