





Description
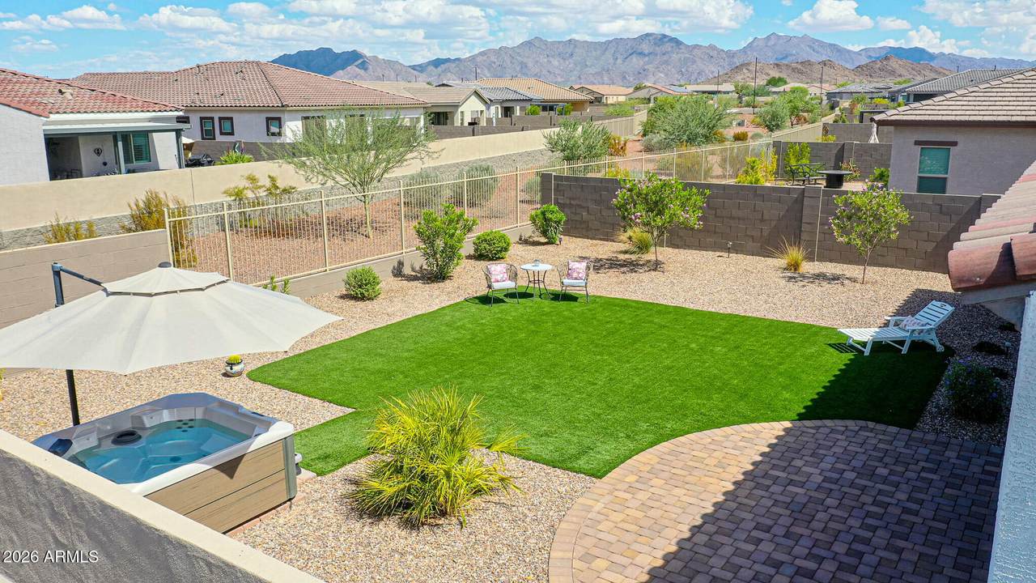
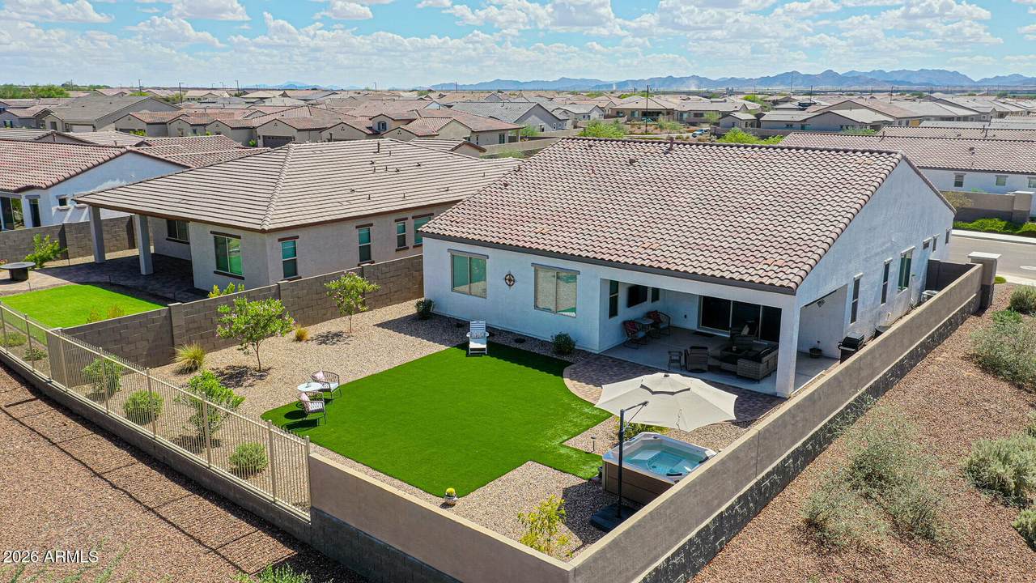
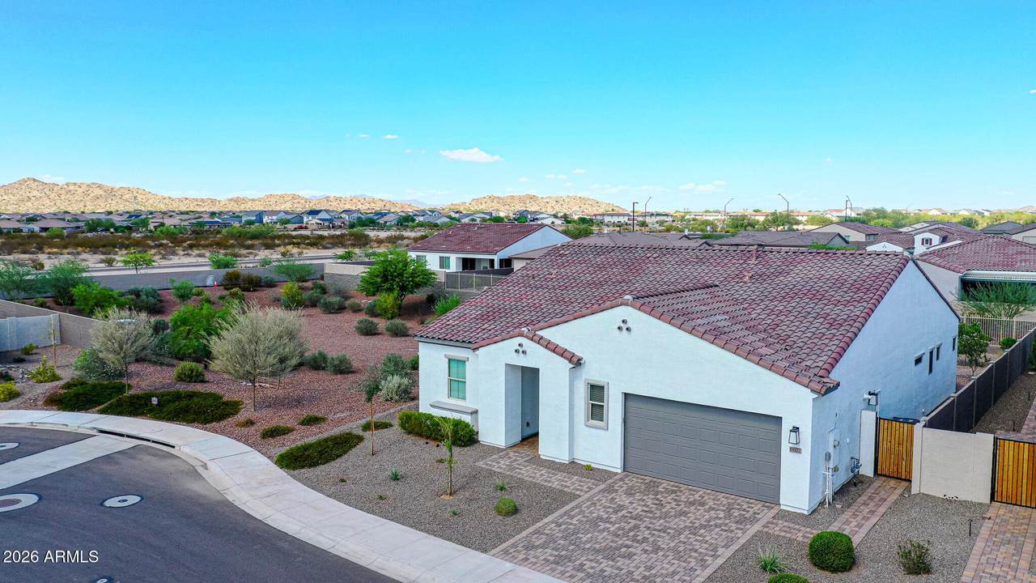
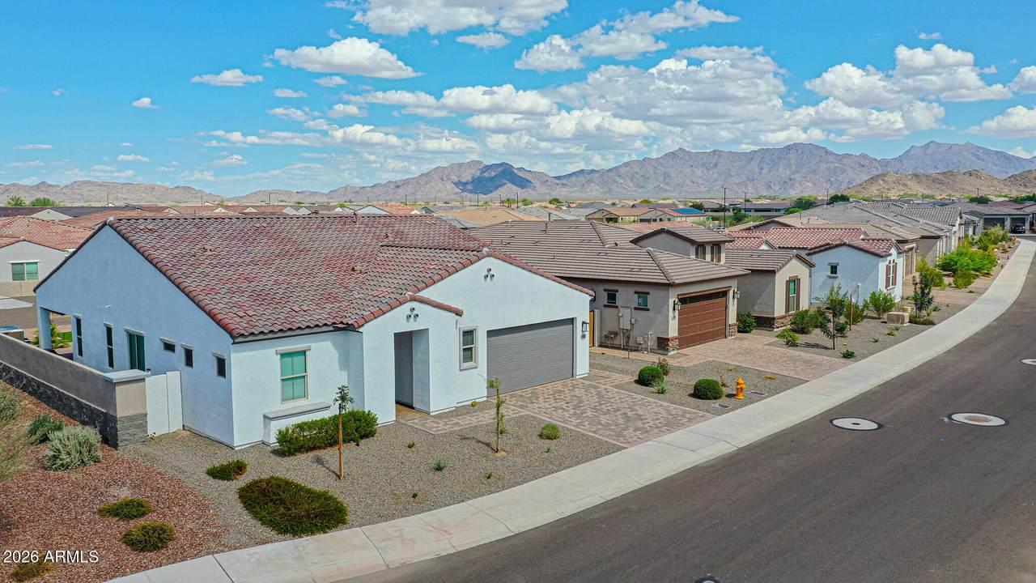
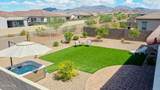
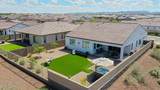
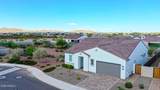
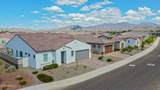
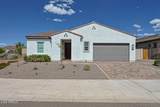
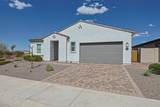
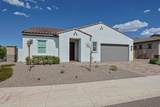
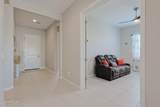
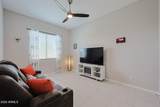
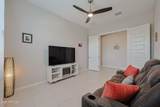
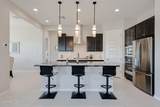
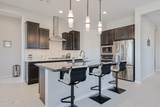
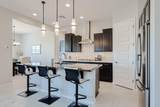
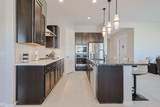
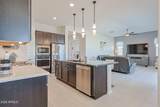
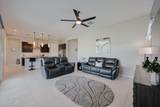
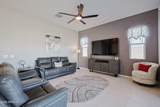
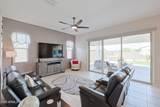
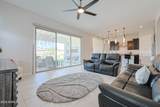
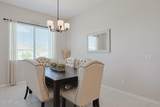
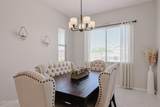
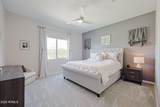
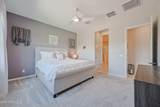
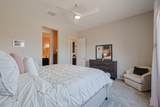
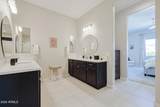
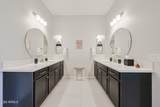
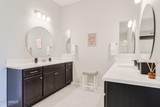
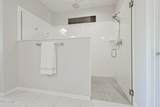
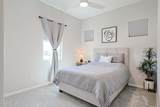
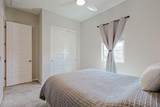
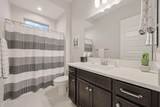
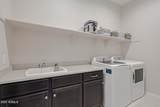
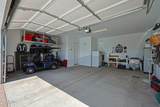
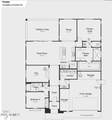
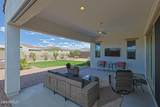
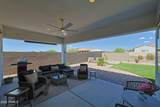
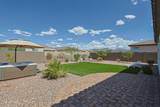
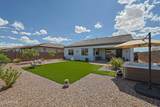
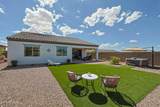
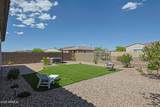
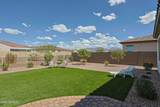
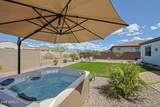
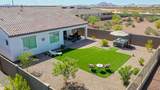
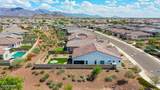
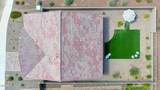
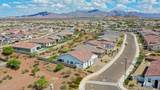
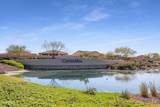
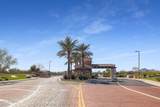
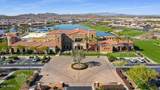
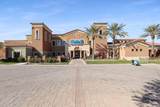
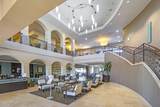
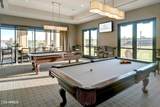
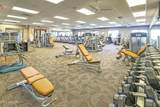
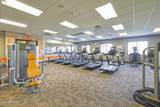
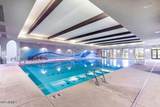
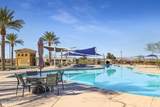
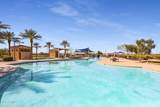
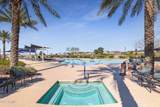
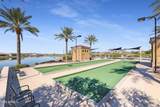
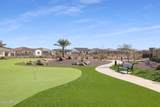
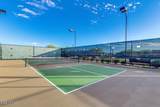
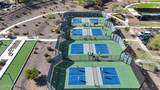
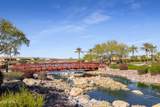
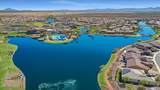
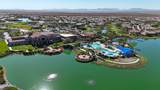
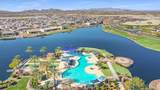
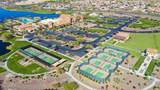
Welcome to this like-new, beautifully maintained and thoughtfully updated Portato floor plan, ideally situated on an oversized lot with beautiful mountain views and an exceptional sense of privacy. With common space behind the home and along one side, you'll enjoy only one neighboring property - creating a peaceful setting that feels like your own private retreat. A paver driveway and walkway welcome you home, complemented by attractive, low-maintenance desert landscaping. Step inside to a bright, inviting interior designed for comfortable Arizona living. Tile flooring extends throughout the high-traffic areas, while the spacious great room is filled with natural light and offers an easy flow for both everyday living and entertaining. A multi-panel sliding glass door opens wide to the backyard, creating a seamless connection between indoor and outdoor spaces. The stylish kitchen features rich espresso cabinetry, decorative backsplash, gas cooktop with hood, stainless steel appliances, granite and quartz countertops, breakfast bar, and a convenient pantry. The adjacent dining area is perfectly suited for casual meals, morning coffee, or gathering with friends and family for special occasions. A versatile den/bonus room with double doors provides the flexibility for a home office, hobby room, reading space, or additional guest area. The spacious primary suite overlooks the backyard and provides a peaceful place to unwind at the end of the day. The ensuite bath features dual vanities with matching espresso cabinetry, an oversized walk-in shower, and a generous walk-in closet. Step outside and experience the best of Arizona living in the oversized backyard, where privacy, relaxation, and entertaining come together beautifully. The expansive covered patio provides plenty of shaded space for outdoor dining and lounging, while the extended paver patio, artificial turf, and stunning mountain views create a low-maintenance setting you'll enjoy year-round. The private Hot Springs Hydrotherapy spa adds the perfect touch of relaxation - ideal for unwinding under the Arizona sky or enjoying a quiet evening at home. The 2.5-car garage adds even more functionality, offering plenty of room for vehicles, additional storage, and a dedicated space for your golf cart - perfect for enjoying all that CantaMia has to offer. Located in the sought-after 55+ community of CantaMia at Estrella, this home offers an exceptional active-adult lifestyle surrounded by beautiful desert and mountain scenery. Residents enjoy access to the impressive Village Center clubhouse, fitness facilities, indoor and outdoor pools, pickleball and tennis courts, walking and biking trails, social clubs, classes, activities, and a full calendar of events. Whether you're looking to stay active, entertain friends, pursue hobbies, or simply relax and enjoy the Arizona sunshine, CantaMia offers the perfect blend of resort-style amenities, community, and everyday comfort.
-
2BEDS
-
0.17ACRES
-
2BATHS
-
01/2 BATHS
-
1,914SQFT
-
$255$/SQFT
School Information
Description
Welcome to this like-new, beautifully maintained and thoughtfully updated Portato floor plan, ideally situated on an oversized lot with beautiful mountain views and an exceptional sense of privacy. With common space behind the home and along one side, you'll enjoy only one neighboring property - creating a peaceful setting that feels like your own private retreat. A paver driveway and walkway welcome you home, complemented by attractive, low-maintenance desert landscaping. Step inside to a bright, inviting interior designed for comfortable Arizona living. Tile flooring extends throughout the high-traffic areas, while the spacious great room is filled with natural light and offers an easy flow for both everyday living and entertaining. A multi-panel sliding glass door opens wide to the backyard, creating a seamless connection between indoor and outdoor spaces. The stylish kitchen features rich espresso cabinetry, decorative backsplash, gas cooktop with hood, stainless steel appliances, granite and quartz countertops, breakfast bar, and a convenient pantry. The adjacent dining area is perfectly suited for casual meals, morning coffee, or gathering with friends and family for special occasions. A versatile den/bonus room with double doors provides the flexibility for a home office, hobby room, reading space, or additional guest area. The spacious primary suite overlooks the backyard and provides a peaceful place to unwind at the end of the day. The ensuite bath features dual vanities with matching espresso cabinetry, an oversized walk-in shower, and a generous walk-in closet. Step outside and experience the best of Arizona living in the oversized backyard, where privacy, relaxation, and entertaining come together beautifully. The expansive covered patio provides plenty of shaded space for outdoor dining and lounging, while the extended paver patio, artificial turf, and stunning mountain views create a low-maintenance setting you'll enjoy year-round. The private Hot Springs Hydrotherapy spa adds the perfect touch of relaxation - ideal for unwinding under the Arizona sky or enjoying a quiet evening at home. The 2.5-car garage adds even more functionality, offering plenty of room for vehicles, additional storage, and a dedicated space for your golf cart - perfect for enjoying all that CantaMia has to offer. Located in the sought-after 55+ community of CantaMia at Estrella, this home offers an exceptional active-adult lifestyle surrounded by beautiful desert and mountain scenery. Residents enjoy access to the impressive Village Center clubhouse, fitness facilities, indoor and outdoor pools, pickleball and tennis courts, walking and biking trails, social clubs, classes, activities, and a full calendar of events. Whether you're looking to stay active, entertain friends, pursue hobbies, or simply relax and enjoy the Arizona sunshine, CantaMia offers the perfect blend of resort-style amenities, community, and everyday comfort.
 © 2026 Arizona Regional Multiple Listing Service, Inc. All rights reserved. All information should be verified by the recipient and none is guaranteed as accurate by ARMLS. The ARMLS logo indicates a property listed by a real estate brokerage other than HomeSmart. Data last updated 2026-10-14T00:13:06.313.