







Description
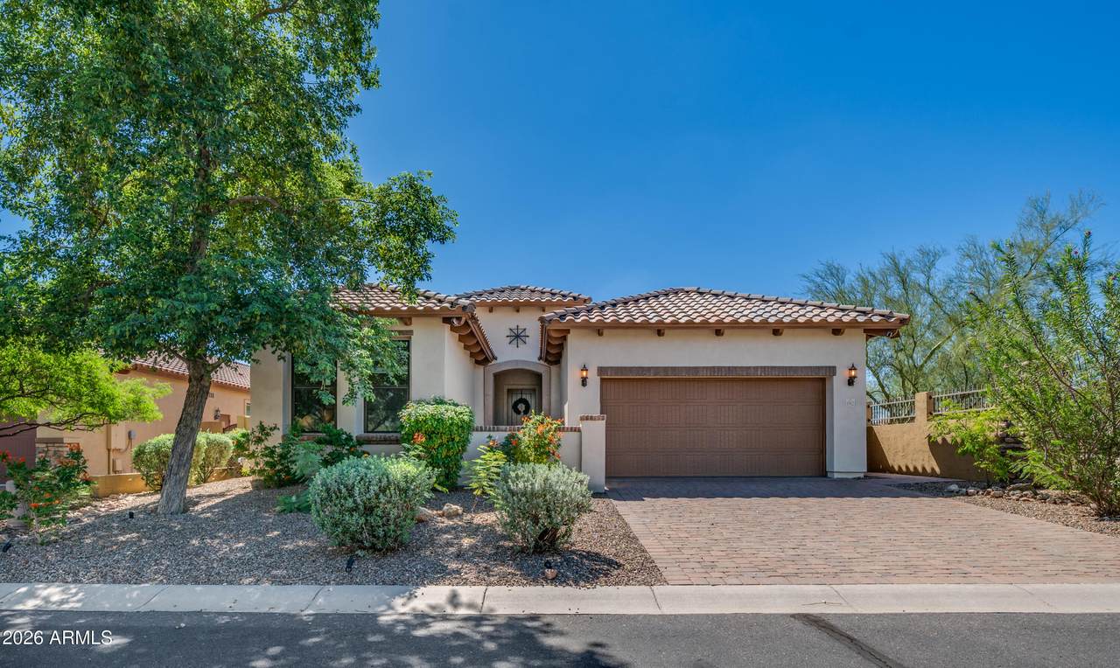
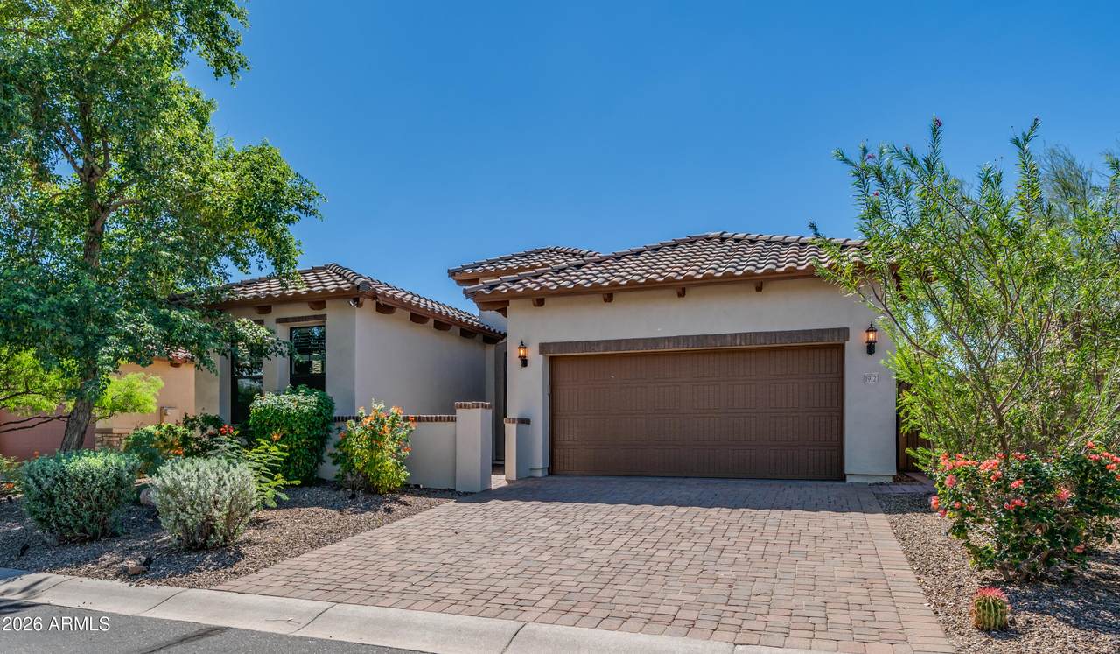
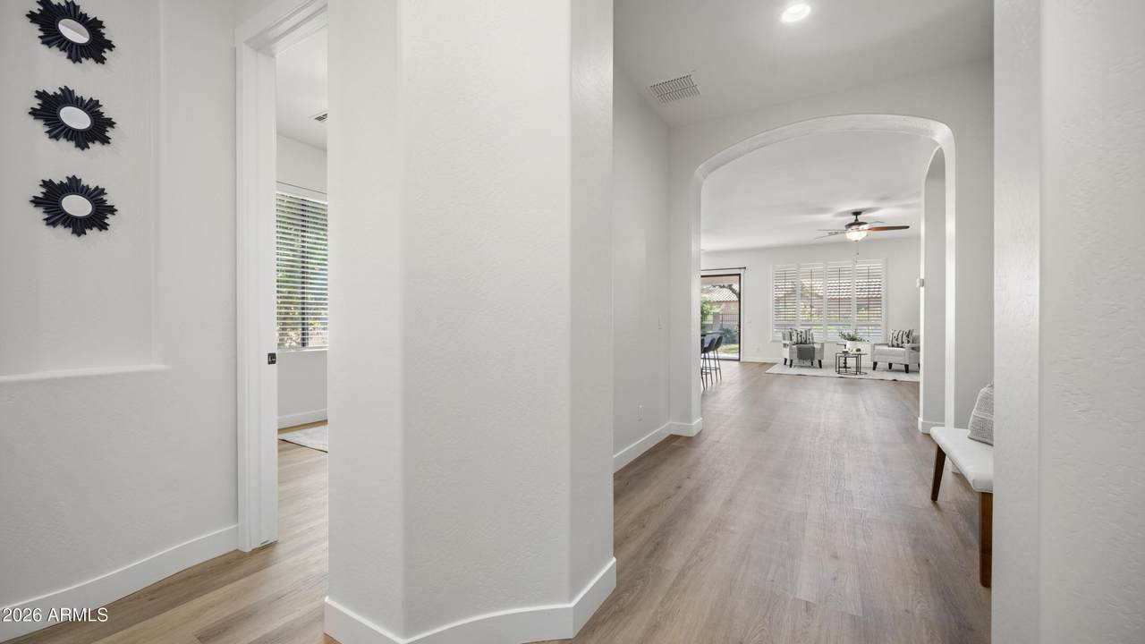
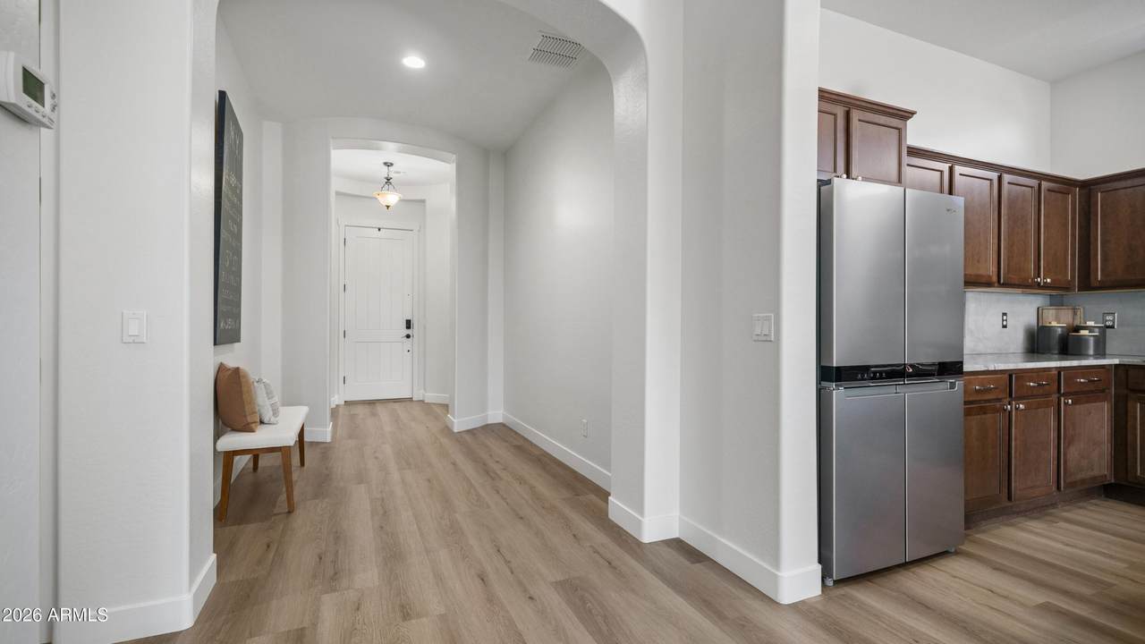
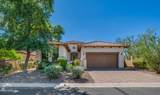
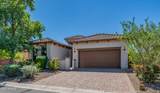
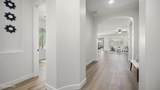
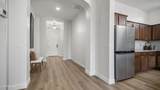
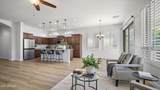
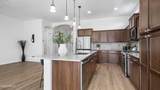
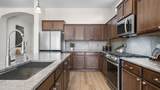
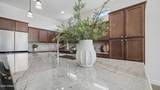
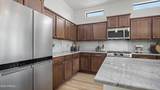
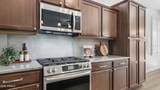
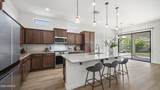
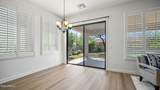
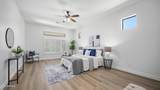
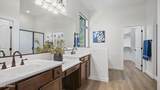
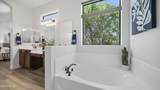
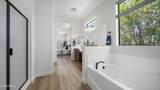
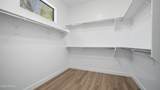
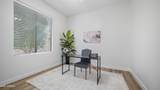
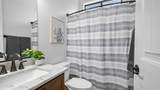
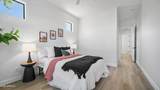
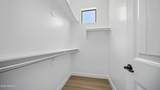
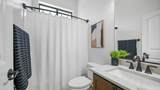
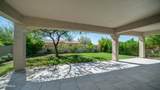
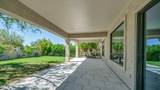
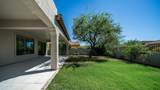
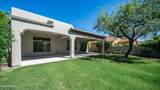
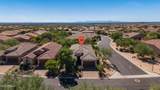
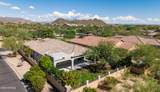
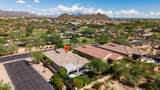
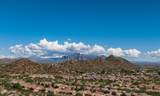
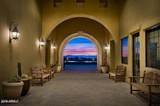
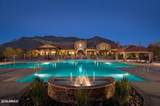
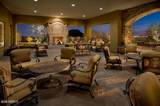
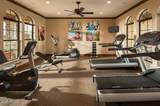
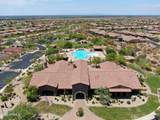
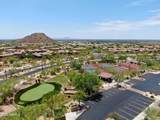
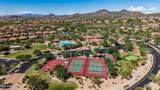
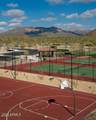
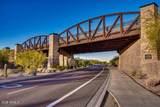
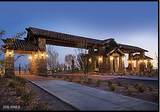
Beautiful newly remodeled home nestled on a corner lot in the award-winning, prestigious gated community of Mountain Bridge. This 3-bedroom, 3-bathroom home features an open-concept floorplan with generous living spaces and extensive 2025 updates. The oversized 2.5-car garage has plenty of room for a large truck, golf cart plus extra storage. The remodeled kitchen is the heart of the home, featuring natural quartzite countertops, a large sit-up island, tiled backsplash, abundant cabinetry, and stainless-steel appliances, including a new gas range with griddle, dishwasher, microwave, and French-door refrigerator. The kitchen flows seamlessly into the great room and dining area, creating an inviting space for everyday living and entertaining. The spacious primary suite features plantation plantation shutters, a large ensuite bathroom with dual vanity, walk-in shower, soaking tub and a large walk-in closet. A separate guest suite offers its own ensuite bath and walk-in closet, ideal for visitors or multigenerational living. 2025 improvements include luxury vinyl plank flooring throughout, fresh interior and exterior paint, new baseboards, tiled backyard patio, epoxy garage flooring, a new tankless water heater, soft water system, reverse osmosis system, and refreshed landscaping. Enjoy outdoor living with the extended covered patio, real grass lawn, mature landscaping, and Meyer lemon and grapefruit trees. The extended two-car garage includes direct backyard access and epoxy flooring. Set amidst the natural beauty of the Upper Sonoran Desert surrounded by some of the best hiking and biking trails in Arizona. This stunning master-planned community offers resort-style living for all ages with amenities that include Pool, Tennis, Pickleball, Basketball, Fitness Center, Playground, Clubhouse, Walking and Biking Trails and more. Fantastic location with Great Schools, Restaurants and Shopping, just one mile to the 202 freeway,15 minutes to Saguaro Lake and just 20 Minutes to Sky Harbor, Mesa Gateway Airports and Scottsdale. Experience the perfect blend of luxury and resort-style living, surrounded by the breathtaking natural beauty of the Sonoran Desert.
-
3BEDS
-
0.17ACRES
-
3BATHS
-
01/2 BATHS
-
2,057SQFT
-
$352$/SQFT
School Information
Description
Beautiful newly remodeled home nestled on a corner lot in the award-winning, prestigious gated community of Mountain Bridge. This 3-bedroom, 3-bathroom home features an open-concept floorplan with generous living spaces and extensive 2025 updates. The oversized 2.5-car garage has plenty of room for a large truck, golf cart plus extra storage. The remodeled kitchen is the heart of the home, featuring natural quartzite countertops, a large sit-up island, tiled backsplash, abundant cabinetry, and stainless-steel appliances, including a new gas range with griddle, dishwasher, microwave, and French-door refrigerator. The kitchen flows seamlessly into the great room and dining area, creating an inviting space for everyday living and entertaining. The spacious primary suite features plantation plantation shutters, a large ensuite bathroom with dual vanity, walk-in shower, soaking tub and a large walk-in closet. A separate guest suite offers its own ensuite bath and walk-in closet, ideal for visitors or multigenerational living. 2025 improvements include luxury vinyl plank flooring throughout, fresh interior and exterior paint, new baseboards, tiled backyard patio, epoxy garage flooring, a new tankless water heater, soft water system, reverse osmosis system, and refreshed landscaping. Enjoy outdoor living with the extended covered patio, real grass lawn, mature landscaping, and Meyer lemon and grapefruit trees. The extended two-car garage includes direct backyard access and epoxy flooring. Set amidst the natural beauty of the Upper Sonoran Desert surrounded by some of the best hiking and biking trails in Arizona. This stunning master-planned community offers resort-style living for all ages with amenities that include Pool, Tennis, Pickleball, Basketball, Fitness Center, Playground, Clubhouse, Walking and Biking Trails and more. Fantastic location with Great Schools, Restaurants and Shopping, just one mile to the 202 freeway,15 minutes to Saguaro Lake and just 20 Minutes to Sky Harbor, Mesa Gateway Airports and Scottsdale. Experience the perfect blend of luxury and resort-style living, surrounded by the breathtaking natural beauty of the Sonoran Desert.
 © 2026 Arizona Regional Multiple Listing Service, Inc. All rights reserved. All information should be verified by the recipient and none is guaranteed as accurate by ARMLS. The ARMLS logo indicates a property listed by a real estate brokerage other than HomeSmart. Data last updated 2026-10-06T20:13:50.423.