Skip To Content

19216 W Denton Street

Litchfield Park, AZ 85340
  • $749,500
  • STATUS: Active
  • ON SITE: 13 Days
  • MLS #: 7087073
UPDATED: 70 min ago
$749,500
  • 5
    BEDS
  • 0.24
    ACRES
  • 3
    BATHS
  • 1
    1/2 BATHS
  • 3,877
    SQFT
  • $193
    $/SQFT
Neighborhood:
Type:
Single-Family Home
Built:
2012
County:

School Information

Elementary School:
Middle School:
High School:

Description

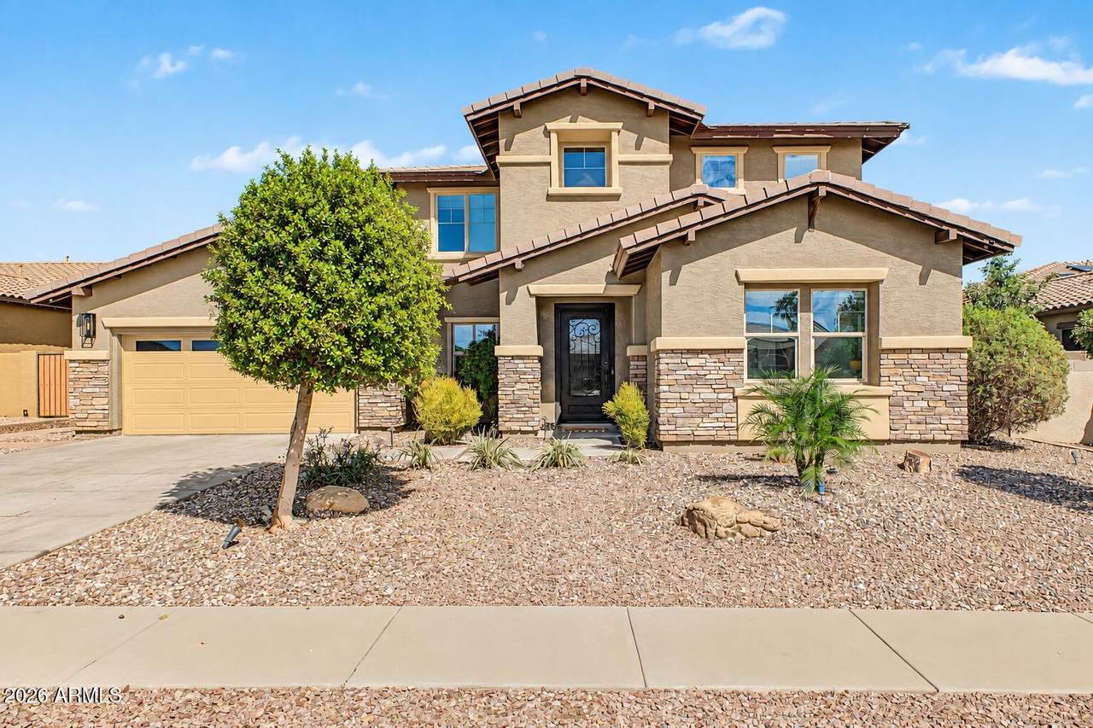
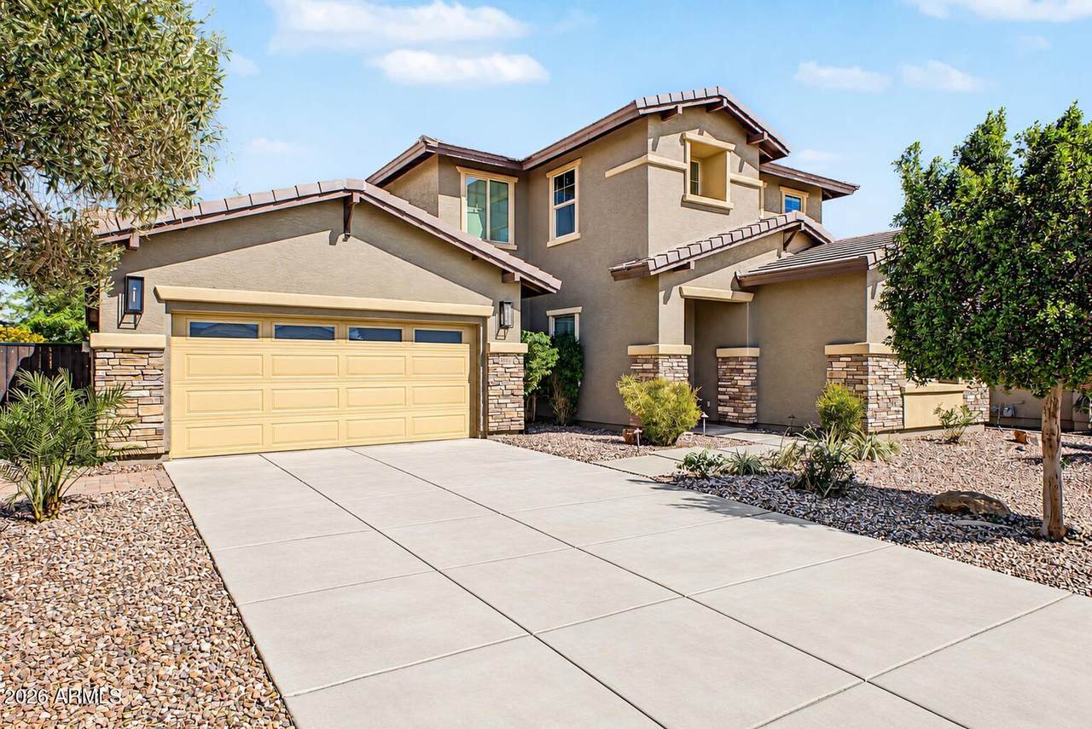
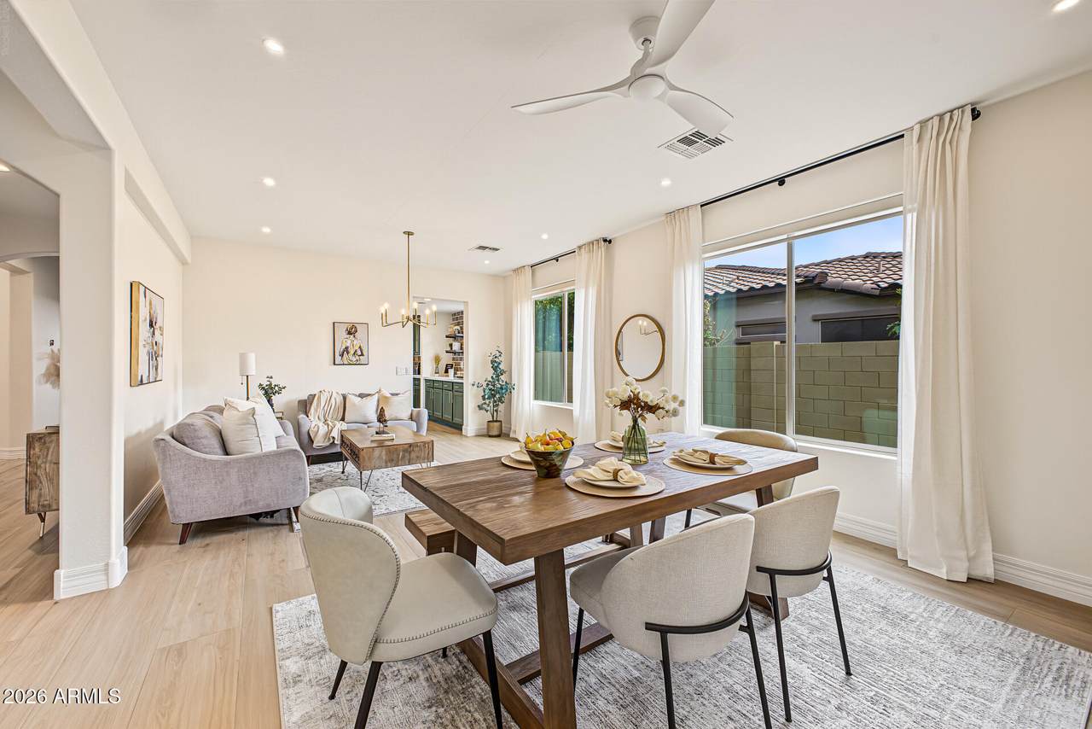
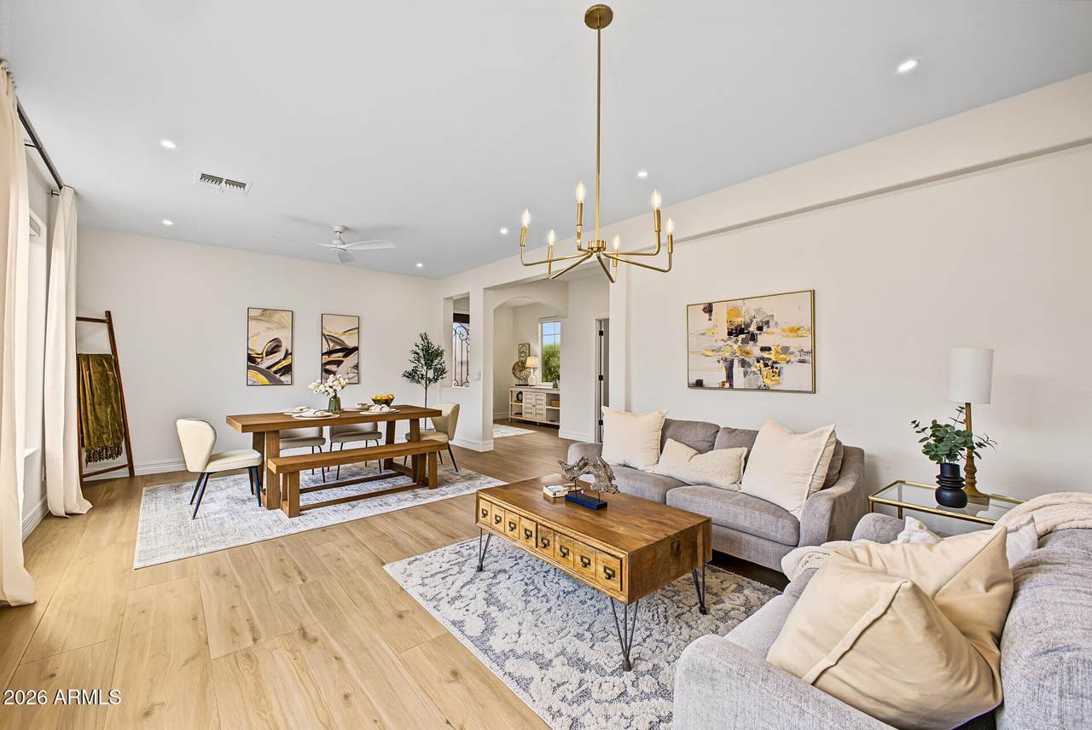
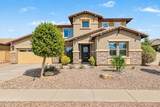
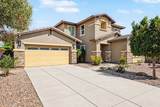
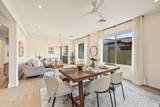
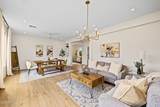
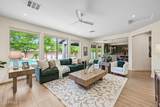
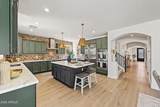
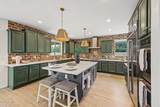
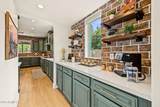
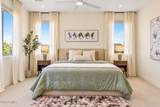
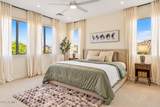
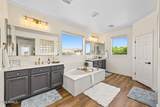
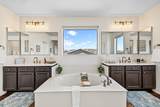
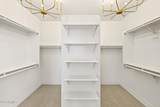
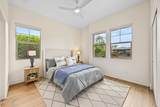
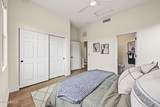
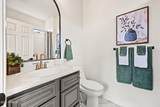
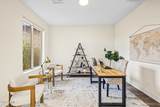
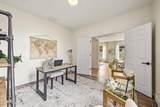
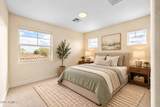
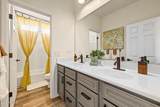
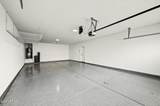
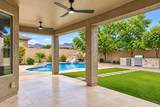
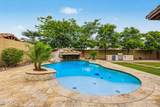
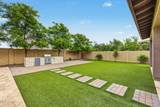
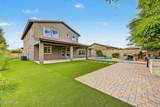
Prepare to fall in love with this totally renovated 5-bedroom home featuring a rare 4-car garage, new smart pool with slide and jumping grotto for the kids, full smart-home features, and automatic shades throughout! Stylish updates include wood-look tile, fresh paint, designer lighting, high-end finishes, and abundant natural light. The chef-inspired kitchen offers quartz counters, stainless appliances, abundant cabinetry, pantry, butler's service area, and a large island with breakfast bar. Spacious primary suite includes dual vanities, soaking tub, and walk-in closet. Flexible living continues with formal living/dining, a great room with wall-mounted fireplace, dedicated den/office, and cozy loft. Move-in ready and loaded with upgrades! A 2nd main bedroom w/its own bathroom-ideal for staying visitors or multigenerational living. Wonderful backyard awaits, showcasing a covered patio, built-in BBQ, & a sparkling pool w/a rock waterfall. This one-of-a-kind beauty has it all!

Monthly Payment Calculator


Arizona Regional MLS logo© 2026 Arizona Regional Multiple Listing Service, Inc. All rights reserved. All information should be verified by the recipient and none is guaranteed as accurate by ARMLS. The ARMLS logo indicates a property listed by a real estate brokerage other than HomeSmart. Data last updated 2026-10-14T00:13:06.313.
www.lindasellsretirementliving.com/homes/181675215
Print Image

19216 W Denton Street Litchfield Park, AZ 85340

  • Price: $749,500
  • Status: Active
  • On Site: 13 Days
  • Updated: 70 min ago
  • MLS #: 7087073
5
Beds
3
Baths
1
½ Baths
0.24
Acres
3,877
SQFT
$193
$/SQFT
2012
Built
Neighborhood:
Jackrabbit Estates
County:
Maricopa
Area:
Litchfield Park
Elementary School:
Verrado Elementary School
Middle School:
Verrado Middle School
High School:
Verrado High School
Property Description
Prepare to fall in love with this totally renovated 5-bedroom home featuring a rare 4-car garage, new smart pool with slide and jumping grotto for the kids, full smart-home features, and automatic shades throughout! Stylish updates include wood-look tile, fresh paint, designer lighting, high-end finishes, and abundant natural light. The chef-inspired kitchen offers quartz counters, stainless appliances, abundant cabinetry, pantry, butler's service area, and a large island with breakfast bar. Spacious primary suite includes dual vanities, soaking tub, and walk-in closet. Flexible living continues with formal living/dining, a great room with wall-mounted fireplace, dedicated den/office, and cozy loft. Move-in ready and loaded with upgrades! A 2nd main bedroom w/its own bathroom-ideal for staying visitors or multigenerational living. Wonderful backyard awaits, showcasing a covered patio, built-in BBQ, & a sparkling pool w/a rock waterfall. This one-of-a-kind beauty has it all!
Exterior Features

Architectural Style Contemporary Attached Garage YN No Carport Spaces 0 Construction Materials StuccoWood FramePaintedStone Covered Spaces 4 Exterior Features Built-in Barbecue Fencing Back YardBlock Horse Amenities [] Horse YN No Lot Features North/South ExposureGravel/Stone FrontGravel/Stone BackSynthetic Grass Back Open Parking Spaces 4 Other Structures [] Parking Features Attached GarageTandemRV GatedGarage Door OpenerExtended Length GarageDirect Access Pool Features Variable Speed PumpOutdoorHeated Pool Private YN Yes Road Responsibility [] Road Surface Type [] Roof Tile Spa Features None View []

Interior Features

Basement [] Basement YN No Bedroom Downstairs Yes Bedrooms Plus 8 Common Walls [] Cooling Central AirCeiling Fan(s) Cooling YN Yes Family Room Yes Fireplace Features InsertFamily Room Fireplace YN Yes Formal Dining Yes Great Room Yes Heating Natural Gas Heating YN Yes Interior Features Quartz CountertopsHigh Speed InternetDouble VanityUpstairsBreakfast Bar9+ Flat CeilingsKitchen IslandPantry2 Master BathsFull Bth Master BdrmSeparate Shwr & Tub Laundry Features InsideGas Dryer HookupWshr/Dry HookUp Only Loft Yes Master Bedroom Upstairs Yes Master Bedroom Walk In Closet Yes Media Room Yes Pantry Yes Plumbing Dual Flush Toilet Yes Separate Den Office YN Yes Window Features Dual Pane

Property Features

Accessibility Features [] Association Fee 82.29 Association Fee Frequency Monthly Association Fee Includes Maintenance Grounds Association YN Yes Auction No Bonus Game Room Yes Builder Name Shea Homes Cap Improvement Impact Fee2 0 Capmprovement Impact Fee 0 City Services Yes Community Features Biking/Walking Path Community Pool YN No Current Financing [] Disclosures Agency Discl Req Flooring CarpetTile Green Energy Efficient [] Green Water Conservation [] Land Lease YN No Listing Terms VA LoanCashConventionalFHA North South Exposure Yes Other Fees Description HOA fees include garbage Other Fees HOA 19.68 Ownership Fee Simple Ownership Fractional YN No PADFee YN2 No Possible Use None Prepaid Association Fees HOA 199.5 Property Attached YN No Property Condition [] Property Sub Type Single Family Residence Rec Center Fee YN No Security Features [] Sewer Public Sewer Special Assessment HOA No Special Listing Conditions N/AOwner/Agent Special Listing Conditions None Yes Special Listing Conditions Owner Agent Yes Tax Annual Amount 4419 Tax Year 2025 Total Monthly Fee 82.29 Utilities Natural Gas Connected Water Source Public

Arizona Regional MLS logo Listing provided by Incyte Realty, LLC: 480-269-8499. .


Arizona Regional MLS logo© 2026 Arizona Regional Multiple Listing Service, Inc. All rights reserved. All information should be verified by the recipient and none is guaranteed as accurate by ARMLS. The ARMLS logo indicates a property listed by a real estate brokerage other than HomeSmart. Data last updated 2026-10-14T00:13:06.313.
 
https://bt-photos.global.ssl.fastly.net/armls/1280_boomver_1_7087073-2.jpg https://bt-photos.global.ssl.fastly.net/armls/1280_boomver_1_7087073-2.jpg https://bt-photos.global.ssl.fastly.net/armls/1280_boomver_1_7087073-2.jpg
Logo
HomeSmart
15543 North Reems Road, Suite 139
Surprise AZ, 85374