Skip To Content

19668 E Canary Way

Queen Creek, AZ 85142
  • $2,500/mo.
  • STATUS: Active
  • ON SITE: 24 Days
  • MLS #: 7092833
Price Reduced
UPDATED: 27 min ago
$2,500/mo.
Rental
  • 3
    BEDS
  • 0.16
    ACRES
  • 2
    BATHS
  • 0
    1/2 BATHS
  • 1,865
    SQFT
Neighborhood:
Type:
Rentals
Built:
2004
County:
Area:

School Information

Description

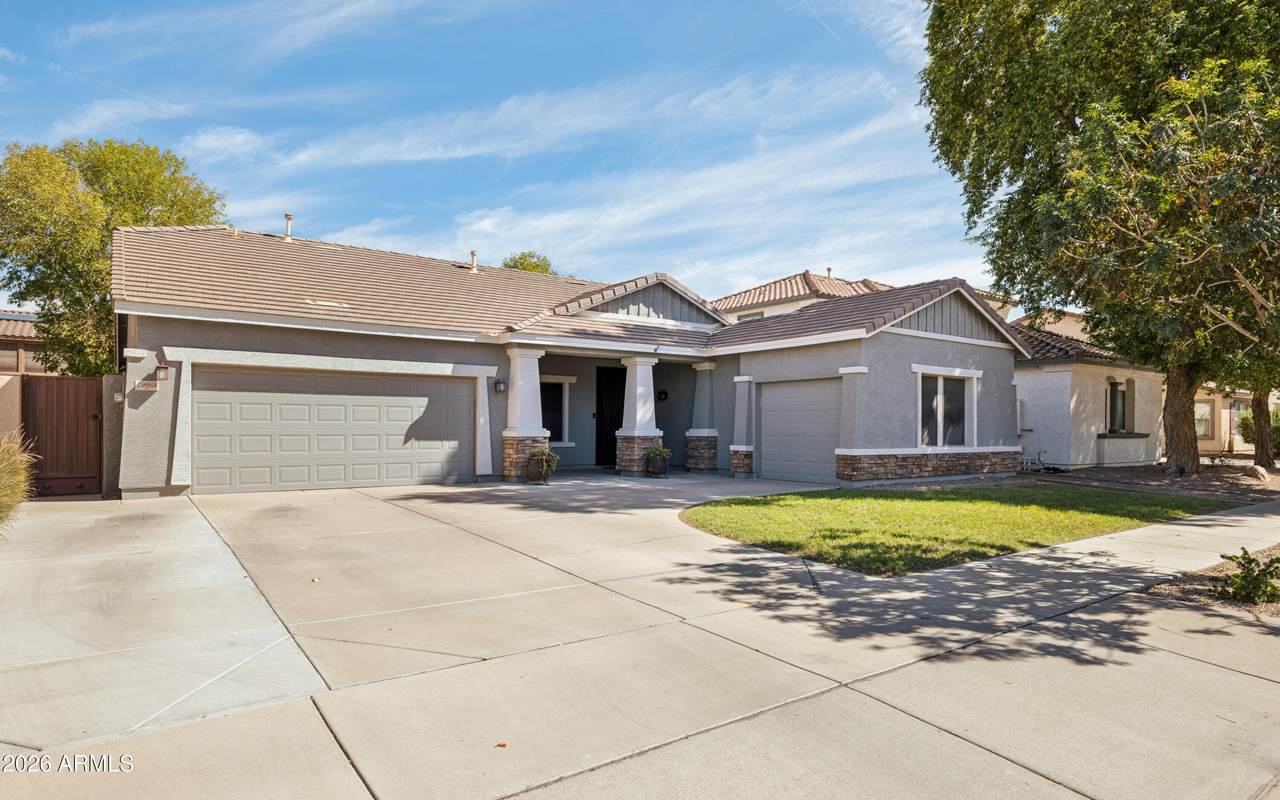
Canary Way in Emperor Estates! This charming SFH offers 1,865 SF of comfortable living space with 3 bedrooms and 2 bathrooms, perfectly situated in one of Queen Creek's established and people-friendly neighborhoods. The home features an open floor plan w/ kitchen & dining flowing into the living areas, neutral finishes ready for your personal touches, and well-proportioned bedrooms. The Master suite provides a private retreat, while the additional bedrooms offer flexibility for guests, a home office, or growing family needs. 3-car garage. No Carpet. Spacious backyard w/ covered patio, grass, and mature landscaping. Close to parks, schools, shopping, and DT Queen Creek.



Arizona Regional MLS logo© 2026 Arizona Regional Multiple Listing Service, Inc. All rights reserved. All information should be verified by the recipient and none is guaranteed as accurate by ARMLS. The ARMLS logo indicates a property listed by a real estate brokerage other than HomeSmart. Data last updated 2026-11-06T17:14:45.917.
www.lindasellsretirementliving.com/homes/182064737
Print Image

19668 E Canary Way Queen Creek, AZ 85142

  • Price: $2,500/mo.
  • Status: Active
  • On Site: 24 Days
  • Updated: 27 min ago
  • MLS #: 7092833
3
Beds
2
Baths
0
½ Baths
0.16
Acres
1,865
SQFT
2004
Built
Neighborhood:
Emperor Estates Phase 2
County:
Maricopa
Area:
Queen Creek
Elementary School:
Desert Mountain Elementary
Middle School:
Queen Creek Junior High School
High School:
Queen Creek High School
Property Description
Canary Way in Emperor Estates! This charming SFH offers 1,865 SF of comfortable living space with 3 bedrooms and 2 bathrooms, perfectly situated in one of Queen Creek's established and people-friendly neighborhoods. The home features an open floor plan w/ kitchen & dining flowing into the living areas, neutral finishes ready for your personal touches, and well-proportioned bedrooms. The Master suite provides a private retreat, while the additional bedrooms offer flexibility for guests, a home office, or growing family needs. 3-car garage. No Carpet. Spacious backyard w/ covered patio, grass, and mature landscaping. Close to parks, schools, shopping, and DT Queen Creek.
Exterior Features

Architectural Style [] Attached Garage YN No Carport Spaces 0 Construction Materials Brick VeneerStuccoWood FramePainted Covered Spaces 3 Exterior Features [] Fencing Block Horse Amenities [] Horse YN No Lot Features North/South ExposureSprinklers In RearSprinklers In FrontDesert BackDesert FrontAuto Timer H2O FrontAuto Timer H2O Back Open Parking Spaces 0 Other Structures [] Parking Features Direct AccessGarage Door Opener Pool Features [] Pool Private YN No Roof Tile Spa Features None View []

Interior Features

Basement [] Basement YN No Bedrooms Plus 3 Common Walls [] Cooling Central AirCeiling Fan(s) Cooling YN Yes Family Room Yes Fireplace Features [] Fireplace YN No Furnished Unfurnished Heating Electric Heating YN Yes Interior Features High Speed InternetGranite CountersDouble VanityMaster DownstairsEat-in KitchenBreakfast BarKitchen IslandFull Bth Master BdrmSeparate Shwr & Tub Laundry Features Washer Hookup220 V Dryer HookupInside Master Bedroom Downstairs Yes Master Bedroom Split Yes Plumbing Electric Hot Water Heater Yes Separate Den Office YN No Window Features BlindsSolar ScreensDual Pane

Property Features

Accessibility Features [] Association YN Yes Builder Name KB Homes City Services Yes Community Features Biking/Walking Path Community Pool YN No Disclosures Agency Discl Req Flood Zone No Flooring LaminateTile Green Energy Efficient [] Green Water Conservation [] North South Exposure Yes Pets Allowed Lessor Approval Property Attached YN No Property Condition [] Property Sub Type Single Family Residence Rent Includes RepairsPool Service - Full Security Features [] Sewer Sewer-In & ConnectedPublic Sewer Special Listing Conditions N/A Special Listing Conditions None Yes Structure Type [] Utilities [] Water Source Public

Arizona Regional MLS logo Listing provided by Real Broker: 480-442-9868. .


Arizona Regional MLS logo© 2026 Arizona Regional Multiple Listing Service, Inc. All rights reserved. All information should be verified by the recipient and none is guaranteed as accurate by ARMLS. The ARMLS logo indicates a property listed by a real estate brokerage other than HomeSmart. Data last updated 2026-11-06T17:14:45.917.
 
https://bt-photos.global.ssl.fastly.net/armls/1280_boomver_1_7092833-2.jpg https://bt-photos.global.ssl.fastly.net/armls/1280_boomver_1_7092833-2.jpg https://bt-photos.global.ssl.fastly.net/armls/1280_boomver_1_7092833-2.jpg
Logo
HomeSmart
15543 North Reems Road, Suite 139
Surprise AZ, 85374