Skip To Content

2101 W Coolidge Street

Phoenix, AZ 85015
  • $410,000
  • STATUS: Active
  • ON SITE: 39 Days
  • MLS #: 7076362
UPDATED: 44 min ago
$410,000
  • 4
    BEDS
  • 0.19
    ACRES
  • 2
    BATHS
  • 0
    1/2 BATHS
  • 2,022
    SQFT
  • $203
    $/SQFT
Neighborhood:
Type:
Single-Family Home
Built:
1954
County:
Area:

School Information

Elementary School:
Middle School:
High School:

Description

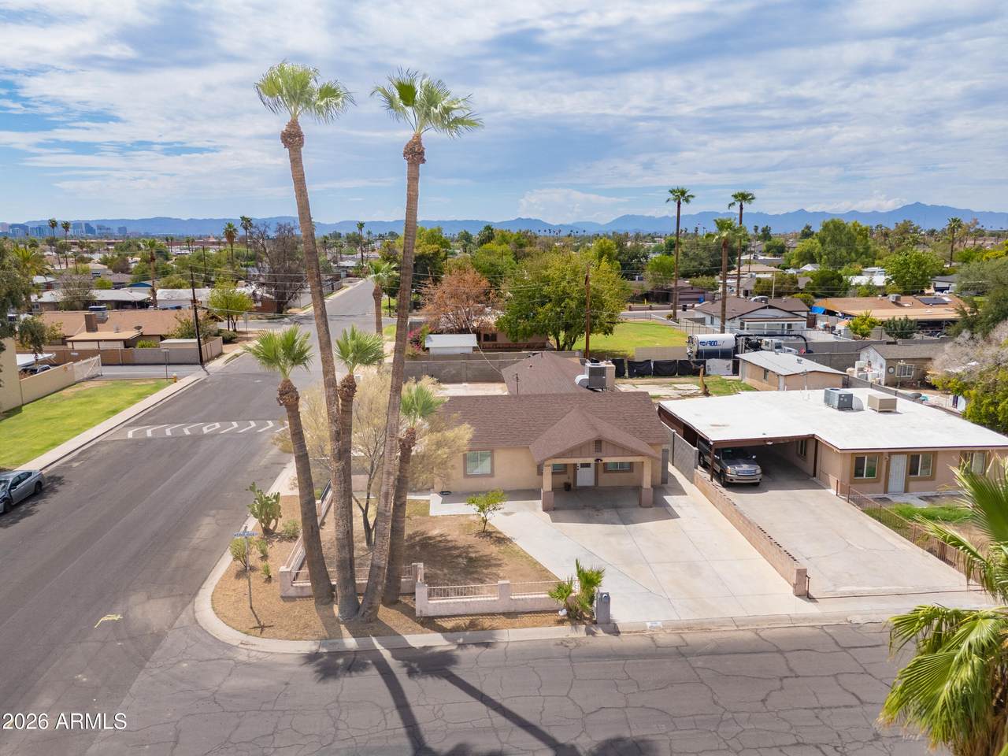
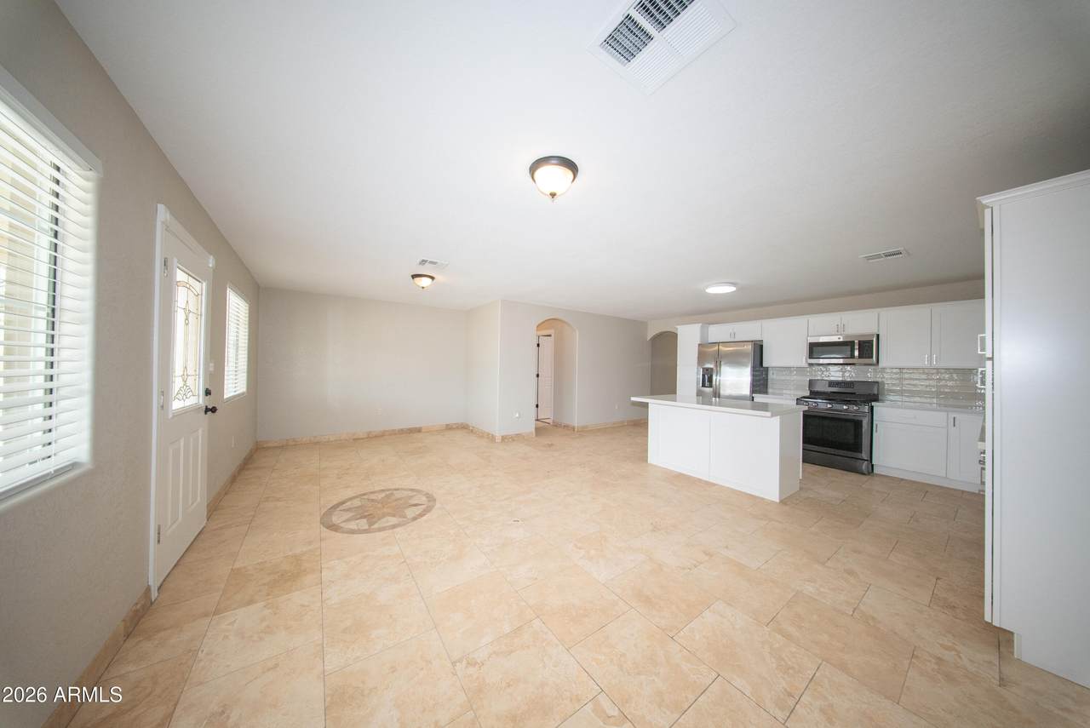
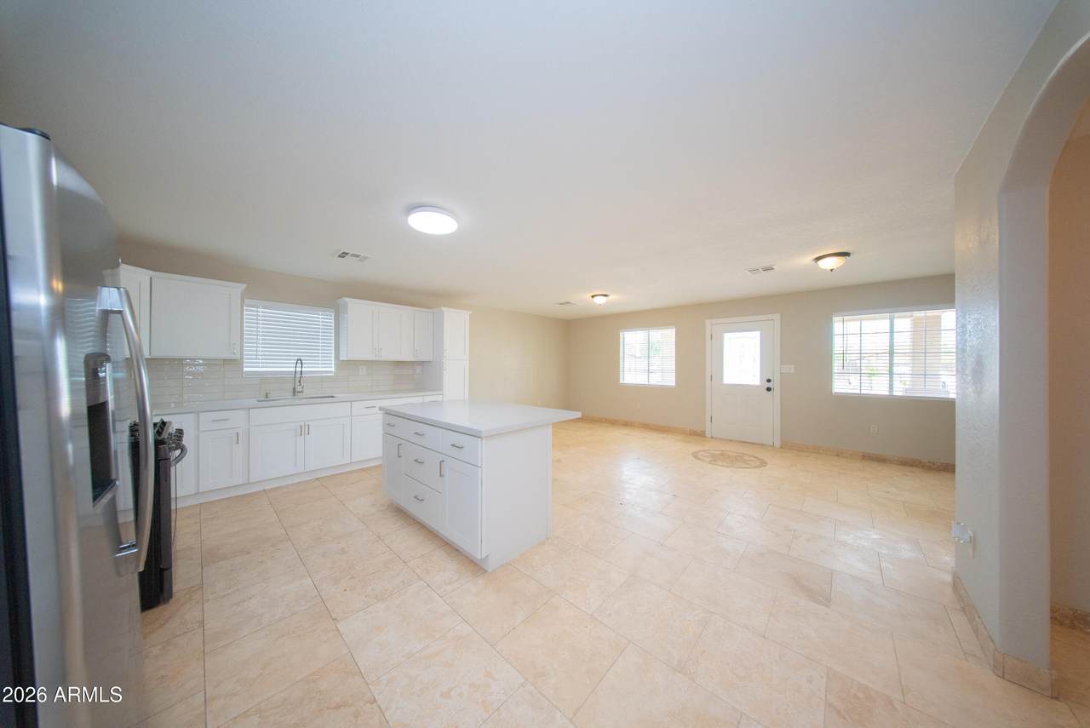
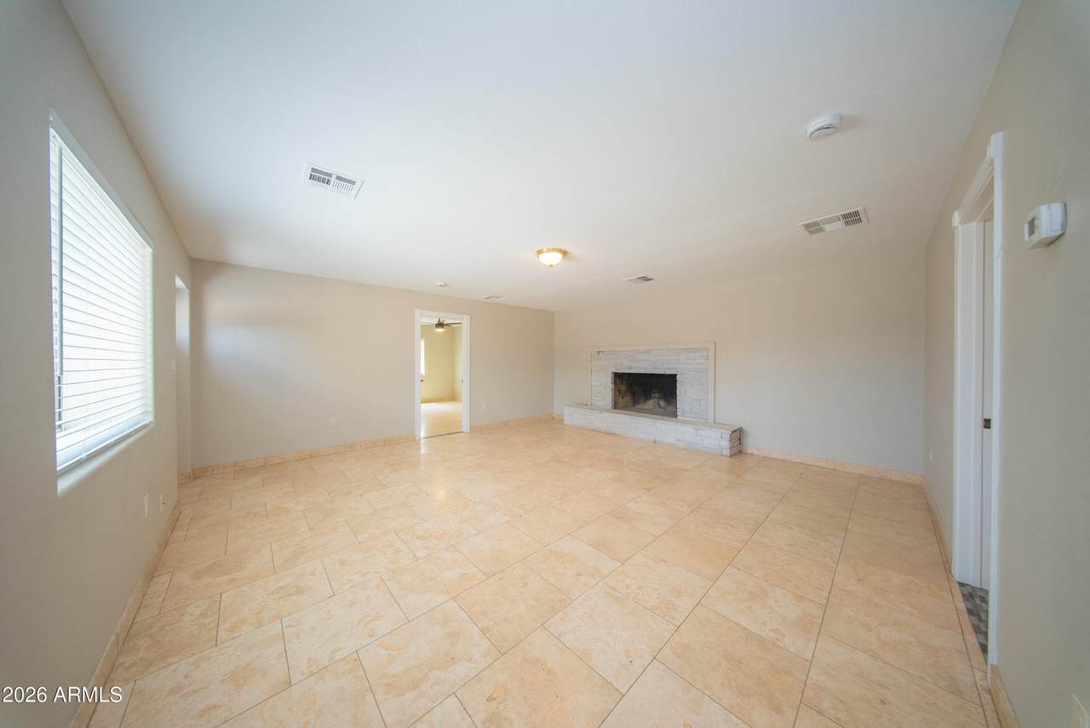
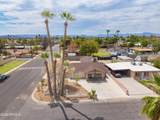
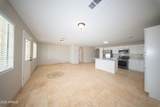
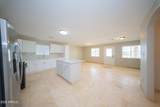
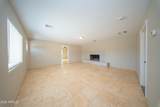
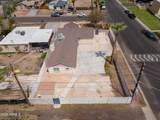
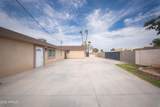
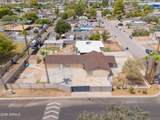
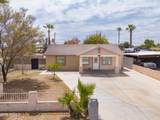
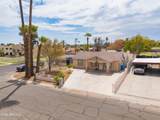
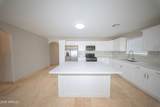
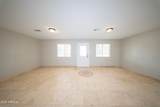
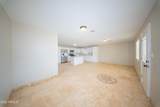
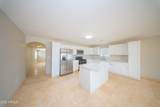
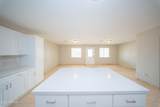
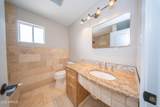
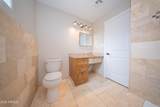
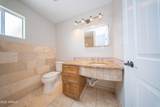
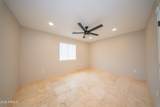
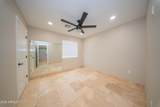
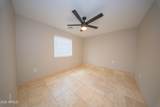
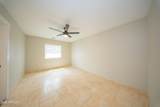
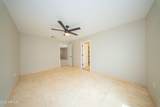
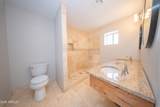
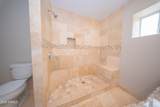
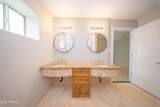
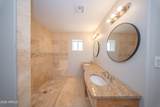
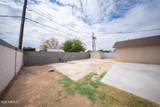
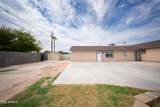
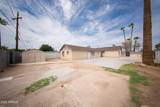
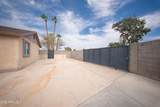
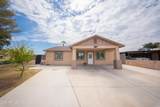
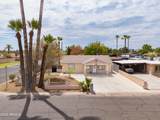
This freshly updated 4-bedroom, 2-bath corner-lot offers style and space. Inside, enjoy a bright great room, archways, designer paint, and tile flooring. The newly refreshed kitchen features a black stainless gas range, microwave, solid-surface counters, and see-through cabinetry. Relax in the cozy family room with fireplace or retreat to the primary suite with dual granite sinks, a travertine shower, and walk-in closet. A versatile basement adds space for an office or gym. Outside, enjoy a patio, storage shed, RV gate, and parking. Fresh paint throughout makes this home move-in ready! Suprise extra storage room down stairs.

Monthly Payment Calculator


Arizona Regional MLS logo© 2026 Arizona Regional Multiple Listing Service, Inc. All rights reserved. All information should be verified by the recipient and none is guaranteed as accurate by ARMLS. The ARMLS logo indicates a property listed by a real estate brokerage other than HomeSmart. Data last updated 2026-10-14T00:13:06.313.
www.lindasellsretirementliving.com/homes/180911585
Print Image

2101 W Coolidge Street Phoenix, AZ 85015

  • Price: $410,000
  • Status: Active
  • On Site: 39 Days
  • Updated: 44 min ago
  • MLS #: 7076362
4
Beds
2
Baths
0
½ Baths
0.19
Acres
2,022
SQFT
$203
$/SQFT
1954
Built
Neighborhood:
Linda Place
County:
Maricopa
Area:
Phoenix
Elementary School:
Westwood Elementary School
Middle School:
Choice Learning Academy
High School:
Central High School
Property Description
This freshly updated 4-bedroom, 2-bath corner-lot offers style and space. Inside, enjoy a bright great room, archways, designer paint, and tile flooring. The newly refreshed kitchen features a black stainless gas range, microwave, solid-surface counters, and see-through cabinetry. Relax in the cozy family room with fireplace or retreat to the primary suite with dual granite sinks, a travertine shower, and walk-in closet. A versatile basement adds space for an office or gym. Outside, enjoy a patio, storage shed, RV gate, and parking. Fresh paint throughout makes this home move-in ready! Suprise extra storage room down stairs.
Exterior Features

Architectural Style [] Attached Garage YN No Carport Spaces 0 Construction Materials StuccoWood FramePainted Covered Spaces 0 Exterior Features [] Fencing Back YardBlock Horse Amenities [] Horse YN No Lot Features Desert FrontDirt Back Open Parking Spaces 5 Other Structures [] Parking Features GatedRV GatedRear Vehicle Entry Pool Features [] Pool Private YN No Road Responsibility [] Road Surface Type [] Roof Composition Spa Features None View []

Interior Features

Basement FinishedPartial Basement YN Yes Bedrooms Plus 4 Common Walls [] Cooling Central AirCeiling Fan(s) Cooling YN Yes Family Room Yes Fireplace Features Wood Burning Fireplace YN Yes Heating Natural Gas Heating YN Yes Interior Features Quartz CountertopsKitchen IslandFull Bth Master Bdrm Laundry Features Wshr/Dry HookUp Only Master Bedroom Split Yes Separate Den Office YN No Window Features Dual Pane

Property Features

Accessibility Features [] Association Fee Includes No Fees Association YN No Auction No Builder Name UNK Community Features [] Community Pool YN No Current Financing ConventionalNon Assumable Disclosures Agency Discl ReqSeller Discl Avail Flooring [] Green Energy Efficient Water Heater Green Water Conservation [] Land Lease YN No Listing Terms VA LoanCashConventionalFHA Ownership Fee Simple Ownership Fractional YN No PADFee YN2 No Possible Use [] Property Attached YN No Property Condition [] Property Sub Type Single Family Residence Security Features [] Sewer Public Sewer Special Listing Conditions N/A Special Listing Conditions None Yes Tax Annual Amount 1208 Tax Year 2025 Total Monthly Fee 0 Utilities [] Water Source Public

Arizona Regional MLS logo Listing provided by HomeSmart: 602-230-7600. .


Arizona Regional MLS logo© 2026 Arizona Regional Multiple Listing Service, Inc. All rights reserved. All information should be verified by the recipient and none is guaranteed as accurate by ARMLS. The ARMLS logo indicates a property listed by a real estate brokerage other than HomeSmart. Data last updated 2026-10-14T00:13:06.313.
 
https://bt-photos.global.ssl.fastly.net/armls/1280_boomver_1_7076362-2.jpg https://bt-photos.global.ssl.fastly.net/armls/1280_boomver_1_7076362-2.jpg https://bt-photos.global.ssl.fastly.net/armls/1280_boomver_1_7076362-2.jpg
Logo
HomeSmart
15543 North Reems Road, Suite 139
Surprise AZ, 85374