






Skip To Content

2148 Yukon Circle

Happy Jack, AZ 86024
  • $639,000
  • STATUS: Active
  • ON SITE: 13 Days
  • MLS #: 7085930
UPDATED: 25 min ago
$639,000
  • 3
    BEDS
  • 0.74
    ACRES
  • 2
    BATHS
  • 0
    1/2 BATHS
  • 1,710
    SQFT
  • $374
    $/SQFT
Neighborhood:
Type:
Single-Family Home
Built:
2026
County:
Area:

School Information

Elementary School:
Middle School:
High School:

Description

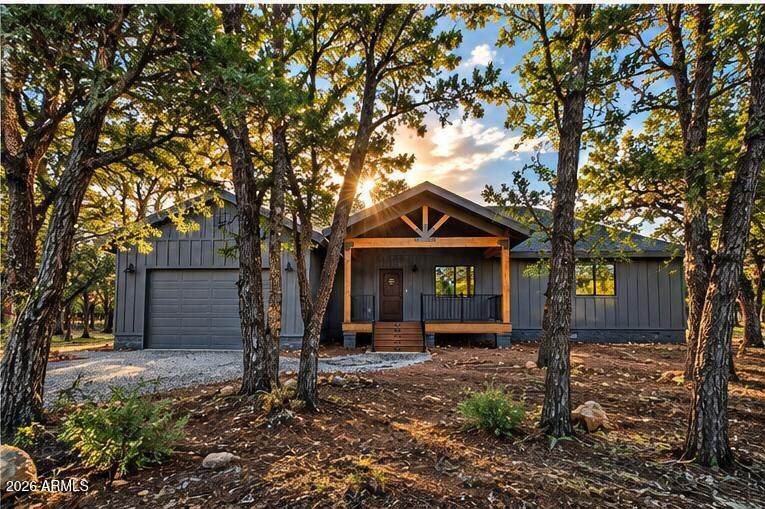
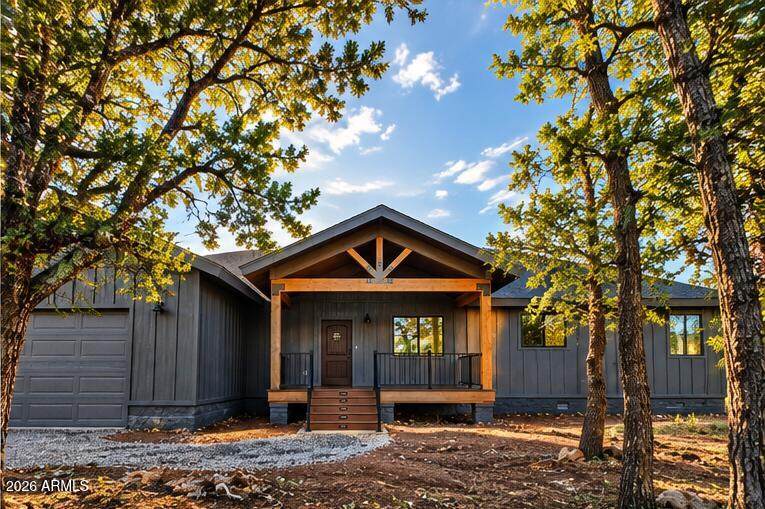
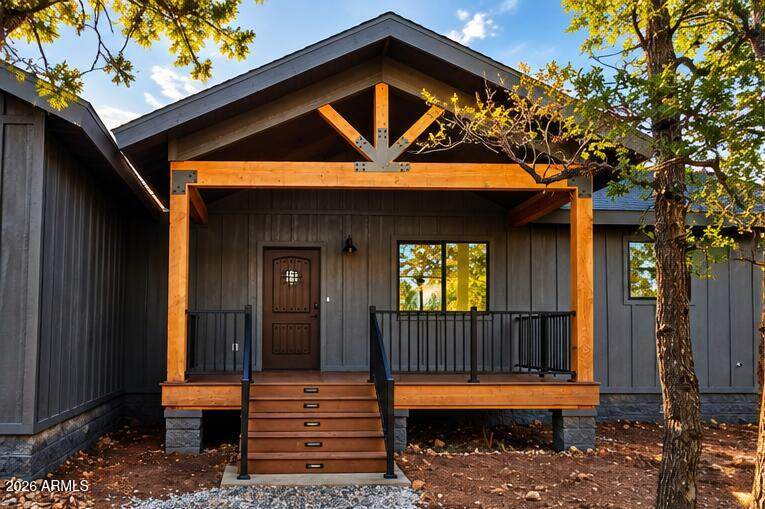
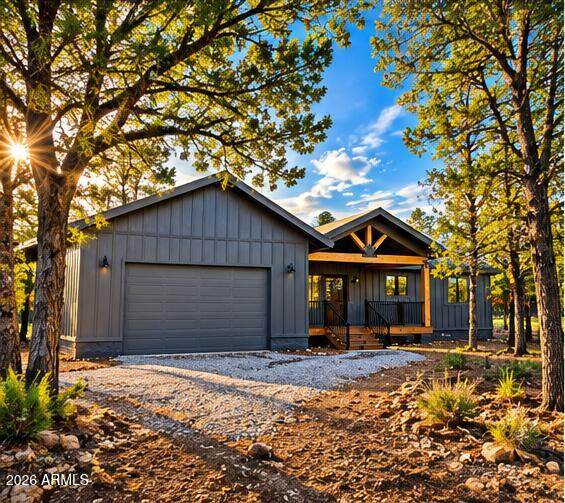
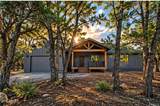
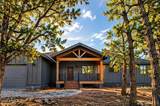
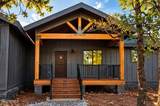
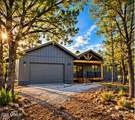
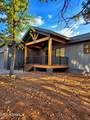
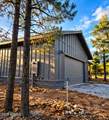
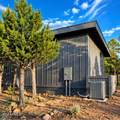
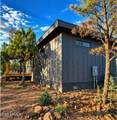
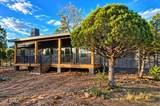
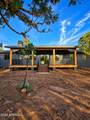
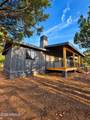
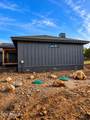
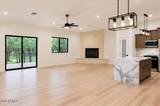
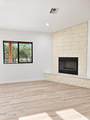
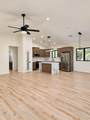
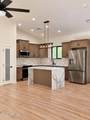
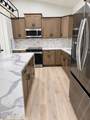
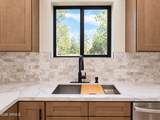
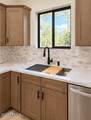
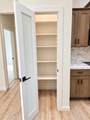
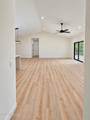
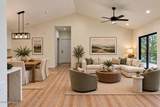
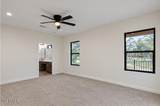
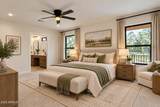
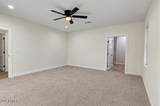
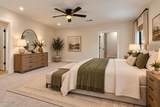
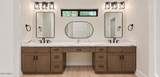
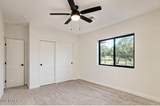
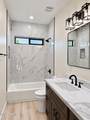
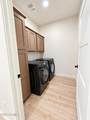
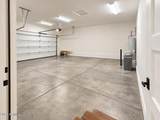
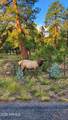
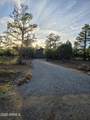
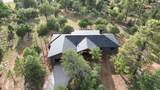
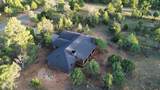
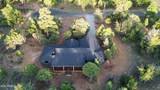
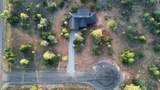
Brand-new and move-in ready in the pines! Cul-de-sac lot on a 0.74-acres in Tamarron Pines, Happy Jack. This 3-bed, 2-bath, 1,710 sq ft single-level home offers an open floor plan, vaulted ceilings in the great room and kitchen, 9' ceilings elsewhere, and a large 2-car attached garage. Gather around the 36'' wood-burning fireplace with stone surround. The kitchen features a quartz waterfall island, marble backsplash, pantry and Samsung stainless appliances. The split primary suite offers a 10-ft dual vanity and walk-in shower. Elk and deer frequent the area; enjoy the forest from the covered front and back decks with Trex decking. Energy-efficient build with foam insulation and Low-E windows. Washer, dryer and water softener included; Samsung appliances carry a 3-year protection plan.

Monthly Payment Calculator


Arizona Regional MLS logo© 2026 Arizona Regional Multiple Listing Service, Inc. All rights reserved. All information should be verified by the recipient and none is guaranteed as accurate by ARMLS. The ARMLS logo indicates a property listed by a real estate brokerage other than HomeSmart. Data last updated 2026-10-11T17:12:45.953.
www.lindasellsretirementliving.com/homes/181591174
Print Image

2148 Yukon Circle Happy Jack, AZ 86024

  • Price: $639,000
  • Status: Active
  • On Site: 13 Days
  • Updated: 25 min ago
  • MLS #: 7085930
3
Beds
2
Baths
0
½ Baths
0.74
Acres
1,710
SQFT
$374
$/SQFT
2026
Built
Neighborhood:
Tamarron Pines Phase 5
County:
Coconino
Area:
Happy Jack
Elementary School:
Other
Middle School:
Other
High School:
Other
Property Description
Brand-new and move-in ready in the pines! Cul-de-sac lot on a 0.74-acres in Tamarron Pines, Happy Jack. This 3-bed, 2-bath, 1,710 sq ft single-level home offers an open floor plan, vaulted ceilings in the great room and kitchen, 9' ceilings elsewhere, and a large 2-car attached garage. Gather around the 36'' wood-burning fireplace with stone surround. The kitchen features a quartz waterfall island, marble backsplash, pantry and Samsung stainless appliances. The split primary suite offers a 10-ft dual vanity and walk-in shower. Elk and deer frequent the area; enjoy the forest from the covered front and back decks with Trex decking. Energy-efficient build with foam insulation and Low-E windows. Washer, dryer and water softener included; Samsung appliances carry a 3-year protection plan.
Exterior Features

Architectural Style Cabin Attached Garage YN No Carport Spaces 2 Construction Materials Spray Foam InsulationBoard & Batten SidingWood Frame Covered Spaces 4 Exterior Features [] Fencing None Horse Amenities [] Horse YN No Lot Features NoneEast/West ExposureCul-De-Sac Open Parking Spaces 0 Other Structures [] Parking Features Attached GarageGarage Door Opener Pool Features [] Pool Private YN No Road Responsibility [] Road Surface Type Asphalt Roof Composition Spa Features None View Trees/Woods

Interior Features

Basement [] Basement YN No Bedrooms Plus 3 Common Walls [] Cooling Heat Pump Cooling YN Yes Fireplace Features Wood BurningLiving Room Fireplace YN Yes Great Room Yes Heating Heat PumpElectric Heating YN Yes Interior Features Quartz CountertopsDouble VanityEat-in KitchenVaulted Ceiling(s)Kitchen IslandPantry3/4 Bath Master Bdrm Laundry Features Inside Master Bedroom Walk In Closet Yes Pantry Yes Plumbing Dual Flush Toilet Yes Plumbing Electric Hot Water Heater Yes Plumbing Recirculation Pump Yes Separate Den Office YN No Window Features ScreensDual PaneVinyl Frame

Property Features

Accessibility Features Accessible Door 32in+ Wide Association Fee 153 Association Fee Frequency Annually Association Fee Includes Maintenance Grounds Association YN Yes Auction No Builder Name Barrington BuildersLLC Capmprovement Impact Fee 0 Community Features [] Community Pool YN No Current Financing [] Disclosures Agency Discl ReqSeller Discl Avail Flooring CarpetVinyl Green Energy Efficient [] Green Water Conservation Recirculation Pump Land Lease YN No Listing Terms CashConventionalFHAVA Loan New Construction YN Yes Other Fees Description $45 quarterly septic fee | $60 annual wastewater Other Fees HOA 105 Ownership Fee Simple Ownership Fractional YN No PADFee YN2 No Possible Use [] Prepaid Association Fees HOA 0 Property Attached YN Yes Property Condition New Construction Property Sub Type Single Family Residence Rec Center Fee YN No Security Features [] Sewer Private SewerSeptic in & Cnctd Special Assessment HOA No Special Listing Conditions Owner/Agent Special Listing Conditions Owner Agent Yes Tax Annual Amount 250 Tax Year 2025 Total Monthly Fee 12.75 Utilities [] Water Source Pvt Water Company

Arizona Regional MLS logo Listing provided by HomeSmart: 602-230-7600. .


Arizona Regional MLS logo© 2026 Arizona Regional Multiple Listing Service, Inc. All rights reserved. All information should be verified by the recipient and none is guaranteed as accurate by ARMLS. The ARMLS logo indicates a property listed by a real estate brokerage other than HomeSmart. Data last updated 2026-10-11T17:12:45.953.
 
https://bt-photos.global.ssl.fastly.net/armls/orig_boomver_1_7085930-2.jpg https://bt-photos.global.ssl.fastly.net/armls/orig_boomver_1_7085930-2.jpg https://bt-photos.global.ssl.fastly.net/armls/orig_boomver_1_7085930-2.jpg
Logo
HomeSmart
15543 North Reems Road, Suite 139
Surprise AZ, 85374