

Skip To Content

2385 E Fiesta Drive

Casa Grande, AZ 85194
  • $335,000
  • STATUS: Active
  • ON SITE: 5 Days
  • MLS #: 7086563
New On Site 5 Days Ago
UPDATED: 38 min ago
$335,000
  • 2
    BEDS
  • 0.16
    ACRES
  • 2
    BATHS
  • 0
    1/2 BATHS
  • 1,755
    SQFT
  • $191
    $/SQFT
Neighborhood:
Type:
Single-Family Home
Built:
2005
County:
Area:

School Information

Elementary School:
Middle School:
High School:

Description

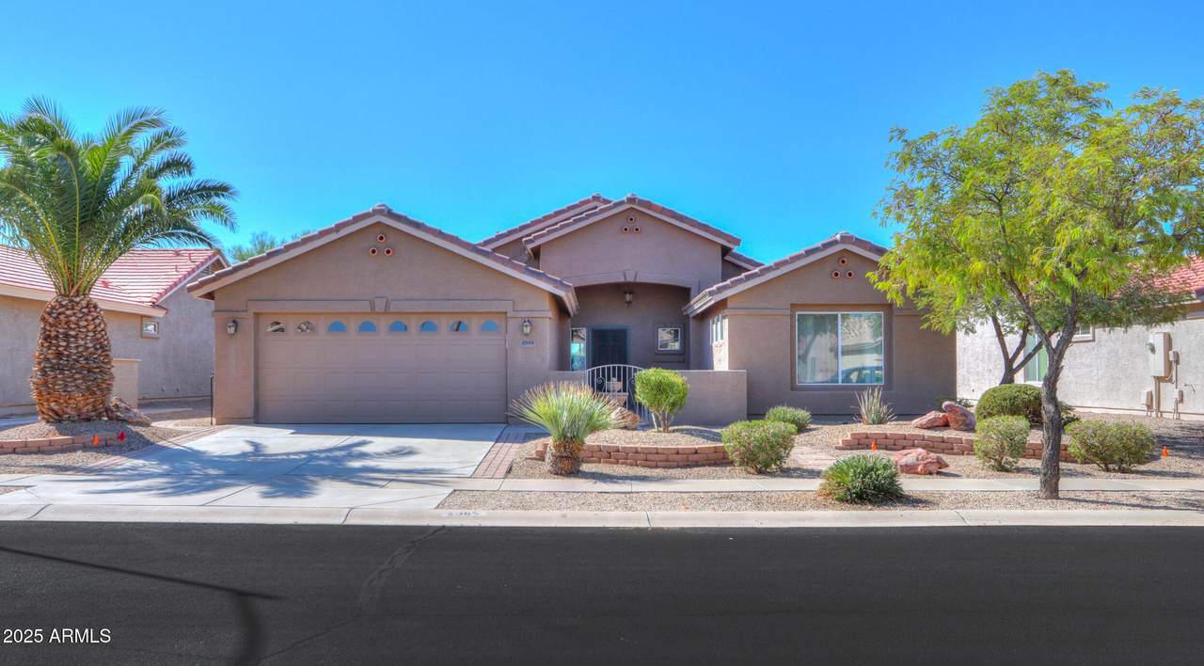
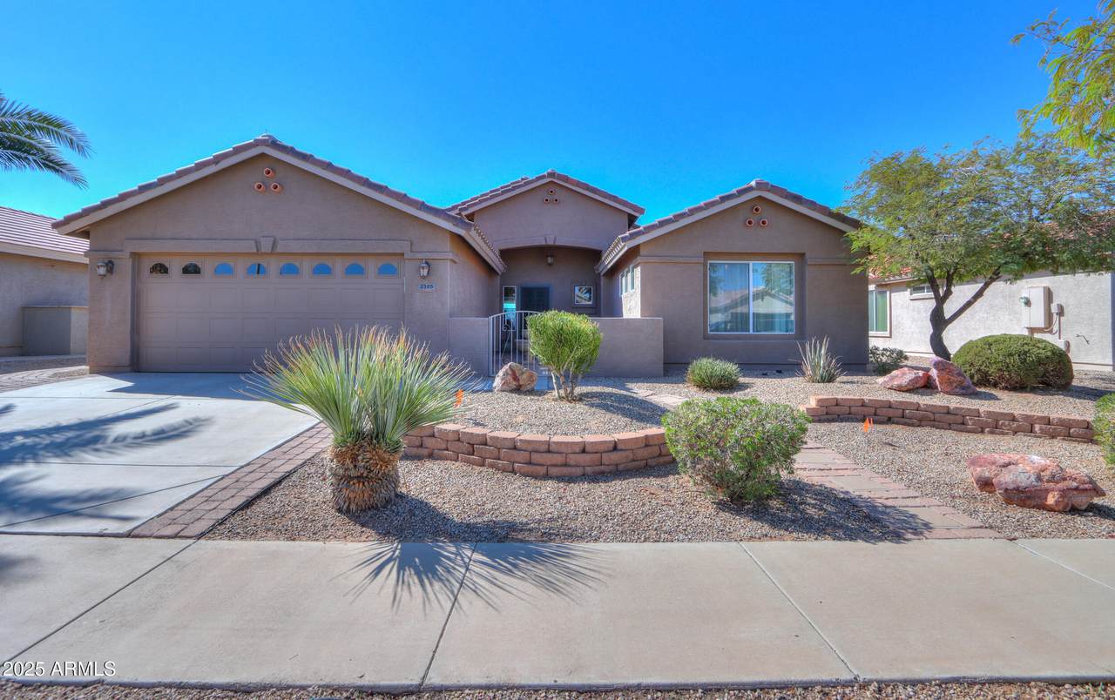
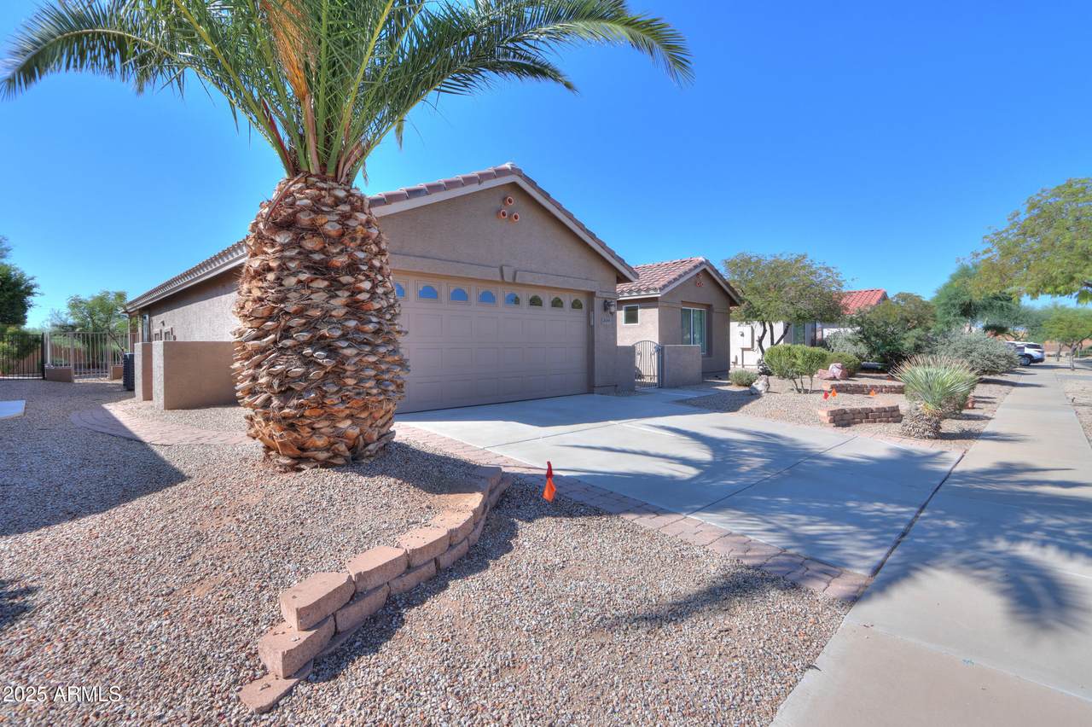
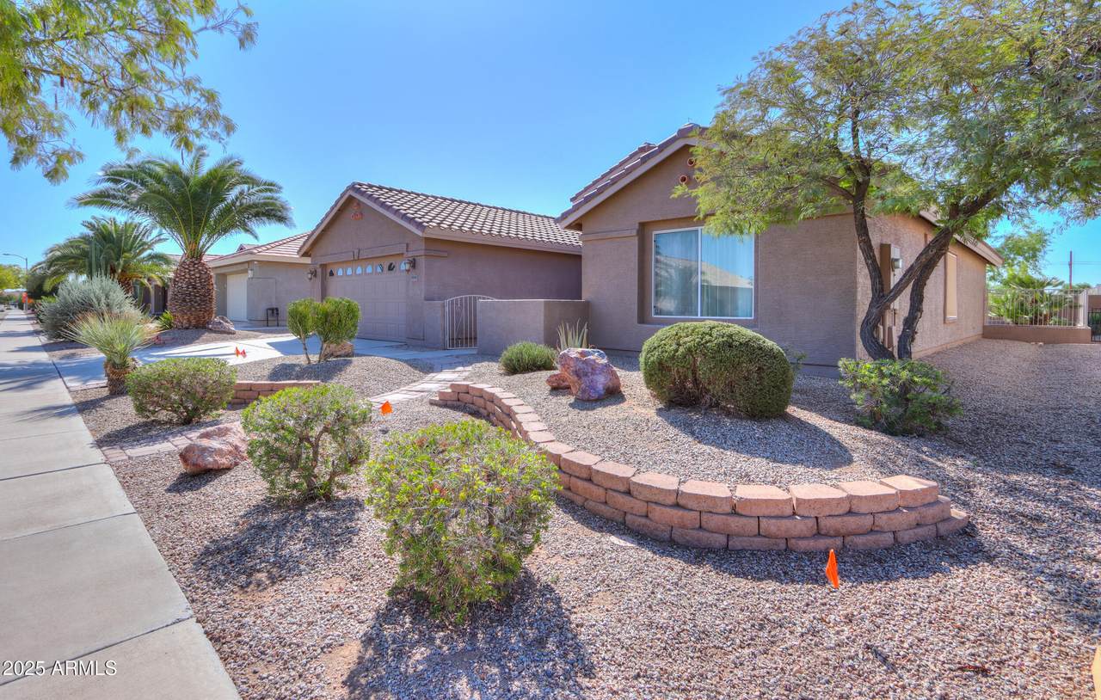
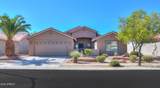
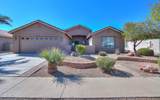
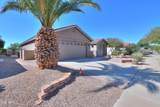
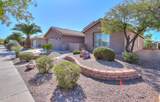
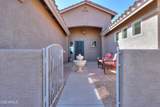
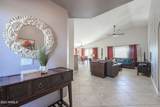
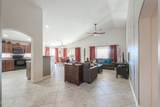
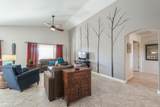
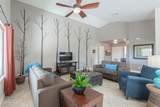
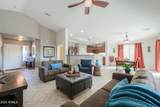
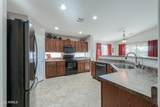
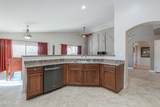
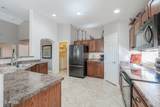
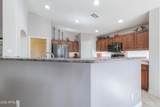
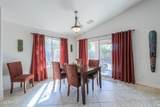
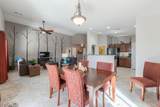
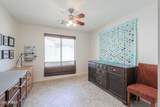
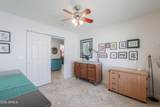
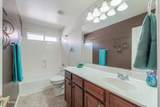
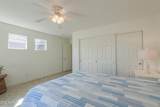
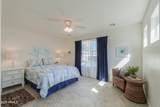
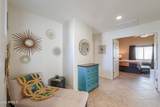
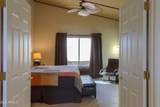
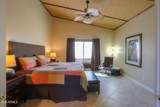
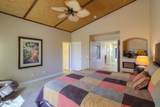
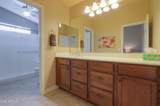
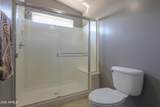
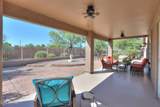
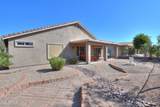
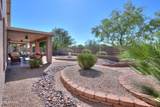
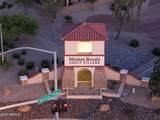
This meticulously maintained San Miguel- 105 model in the desirable Mission Royale Active Adult community offers two bedrooms, two bathrooms, and a versatile den. From the moment you arrive, the inviting front courtyard sets the tone for the home's charm and warmth. Inside, diagonal tile flooring flows throughout, complemented by ceiling fans in every room for year-round comfort. The kitchen features rustic-look cabinets with stylish pulls, along with all black and stainless-steel appliances, including a new refrigerator and dishwasher. A reverse osmosis system and water softener are also included for added convenience. The spacious primary suite boasts vaulted ceilings, a large walk-in shower, and a roomy walk-in closet.

Monthly Payment Calculator


Arizona Regional MLS logo© 2026 Arizona Regional Multiple Listing Service, Inc. All rights reserved. All information should be verified by the recipient and none is guaranteed as accurate by ARMLS. The ARMLS logo indicates a property listed by a real estate brokerage other than HomeSmart. Data last updated 2026-10-05T14:14:03.063.
www.lindasellsretirementliving.com/homes/181639212
Print Image

2385 E Fiesta Drive Casa Grande, AZ 85194

  • Price: $335,000
  • Status: Active
  • On Site: 5 Days
  • Updated: 38 min ago
  • MLS #: 7086563
2
Beds
2
Baths
0
½ Baths
0.16
Acres
1,755
SQFT
$191
$/SQFT
2005
Built
Neighborhood:
Mission Royale
County:
Pinal
Area:
Casa Grande
Elementary School:
Adult
Middle School:
Adult
High School:
Adult
Property Description
This meticulously maintained San Miguel- 105 model in the desirable Mission Royale Active Adult community offers two bedrooms, two bathrooms, and a versatile den. From the moment you arrive, the inviting front courtyard sets the tone for the home's charm and warmth. Inside, diagonal tile flooring flows throughout, complemented by ceiling fans in every room for year-round comfort. The kitchen features rustic-look cabinets with stylish pulls, along with all black and stainless-steel appliances, including a new refrigerator and dishwasher. A reverse osmosis system and water softener are also included for added convenience. The spacious primary suite boasts vaulted ceilings, a large walk-in shower, and a roomy walk-in closet.
Exterior Features

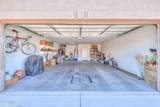
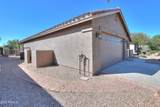
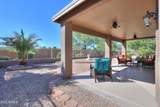
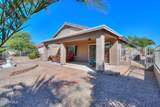
Architectural Style Ranch Attached Garage YN No Carport Spaces 0 Construction Materials StuccoWood FramePainted Covered Spaces 2 Exterior Features Misting SystemPrivate Yard Fencing BlockWrought Iron Horse Amenities [] Horse YN No Lot Features Adjacent to WashNorth/South ExposureSprinklers In RearSprinklers In FrontDesert BackDesert Front Open Parking Spaces 2 Other Structures [] Parking Features Garage Door OpenerExtended Length GarageDirect Access Pool Features [] Pool Private YN No Road Responsibility City Maintained Road Road Surface Type [] Roof Tile Spa Features None View Mountain(s)

Interior Features

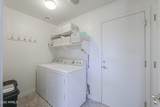
Basement [] Basement YN No Bedrooms Plus 3 Common Walls [] Cooling Heat PumpCeiling Fan(s) Cooling YN Yes Fireplace Features [] Fireplace YN No Great Room Yes Heating Heat PumpElectric Heating YN Yes Interior Features Walk-in PantryHigh Speed InternetNo Interior StepsVaulted Ceiling(s)PantryFull Bth Master BdrmLaminate Counters Laundry Features Inside Master Bedroom Walk In Closet Yes Pantry Yes Plumbing Electric Hot Water Heater Yes Separate Den Office YN Yes Walk In Pantry Yes Window Features Low-Emissivity WindowsDual Pane

Property Features

Accessibility Features Bath Raised Toilet Adjacent To Wash Yes Association Fee 441 Association Fee Frequency Quarterly Association Fee Includes Maintenance Grounds Association YN Yes Auction No Builder Name Meritage Cap Improvement Impact Fee2 0 Capmprovement Impact Fee 0 City Services Yes Community Features PoolGolfPickleballCommunity SpaCommunity Spa HtdTennis Court(s)Biking/Walking PathFitness Center Community Pool YN Yes Current Financing [] Disclosures Agency Discl ReqSeller Discl Avail Flooring Tile Green Energy Efficient [] Green Water Conservation [] Land Lease YN No Listing Terms CashConventionalFHAVA Loan Model 105 San Miguel North South Exposure Yes Other Fees Description New owner setup fee Other Fees HOA 50 Ownership Fee Simple Ownership Fractional YN No PADFee YN2 No Possible Use None Prepaid Association Fees HOA 441 Property Attached YN No Property Condition [] Property Sub Type Single Family Residence Rec Center Fee YN No Rec Center Fee2 YN No Security Features Security System Owned Sewer Public Sewer Special Assessment HOA No Special Listing Conditions Age Restricted (See Remarks)FIRPTA may apply Special Listing Conditions Age Restricted Yes Special Listing Conditions FIRPTA Yes Tax Annual Amount 2783 Tax Year 2026 Total Monthly Fee 147 Unit Style All On One Level Yes Utilities [] Water Source Pvt Water Company

Arizona Regional MLS logo Listing provided by Elite Real Estate Pros: 520-836-6325. .


Arizona Regional MLS logo© 2026 Arizona Regional Multiple Listing Service, Inc. All rights reserved. All information should be verified by the recipient and none is guaranteed as accurate by ARMLS. The ARMLS logo indicates a property listed by a real estate brokerage other than HomeSmart. Data last updated 2026-10-05T14:14:03.063.
 
https://bt-photos.global.ssl.fastly.net/armls/1280_boomver_1_7086563-2.jpg https://bt-photos.global.ssl.fastly.net/armls/1280_boomver_1_7086563-2.jpg https://bt-photos.global.ssl.fastly.net/armls/1280_boomver_1_7086563-2.jpg
Logo
HomeSmart
15543 North Reems Road, Suite 139
Surprise AZ, 85374