Skip To Content

2458 E Roma Avenue

Phoenix, AZ 85016
  • $2,750/mo.
  • STATUS: Active
  • ON SITE: 31 Days
  • MLS #: 7095070
Price Reduced
UPDATED: 30 min ago
$2,750/mo.
Rental
  • 3
    BEDS
  • 0.02
    ACRES
  • 3
    BATHS
  • 1
    1/2 BATHS
  • 2,104
    SQFT
Type:
Rentals
Built:
2006
County:
Area:

School Information

Elementary School:
Middle School:
High School:

Description

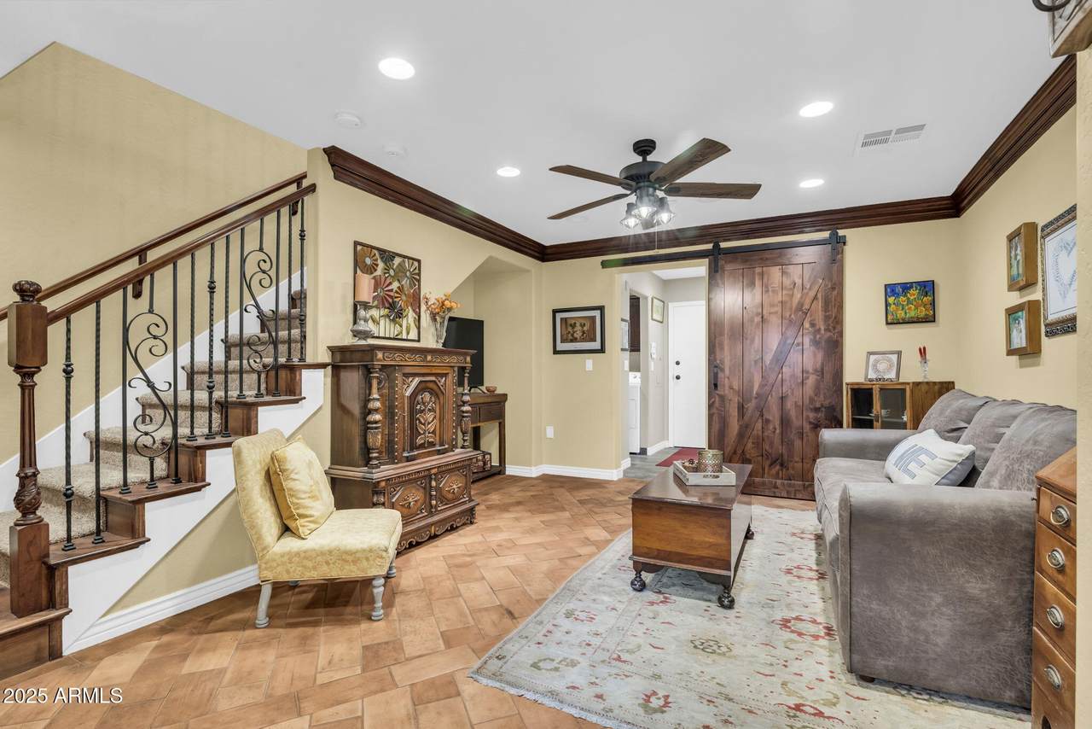
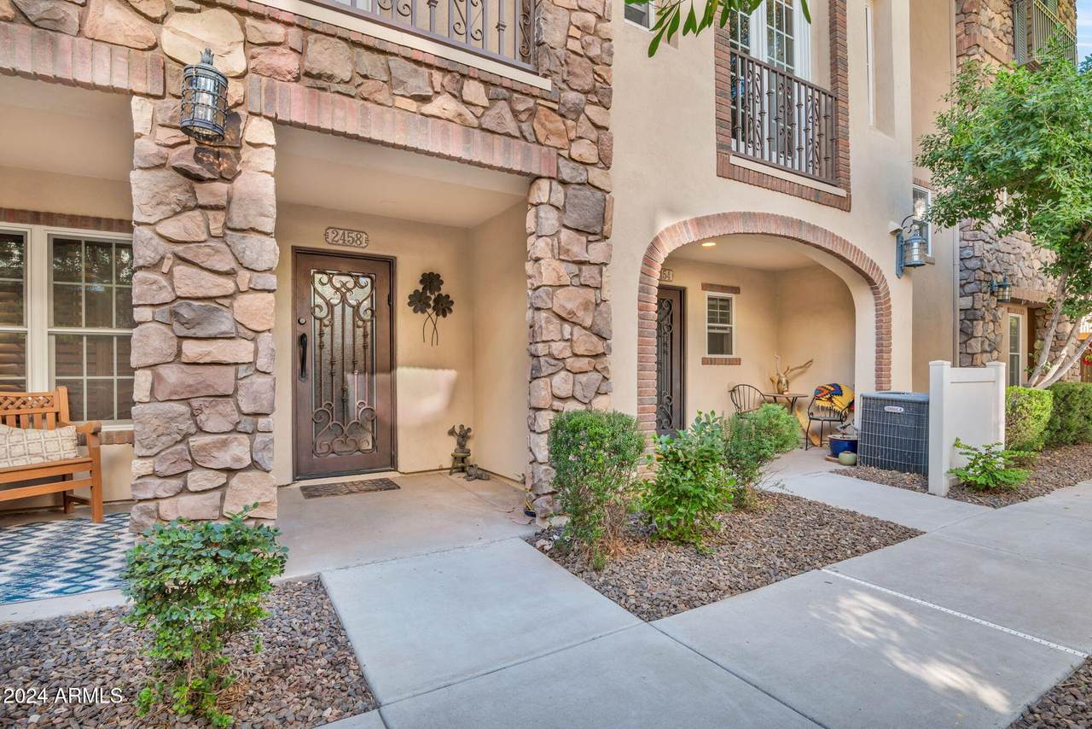
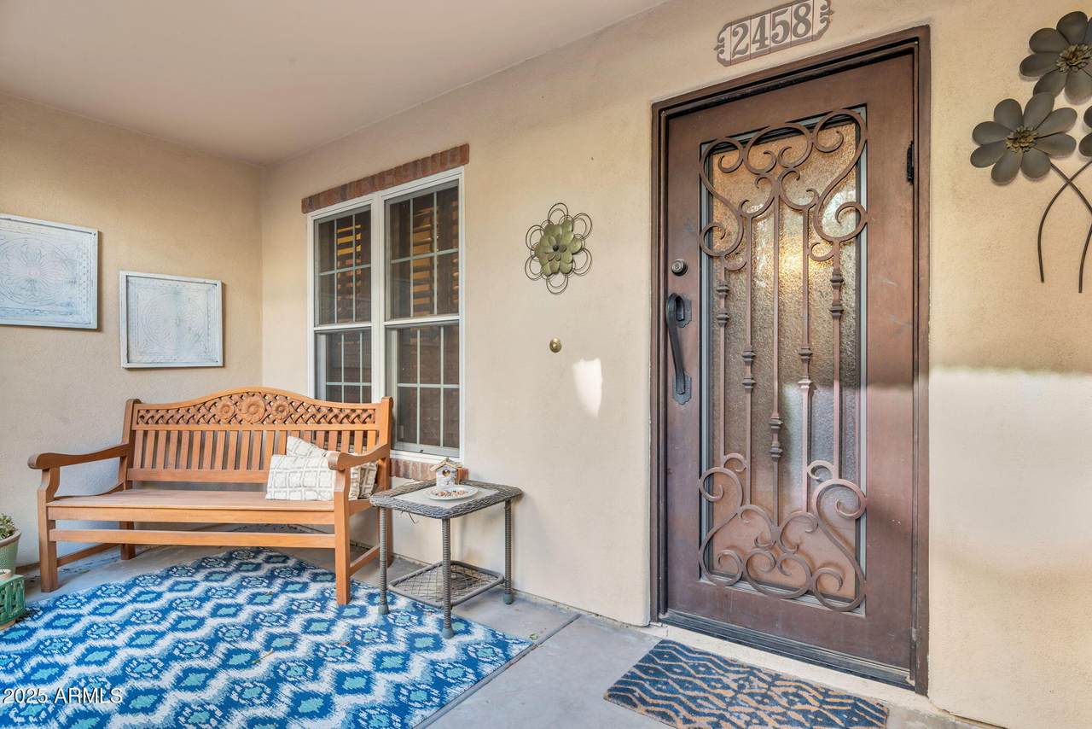
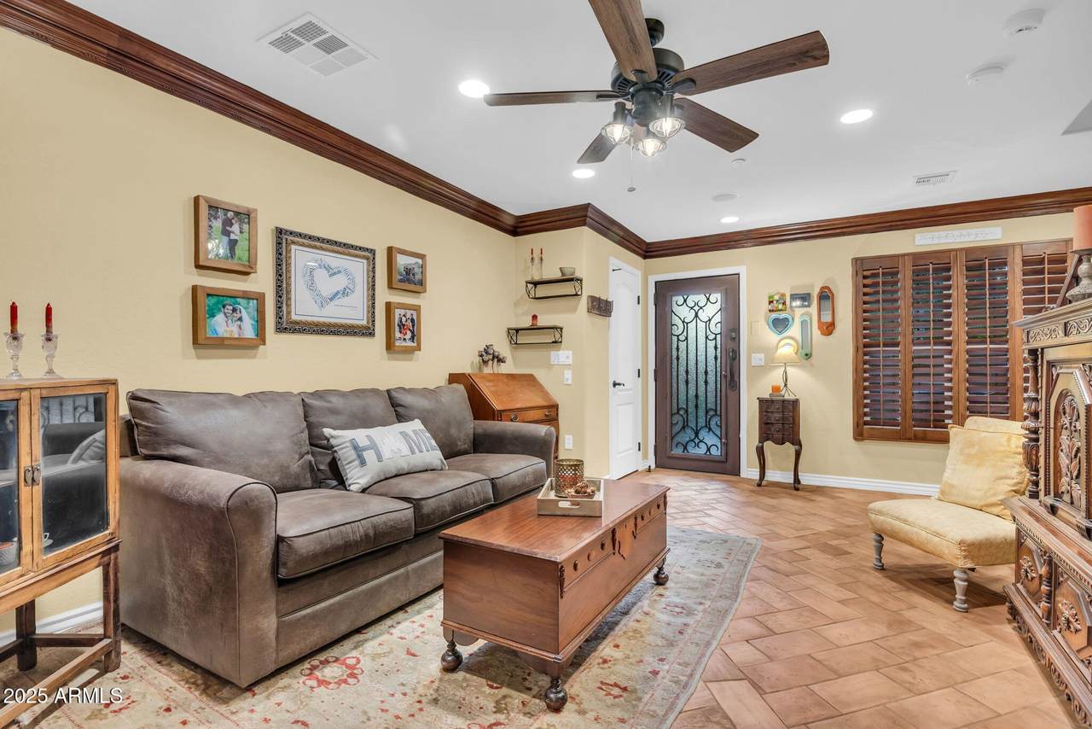
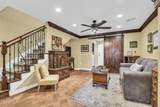
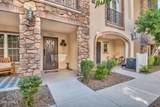
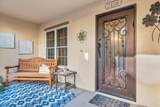
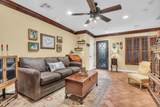
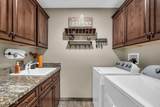
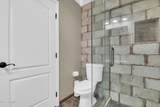
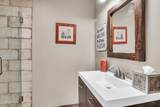
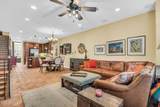
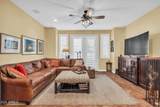
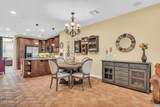
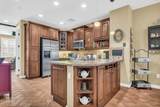
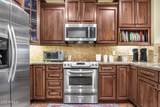
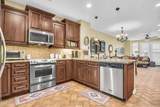
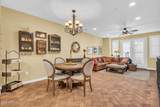
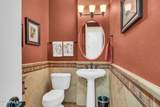
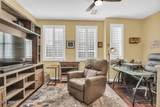
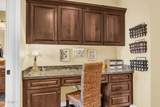
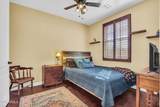
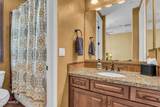
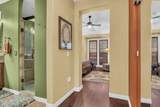
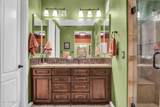
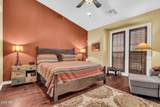
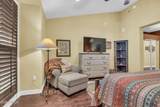
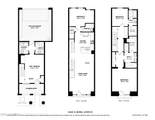
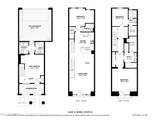
Fully furnished and available December 3rd. Experience upscale living in this beautifully upgraded townhome located in the gated Biltmore Jewel community. Offering 3 bedrooms plus a spacious first-floor bonus room with a full bathroom. The chef-inspired kitchen features custom cabinetry, granite countertops, stainless steel appliances, and a breakfast bar perfect for casual dining. Thoughtful architectural details shine throughout, including herringbone brick floors, elegant iron railings, plantation shutters, and rich wood flooring. A 2-car garage with built-in cabinetry provides ample storage and convenience.



Arizona Regional MLS logo© 2026 Arizona Regional Multiple Listing Service, Inc. All rights reserved. All information should be verified by the recipient and none is guaranteed as accurate by ARMLS. The ARMLS logo indicates a property listed by a real estate brokerage other than HomeSmart. Data last updated 2026-11-17T12:13:48.93.
www.lindasellsretirementliving.com/homes/182323002
Print Image

2458 E Roma Avenue Phoenix, AZ 85016

  • Price: $2,750/mo.
  • Status: Active
  • On Site: 31 Days
  • Updated: 30 min ago
  • MLS #: 7095070
3
Beds
3
Baths
1
½ Baths
0.02
Acres
2,104
SQFT
2006
Built
Neighborhood:
Biltmore Jewel Condominium
County:
Maricopa
Area:
Phoenix
Elementary School:
Madison Camelview Elementary
Middle School:
Madison Park School
High School:
Camelback High School
Property Description
Fully furnished and available December 3rd. Experience upscale living in this beautifully upgraded townhome located in the gated Biltmore Jewel community. Offering 3 bedrooms plus a spacious first-floor bonus room with a full bathroom. The chef-inspired kitchen features custom cabinetry, granite countertops, stainless steel appliances, and a breakfast bar perfect for casual dining. Thoughtful architectural details shine throughout, including herringbone brick floors, elegant iron railings, plantation shutters, and rich wood flooring. A 2-car garage with built-in cabinetry provides ample storage and convenience.
Exterior Features

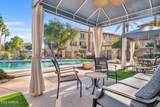
Architectural Style Santa Barbara/Tuscan Attached Garage YN No Carport Spaces 0 Construction Materials StuccoWood FramePaintedStone Covered Spaces 2 Exterior Features Private Street(s) Fencing None Horse Amenities [] Horse YN No Lot Features NoneNorth/South Exposure Open Parking Spaces 0 Other Structures [] Parking Features Direct AccessGarage Door OpenerAttch'd Gar Cabinets Pool Features [] Pool Private YN No Roof Tile Spa Features None View []

Interior Features

Basement [] Basement YN No Bedrooms Plus 3 Common Walls 2+ Common Walls Cooling Central AirProgrammable Thmstat Cooling YN Yes Fireplace Features [] Fireplace YN No Furnished Furnished Heating Electric Heating YN Yes Interior Features Walk-in PantryGranite CountersDouble VanityUpstairsBreakfast BarPantry3/4 Bath Master Bdrm Laundry Features Inside Master Bedroom Upstairs Yes Pantry Yes Plumbing Electric Hot Water Heater Yes Separate Den Office YN No Walk In Pantry Yes Window Features BlindsVinyl FrameDual Pane

Property Features

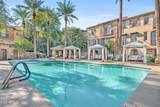
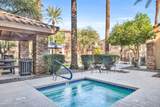
Accessibility Features Remote DevicesMltpl Entries/Exits Association YN Yes Builder Name Classic Communities City Services Yes Community Features PoolGatedCommunity Spa Htd Community Pool YN Yes Disclosures Agency Discl ReqSeller Discl Avail Flood Zone TBD Flooring CarpetTileWood Green Energy Efficient [] Green Water Conservation [] North South Exposure Yes Pets Allowed No Property Attached YN Yes Property Condition [] Property Sub Type Townhouse Rent Includes SewerGarbage Collection Security Features Fire Sprinkler System Sewer Public Sewer Special Listing Conditions N/A Special Listing Conditions None Yes Structure Type String Unit Style Three Or More Levels Yes Unit Style Two Common Walls Yes Utilities [] Water Source Public

Arizona Regional MLS logo Listing provided by Compass: 480-776-1555. .


Arizona Regional MLS logo© 2026 Arizona Regional Multiple Listing Service, Inc. All rights reserved. All information should be verified by the recipient and none is guaranteed as accurate by ARMLS. The ARMLS logo indicates a property listed by a real estate brokerage other than HomeSmart. Data last updated 2026-11-17T12:13:48.93.
 
https://bt-photos.global.ssl.fastly.net/armls/1280_boomver_1_7095070-2.jpg https://bt-photos.global.ssl.fastly.net/armls/1280_boomver_1_7095070-2.jpg https://bt-photos.global.ssl.fastly.net/armls/1280_boomver_1_7095070-2.jpg
Logo
HomeSmart
15543 North Reems Road, Suite 139
Surprise AZ, 85374