

Skip To Content

2552 W Kathleen Road

Phoenix, AZ 85023
  • $1,695/mo.
  • STATUS: Active
  • ON SITE: 22 Days
  • MLS #: 7098271
Rental
UPDATED: 45 min ago
$1,695/mo.
Rental
  • 2
    BEDS
  • 0.03
    ACRES
  • 2
    BATHS
  • 1
    1/2 BATHS
  • 1,251
    SQFT
Neighborhood:
Type:
Rentals
Built:
1996
County:
Area:

School Information

Description

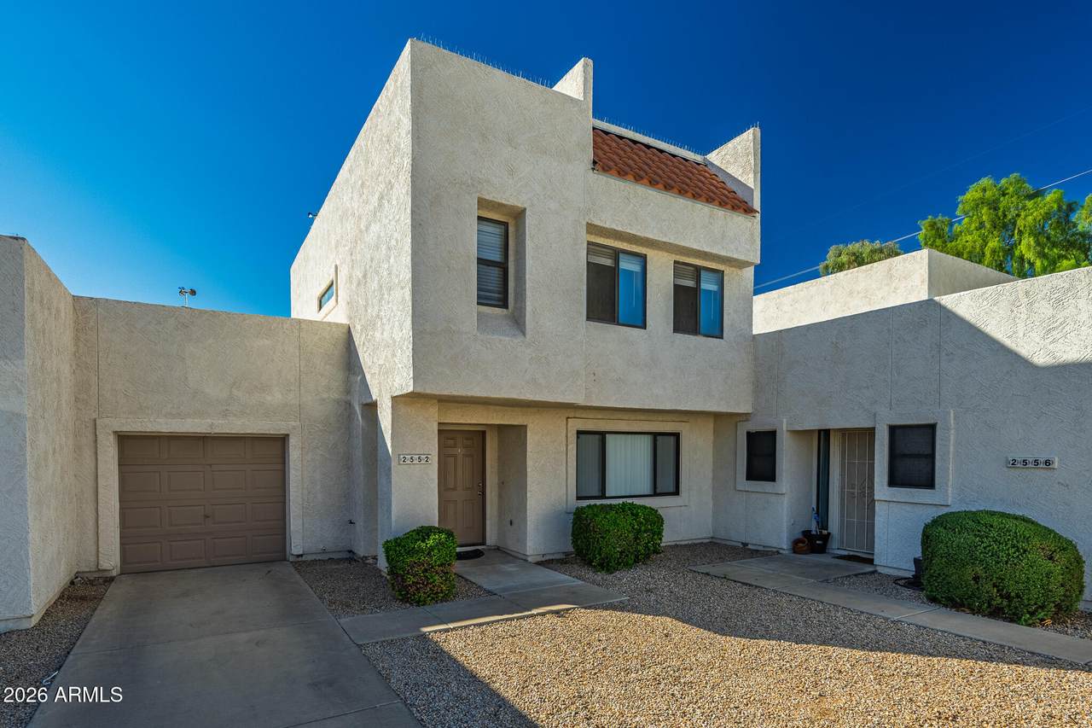
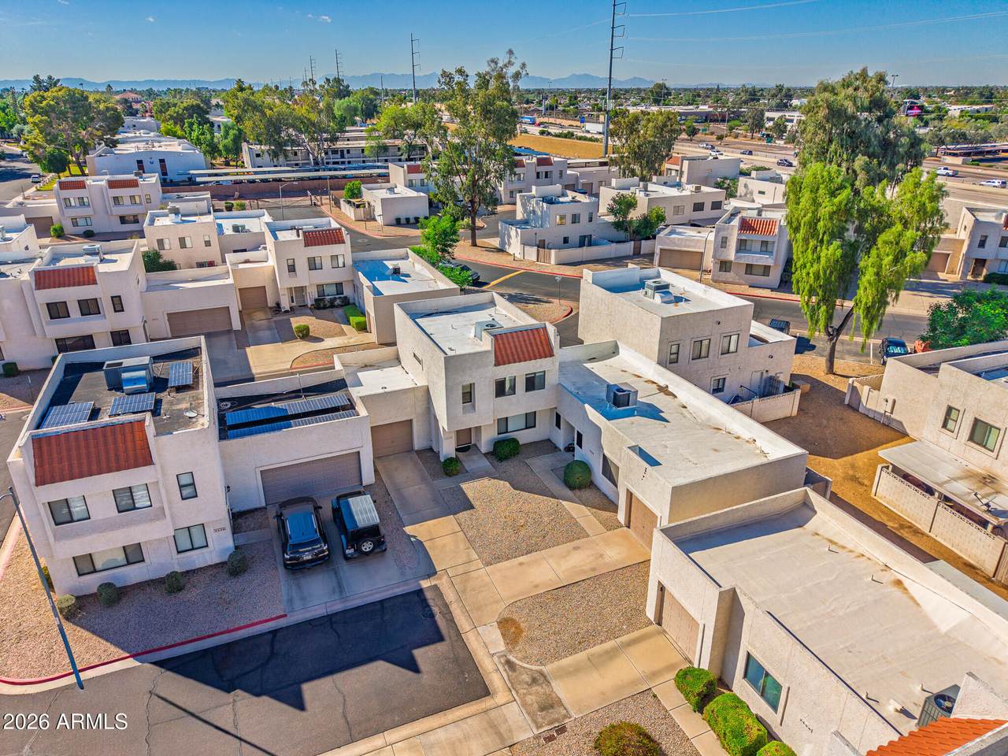
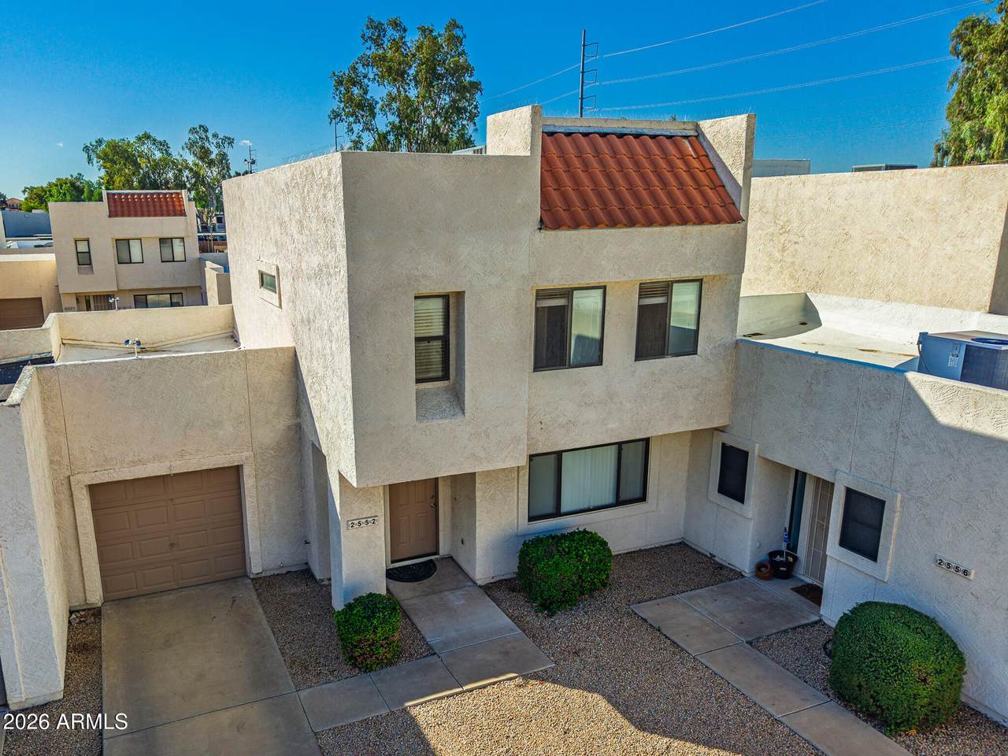
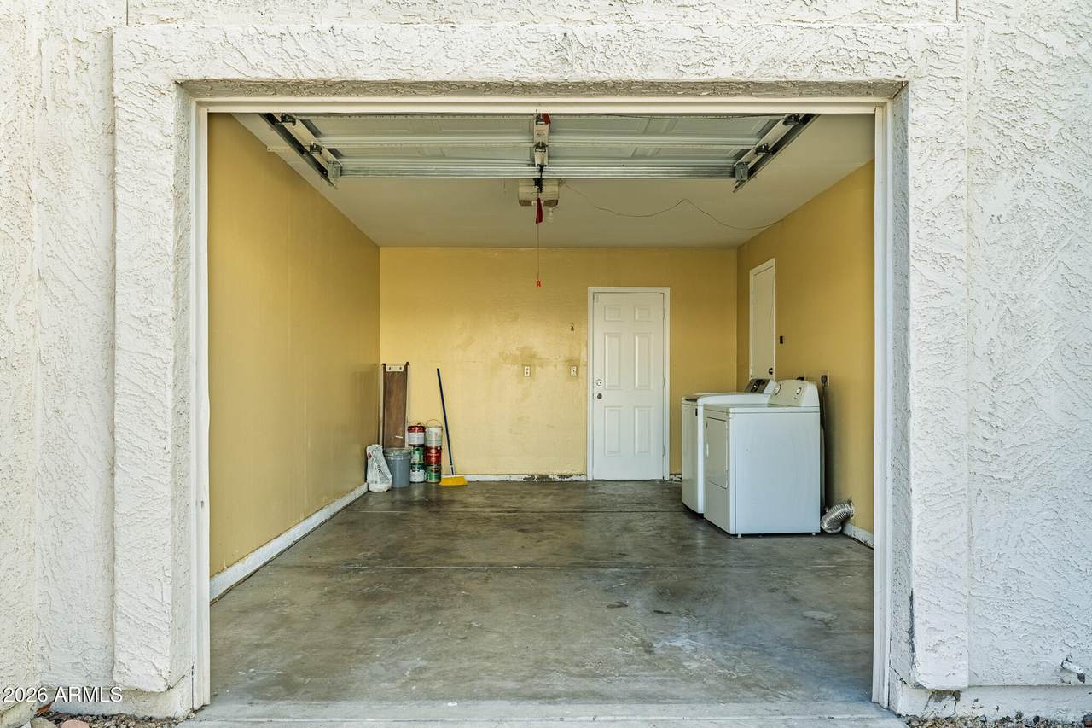
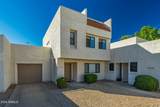
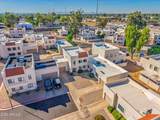
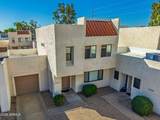
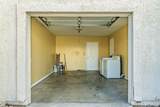
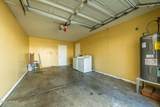
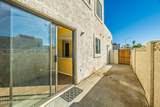
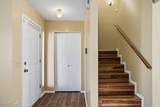
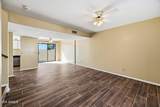
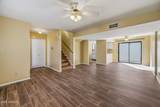
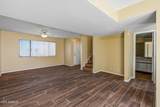
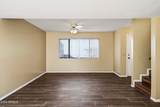
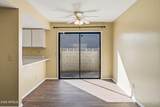
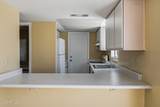
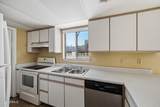
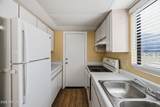
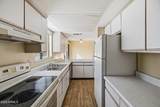
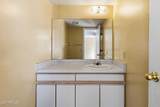
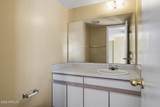
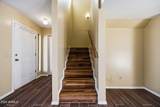
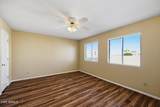
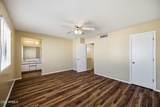
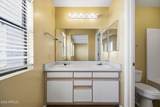
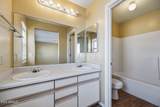
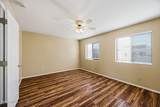
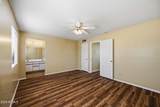
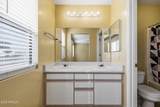
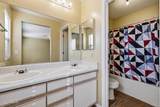
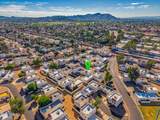
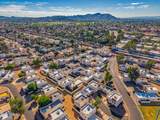
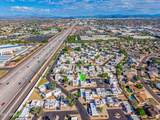
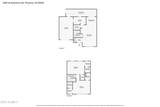
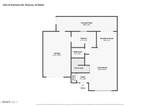
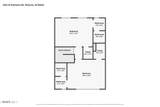
Don't miss the opportunity to make this beautifully upgraded townhouse your new home! Tucked away on a quiet interior street within the community, this two-story home offers comfort, style, and a functional layout. The open-concept great room and dining area create a welcoming space for relaxing and entertaining. Enjoy new flooring, new appliances, and upgrades throughout. Upstairs, you'll find two spacious primary bedrooms, each featuring its own full bathroom and double-sink vanity--perfect for added privacy and convenience. Additional features include a one-car garage and an in-unit washer and dryer for everyday convenience. With its modern updates, dual primary suites, and peaceful location, this home is a must-see!



Arizona Regional MLS logo© 2026 Arizona Regional Multiple Listing Service, Inc. All rights reserved. All information should be verified by the recipient and none is guaranteed as accurate by ARMLS. The ARMLS logo indicates a property listed by a real estate brokerage other than HomeSmart. Data last updated 2026-11-16T08:12:47.577.
www.lindasellsretirementliving.com/homes/183043449
Print Image

2552 W Kathleen Road Phoenix, AZ 85023

  • Price: $1,695/mo.
  • Status: Active
  • On Site: 22 Days
  • Updated: 45 min ago
  • MLS #: 7098271
2
Beds
2
Baths
1
½ Baths
0.03
Acres
1,251
SQFT
1996
Built
Neighborhood:
Canyon Crest Unit 1
County:
Maricopa
Area:
Phoenix
Elementary School:
John Jacobs Elementary School
Middle School:
Mountain Sky Middle School
High School:
Thunderbird High School
Property Description
Don't miss the opportunity to make this beautifully upgraded townhouse your new home! Tucked away on a quiet interior street within the community, this two-story home offers comfort, style, and a functional layout. The open-concept great room and dining area create a welcoming space for relaxing and entertaining. Enjoy new flooring, new appliances, and upgrades throughout. Upstairs, you'll find two spacious primary bedrooms, each featuring its own full bathroom and double-sink vanity--perfect for added privacy and convenience. Additional features include a one-car garage and an in-unit washer and dryer for everyday convenience. With its modern updates, dual primary suites, and peaceful location, this home is a must-see!
Exterior Features

Architectural Style [] Attached Garage YN No Carport Spaces 0 Construction Materials StuccoWood FramePainted Covered Spaces 1 Exterior Features [] Fencing Block Horse Amenities [] Horse YN No Lot Features North/South ExposureDesert FrontCul-De-Sac Open Parking Spaces 0 Other Structures [] Parking Features Attached GarageDrivewayGarage Door Opener Pool Features [] Pool Private YN No Roof Built-Up Spa Features None View []

Interior Features

Basement [] Basement YN No Bedrooms Plus 2 Common Walls 2+ Common Walls Cooling Central AirCeiling Fan(s) Cooling YN Yes Fireplace Features [] Fireplace YN No Furnished Unfurnished Great Room Yes Heating Electric Heating YN Yes Interior Features High Speed InternetUpstairs2 Master Baths Laundry Features In Garage Master Bedroom Upstairs Yes Plumbing Electric Hot Water Heater Yes Separate Den Office YN No Window Features BlindsDual PaneScreens

Property Features

Accessibility Features [] Association Fee Frequency Monthly Association YN Yes Builder Name UNKNOWN City Services Yes Community Features PoolTennis Court(s) Community Pool YN Yes Disclosures None Flooring LaminateVinyl Green Energy Efficient [] Green Water Conservation [] Model 2 MASTER SUITES North South Exposure Yes Pets Allowed No Property Attached YN Yes Property Condition [] Property Sub Type Townhouse Rent Includes Garbage Collection Security Features [] Sewer Public Sewer Special Listing Conditions Owner/Agent Structure Type Clustered Unit Style Two Common Walls Yes Unit Style Two Levels Yes Utilities [] Water Source Public

Arizona Regional MLS logo Listing provided by West USA Realty: 480-893-0600. .


Arizona Regional MLS logo© 2026 Arizona Regional Multiple Listing Service, Inc. All rights reserved. All information should be verified by the recipient and none is guaranteed as accurate by ARMLS. The ARMLS logo indicates a property listed by a real estate brokerage other than HomeSmart. Data last updated 2026-11-16T08:12:47.577.
 
https://bt-photos.global.ssl.fastly.net/armls/1280_boomver_1_7098271-2.jpg https://bt-photos.global.ssl.fastly.net/armls/1280_boomver_1_7098271-2.jpg https://bt-photos.global.ssl.fastly.net/armls/1280_boomver_1_7098271-2.jpg
Logo
HomeSmart
15543 North Reems Road, Suite 139
Surprise AZ, 85374