






Skip To Content

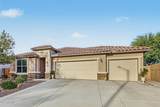
25825 N 134TH Drive

Peoria, AZ 85383
  • $645,000
  • STATUS: Active
  • ON SITE: 15 Days
  • MLS #: 7084935
UPDATED: 95 min ago
$645,000
  • 4
    BEDS
  • 0.18
    ACRES
  • 3
    BATHS
  • 0
    1/2 BATHS
  • 2,258
    SQFT
  • $286
    $/SQFT
Neighborhood:
Type:
Single-Family Home
Built:
2018
County:
Area:

School Information

Elementary School:
Middle School:
High School:

Description

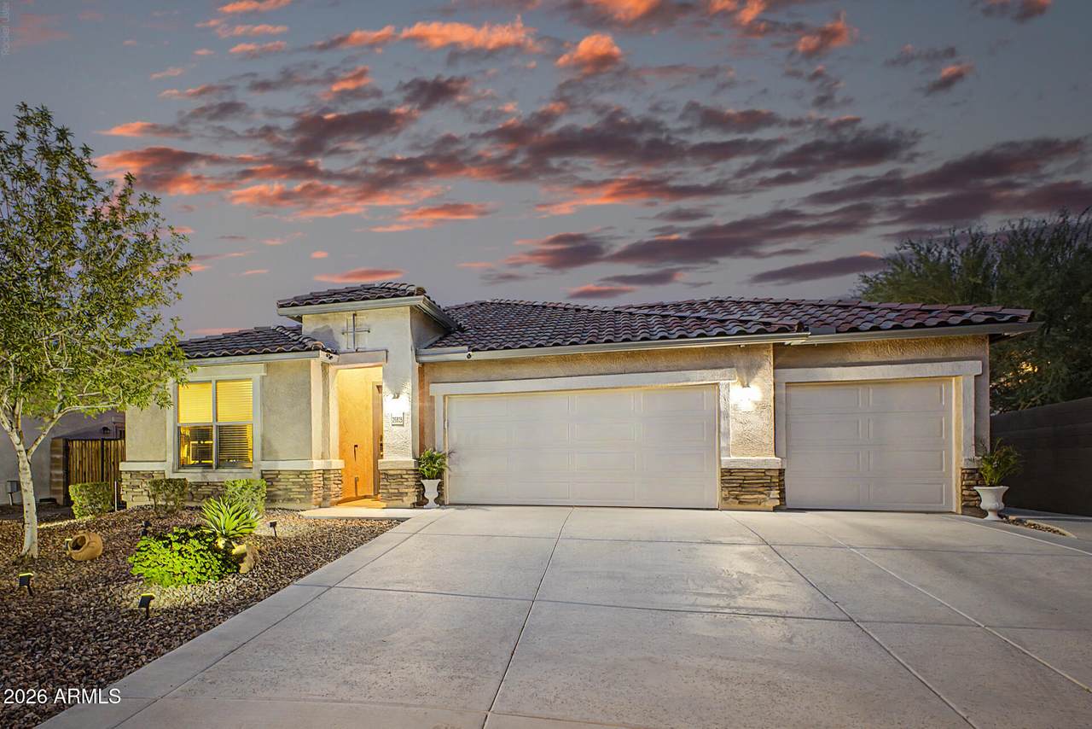
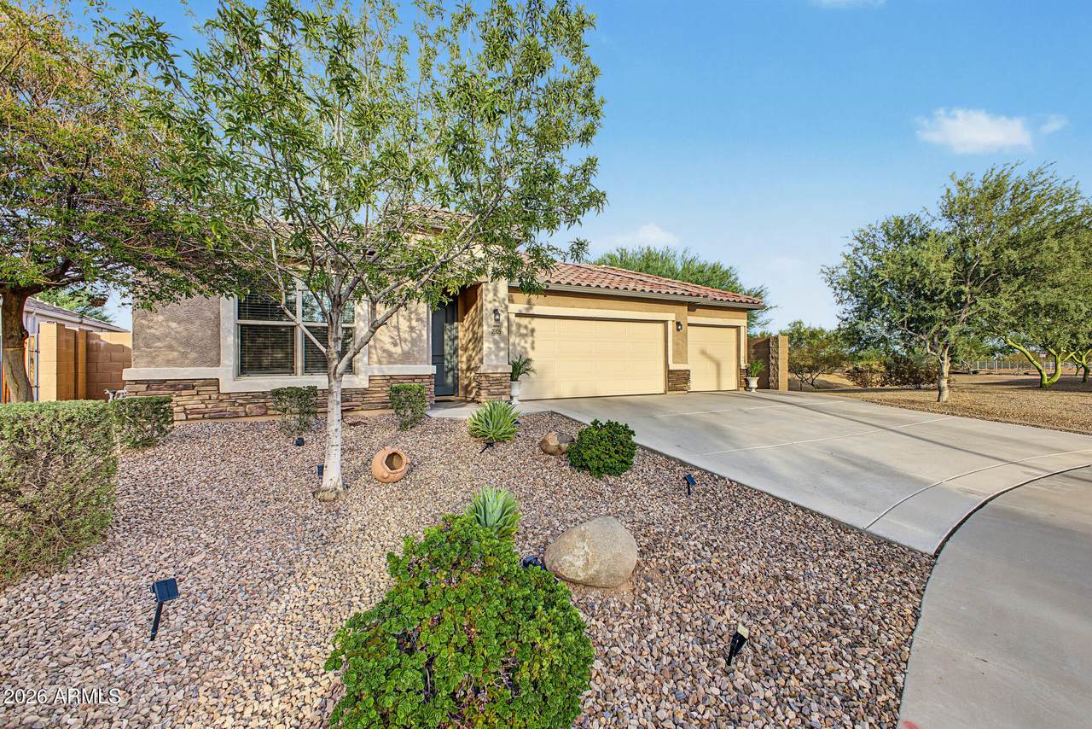
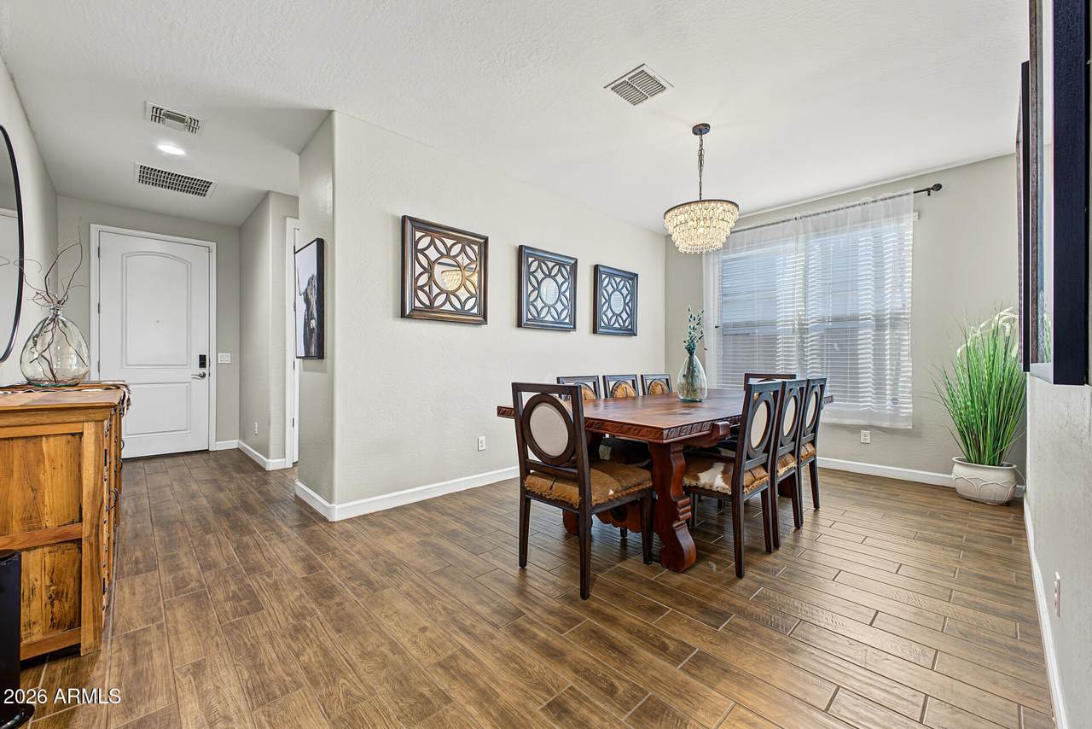
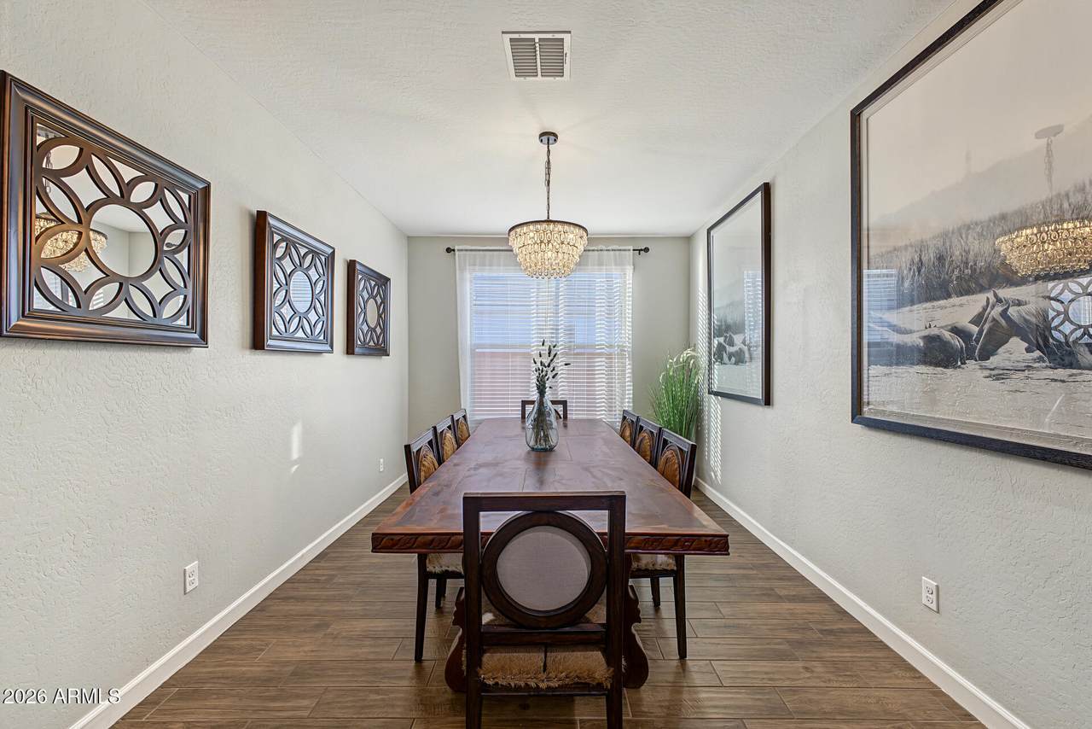
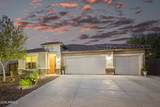
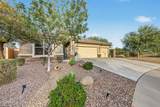
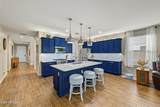
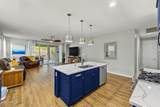
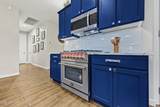
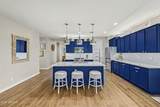
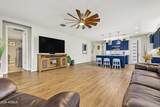
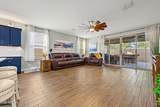
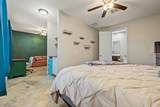
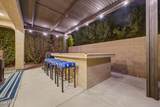
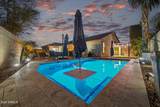
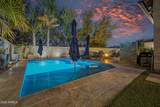
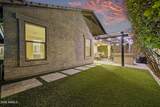
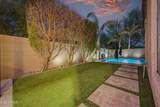
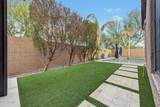
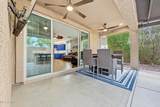
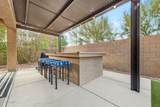
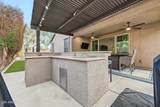
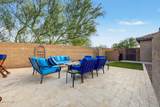
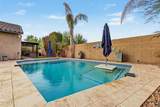
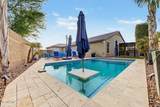
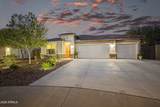
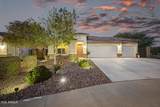
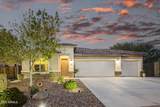
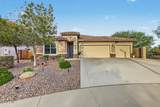
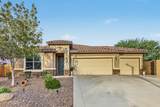
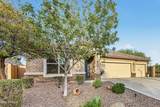
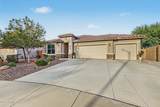
*** $10,000 BUYER INCENTIVE *** This home will check off all your boxes! The list of upgrades is extensive. The flooring has been upgraded to tile throughout. The kitchen will delight the chef in your family with abundant lighting, extensive storage, pantry with coffee bar, premium ''Cambria Quartz'' countertops offer an expansive workspace for you and your sous chef, and last but not least the dual-fuel Professional Series 5 burner gas range with electric oven for flawless temperature control. Step into the backyard through premium sliding glass doors that create a seamless indoor-outdoor living experience. Relax under the extended patio cover, overlooking a beautiful pool, low maintenance Cantera stone patio, and a pristine artificial lawn with garden beds for your green thumb.

Monthly Payment Calculator


Arizona Regional MLS logo© 2026 Arizona Regional Multiple Listing Service, Inc. All rights reserved. All information should be verified by the recipient and none is guaranteed as accurate by ARMLS. The ARMLS logo indicates a property listed by a real estate brokerage other than HomeSmart. Data last updated 2026-10-10T00:14:27.26.
www.lindasellsretirementliving.com/homes/181534615
Print Image

25825 N 134TH Drive Peoria, AZ 85383

  • Price: $645,000
  • Status: Active
  • On Site: 15 Days
  • Updated: 95 min ago
  • MLS #: 7084935
4
Beds
3
Baths
0
½ Baths
0.18
Acres
2,258
SQFT
$286
$/SQFT
2018
Built
Neighborhood:
Rancho Cabrillo Parcel B
County:
Maricopa
Area:
Peoria
Elementary School:
Lake Pleasant Elementary
Middle School:
Lake Pleasant Elementary
High School:
Liberty High School
Property Description
*** $10,000 BUYER INCENTIVE *** This home will check off all your boxes! The list of upgrades is extensive. The flooring has been upgraded to tile throughout. The kitchen will delight the chef in your family with abundant lighting, extensive storage, pantry with coffee bar, premium ''Cambria Quartz'' countertops offer an expansive workspace for you and your sous chef, and last but not least the dual-fuel Professional Series 5 burner gas range with electric oven for flawless temperature control. Step into the backyard through premium sliding glass doors that create a seamless indoor-outdoor living experience. Relax under the extended patio cover, overlooking a beautiful pool, low maintenance Cantera stone patio, and a pristine artificial lawn with garden beds for your green thumb.
Exterior Features

Architectural Style Ranch Attached Garage YN No Carport Spaces 0 Construction Materials StuccoWood FrameBlown CellulosePaintedStone Covered Spaces 3 Exterior Features Rain Gutters Fencing Back YardBlock Horse Amenities [] Horse YN No Lot Features Borders Common AreaEast/West ExposureGravel/Stone FrontSynthetic Grass BackAuto Timer H2O FrontAuto Timer H2O Back Open Parking Spaces 3 Other Structures [] Parking Features Attached GarageGarage Door OpenerExtended Length GarageDirect Access Pool Features Variable Speed PumpOutdoor Pool Private YN Yes Road Responsibility [] Road Surface Type Asphalt Roof Tile Spa Features None View []

Interior Features

Basement [] Basement YN No Bedrooms Plus 4 Common Walls [] Cooling Central AirCeiling Fan(s)Programmable Thmstat Cooling YN Yes Fireplace Features [] Fireplace YN No Heating Natural Gas Heating YN Yes Interior Features Walk-in PantryQuartz CountertopsHigh Speed InternetDouble VanityBreakfast Bar9+ Flat CeilingsKitchen Island3/4 Bath Master Bdrm Laundry Features InsideGas Dryer HookupWshr/Dry HookUp Only Master Bedroom Split Yes Master Bedroom Walk In Closet Yes Plumbing Gas Hot Water Heater Yes Separate Den Office YN No Walk In Pantry Yes Window Features Dual Pane

Property Features

Accessibility Features [] Association Fee 0 Association Fee Frequency Monthly Association Fee Includes Maintenance Grounds Association YN Yes Auction No Borders Common Area Yes Builder Name DR Horton Capmprovement Impact Fee 0 City Services Yes Community Features Biking/Walking Path Community Pool YN No Current Financing [] Disclosures Agency Discl ReqSeller Discl Avail Flooring Tile Green Energy Efficient [] Green Water Conservation [] Land Lease YN No Listing Terms CashConventionalFHAVA Loan Other Fees HOA 0 Ownership Fee Simple Ownership Fractional YN No PADFee YN2 No Possible Use None Prepaid Association Fees HOA 0 Property Attached YN No Property Condition [] Property Sub Type Single Family Residence Rec Center Fee YN No Security Features [] Sewer Public Sewer Special Assessment HOA No Special Listing Conditions N/A Special Listing Conditions None Yes Tax Annual Amount 2959 Tax Year 2025 Total Monthly Fee 0 Utilities [] Water Source Public

Arizona Regional MLS logo Listing provided by Realty ONE Group: 623-236-1414. .


Arizona Regional MLS logo© 2026 Arizona Regional Multiple Listing Service, Inc. All rights reserved. All information should be verified by the recipient and none is guaranteed as accurate by ARMLS. The ARMLS logo indicates a property listed by a real estate brokerage other than HomeSmart. Data last updated 2026-10-10T00:14:27.26.
 
https://bt-photos.global.ssl.fastly.net/armls/1280_boomver_1_7084935-2.jpg https://bt-photos.global.ssl.fastly.net/armls/1280_boomver_1_7084935-2.jpg https://bt-photos.global.ssl.fastly.net/armls/1280_boomver_1_7084935-2.jpg
Logo
HomeSmart
15543 North Reems Road, Suite 139
Surprise AZ, 85374