

Skip To Content

2610 W Romley Road

Phoenix, AZ 85041
  • $400,000
  • STATUS: Active
  • ON SITE: 9 Days
  • MLS #: 7087295
UPDATED: 38 min ago
$400,000
  • 3
    BEDS
  • 0.11
    ACRES
  • 2
    BATHS
  • 0
    1/2 BATHS
  • 1,548
    SQFT
  • $258
    $/SQFT
Neighborhood:
Type:
Single-Family Home
Built:
2003
County:
Area:

Description

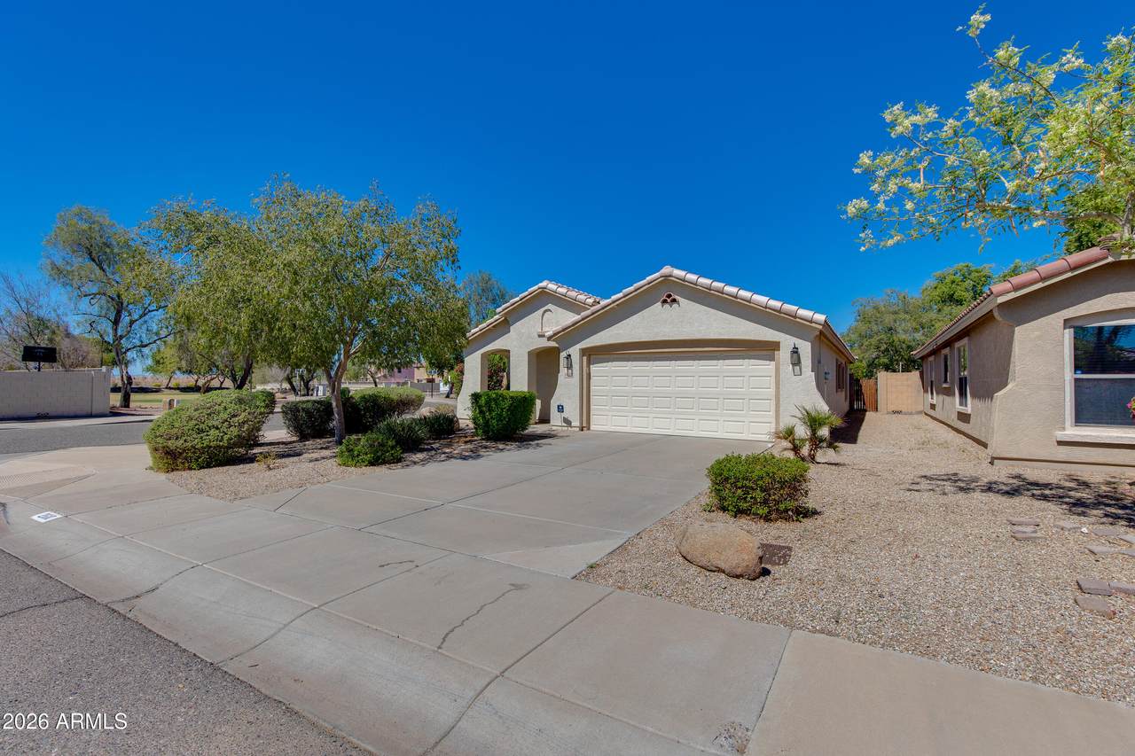
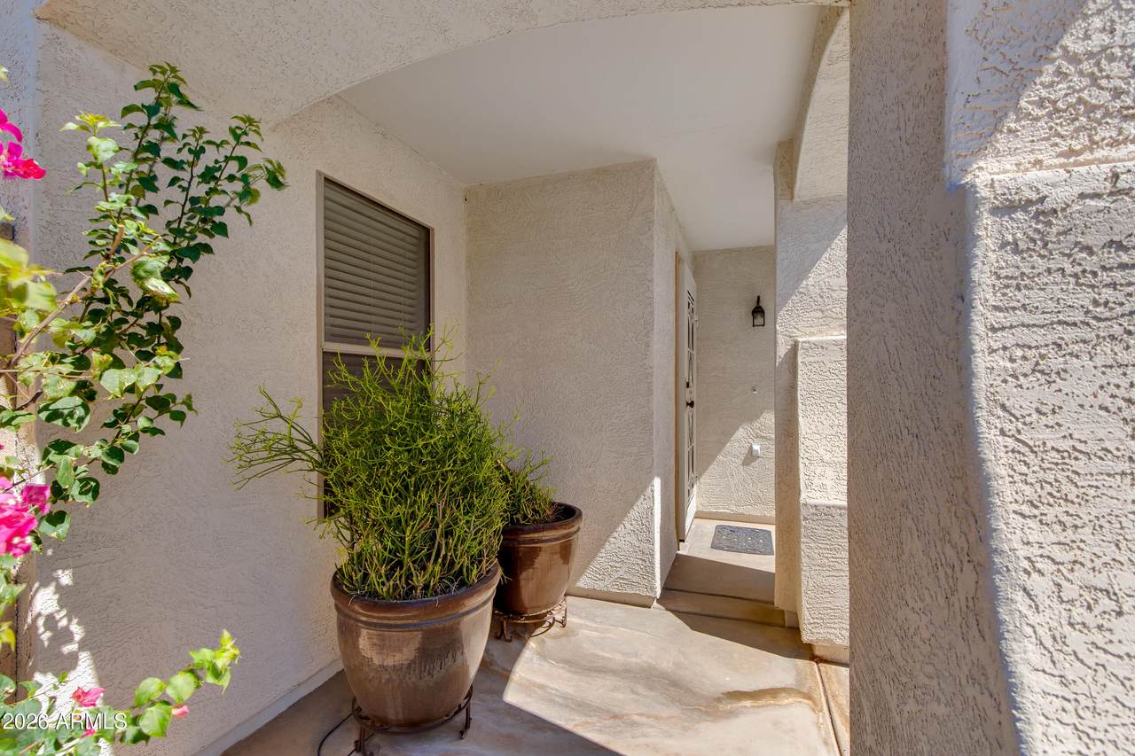
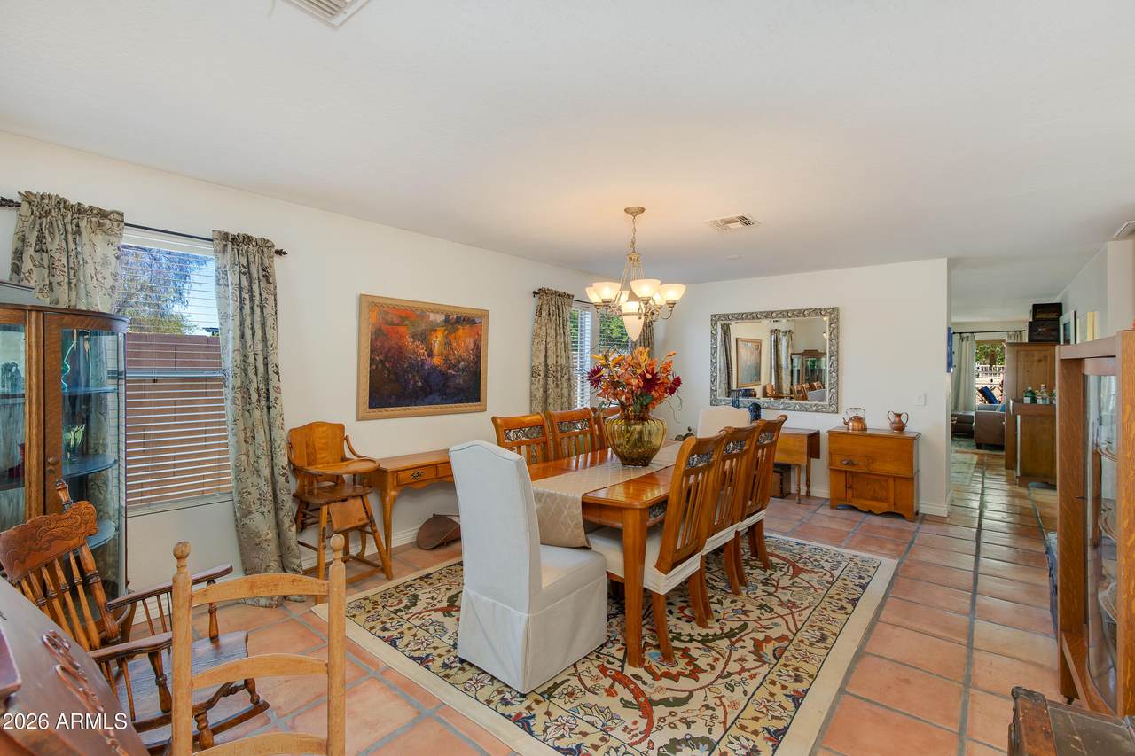
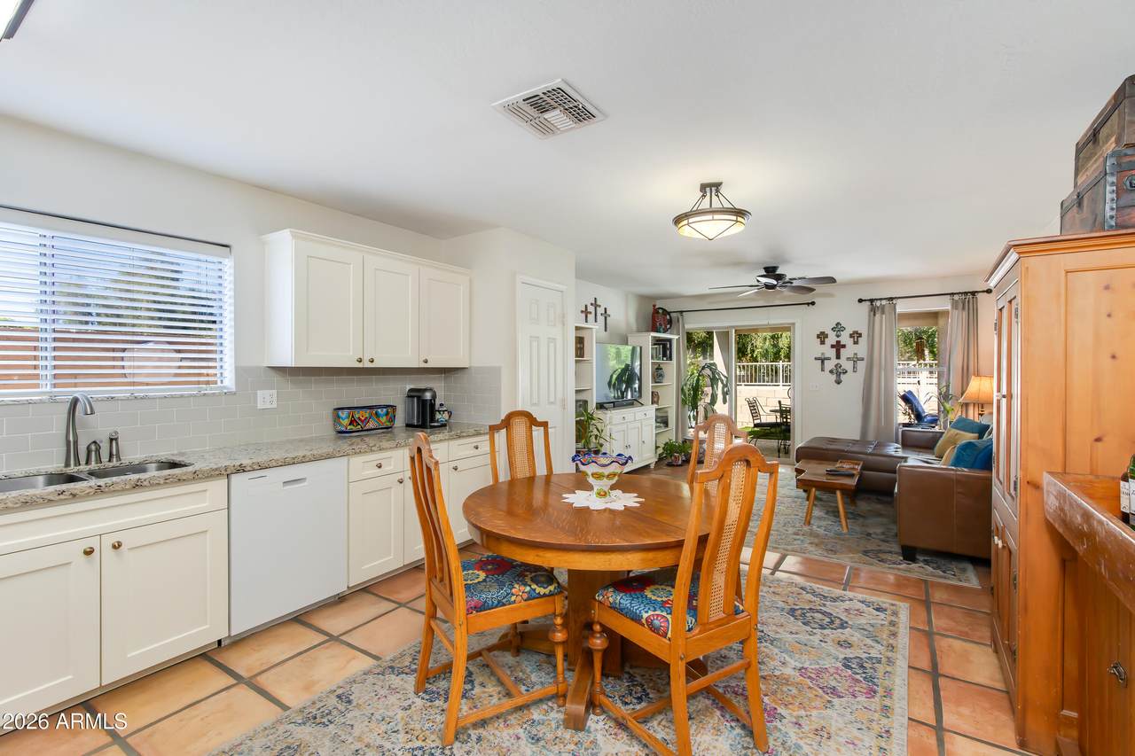
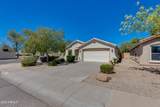
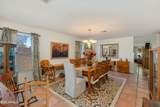
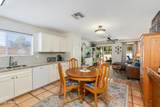
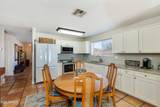
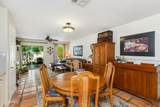
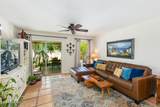
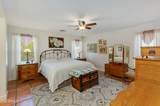
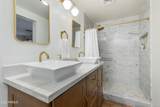
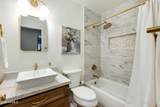
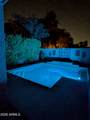
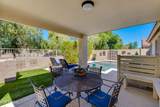
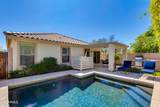
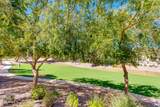
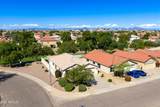
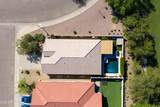
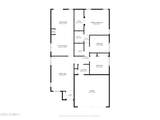
Welcome to 2610 W Romley! This home was completely updated in 2025, sitting on a corner lot in Weston Park, and with 2002 SQFT, this 3-bedroom, 2-bathroom home feels much larger than you would think. The exquisite kitchen features granite countertops and soft-close, shaker-style hardwood cabinet doors with pull-outs for pots and pans, Samsung Bespoke range, a matching microwave and a French-door refrigerator. Saltillo tile runs through the main living areas. Both bathrooms were fully remodeled in 2025, featuring modern, sleek designs with quartzite counters, new vanities, tileshowers, and matching fixtures. New patio slider opens the family room to the designers choice backyard. Your custom pool, features a variable speed pump, led light and the in floor cleaning makes keeping up maintenance a breeze! Escape the sun under this oversized backyard patio / gazebo. Low maintenance backyard features landscaping and artificial turf with pet protection, keeping the yard green all year with almost no upkeep. This home offers a rare combination of quality updates, energy-efficient features - radiant barrier roof, and a convenient South Phoenix location--it is move-in ready and built for comfort.

Monthly Payment Calculator


Arizona Regional MLS logo© 2026 Arizona Regional Multiple Listing Service, Inc. All rights reserved. All information should be verified by the recipient and none is guaranteed as accurate by ARMLS. The ARMLS logo indicates a property listed by a real estate brokerage other than HomeSmart. Data last updated 2026-10-11T16:12:42.883.
www.lindasellsretirementliving.com/homes/181689352
Print Image

2610 W Romley Road Phoenix, AZ 85041

  • Price: $400,000
  • Status: Active
  • On Site: 9 Days
  • Updated: 38 min ago
  • MLS #: 7087295
3
Beds
2
Baths
0
½ Baths
0.11
Acres
1,548
SQFT
$258
$/SQFT
2003
Built
Neighborhood:
Weston Park Unit 1
County:
Maricopa
Area:
Phoenix
Elementary School:
Bernard Black Elementary School
Middle School:
Bernard Black Elementary School
High School:
Cesar Chavez High School
Property Description
Welcome to 2610 W Romley! This home was completely updated in 2025, sitting on a corner lot in Weston Park, and with 2002 SQFT, this 3-bedroom, 2-bathroom home feels much larger than you would think. The exquisite kitchen features granite countertops and soft-close, shaker-style hardwood cabinet doors with pull-outs for pots and pans, Samsung Bespoke range, a matching microwave and a French-door refrigerator. Saltillo tile runs through the main living areas. Both bathrooms were fully remodeled in 2025, featuring modern, sleek designs with quartzite counters, new vanities, tileshowers, and matching fixtures. New patio slider opens the family room to the designers choice backyard. Your custom pool, features a variable speed pump, led light and the in floor cleaning makes keeping up maintenance a breeze! Escape the sun under this oversized backyard patio / gazebo. Low maintenance backyard features landscaping and artificial turf with pet protection, keeping the yard green all year with almost no upkeep. This home offers a rare combination of quality updates, energy-efficient features - radiant barrier roof, and a convenient South Phoenix location--it is move-in ready and built for comfort.
Exterior Features

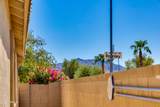
Architectural Style See RemarksRanch Attached Garage YN No Carport Spaces 0 Construction Materials StuccoOtherWood FrameSee RemarksBlown CellulosePainted Covered Spaces 2 Exterior Features Storage Fencing Back Yard Horse Amenities [] Horse YN No Lot Features Borders Common AreaNorth/South ExposureSprinklers In RearSprinklers In FrontCorner LotDesert BackDesert FrontGravel/Stone FrontGravel/Stone BackAuto Timer H2O FrontAuto Timer H2O Back Open Parking Spaces 2 Other Structures Gazebo Parking Features Garage Door OpenerDirect Access Pool Features Variable Speed PumpOutdoorPlay PoolHeated Pool Private YN Yes Road Responsibility City Maintained Road Road Surface Type [] Roof Sub Tile VentilationTile Spa Features None View DesertCity LightsMountain(s)

Interior Features

Basement [] Basement YN No Bedrooms Plus 3 Common Walls [] Cooling Central AirCeiling Fan(s)ENERGY STAR Qualified Equipment Cooling YN Yes Fireplace Features [] Fireplace YN No Formal Dining Yes Great Room Yes Heating Heat PumpForced AirENERGY STAR Qualified Equipment Heating YN Yes Interior Features Walk-in PantryNon-laminate CounterHigh Speed InternetSmart HomeGranite CountersDouble VanityEat-in Kitchen9+ Flat CeilingsPantryFull Bth Master BdrmSeparate Shwr & Tub Laundry Features Engy Star (See Rmks) Pantry Yes Plumbing Electric Hot Water Heater Yes Plumbing Engy Star Hot Water Heater Yes Plumbing Low Flow Fixtures Yes Separate Den Office YN No Walk In Pantry Yes Window Features ScreensDual PaneENERGY STAR Qualified Windows

Property Features

Accessibility Features [] Association Fee 62 Association Fee Frequency Monthly Association Fee Includes Maintenance Grounds Association YN Yes Auction No Borders Common Area Yes Builder Name KB HOME Building Area Total 1548 Capmprovement Impact Fee 0 Community Features Transportation SvcsPlaygroundBiking/Walking Path Community Pool YN No Current Financing [] Disclosures Agency Discl ReqSeller Discl Avail Flooring OtherStoneTile Green Energy Efficient ENERGY STAR Light Fixture Green Water Conservation Low-Flow Fixtures Land Lease YN No Listing Terms VA LoanCashConventionalFHA North South Exposure Yes Other Fees HOA 0 Ownership Fee Simple Ownership Fractional YN No PADFee YN2 No Possible Use Ranch Prepaid Association Fees HOA 124 Property Attached YN No Property Condition [] Property Sub Type Single Family Residence Rec Center Fee YN No Security Features Fire Sprinkler SystemSecurity System Leased Sewer Public Sewer Special Assessment HOA No Special Listing Conditions N/A Special Listing Conditions None Yes Tax Annual Amount 1661 Tax Year 2025 Total Monthly Fee 62 Utilities [] Water Source Public

Arizona Regional MLS logo Listing provided by Orchard Brokerage: . .


Arizona Regional MLS logo© 2026 Arizona Regional Multiple Listing Service, Inc. All rights reserved. All information should be verified by the recipient and none is guaranteed as accurate by ARMLS. The ARMLS logo indicates a property listed by a real estate brokerage other than HomeSmart. Data last updated 2026-10-11T16:12:42.883.
 
https://bt-photos.global.ssl.fastly.net/armls/1280_boomver_1_7087295-2.jpg https://bt-photos.global.ssl.fastly.net/armls/1280_boomver_1_7087295-2.jpg https://bt-photos.global.ssl.fastly.net/armls/1280_boomver_1_7087295-2.jpg
Logo
HomeSmart
15543 North Reems Road, Suite 139
Surprise AZ, 85374