





Skip To Content

2652 N Elk Run Street

Flagstaff, AZ 86004
  • $1,139,999
  • STATUS: Active
  • ON SITE: 5 Days
  • MLS #: 7086578
New On Site 5 Days Ago
UPDATED: 35 min ago
$1,139,999
  • 3
    BEDS
  • 0.31
    ACRES
  • 3
    BATHS
  • 0
    1/2 BATHS
  • 2,904
    SQFT
  • $393
    $/SQFT
Neighborhood:
Type:
Single-Family Home
Built:
2006
County:
Area:

School Information

Middle School:
High School:

Description

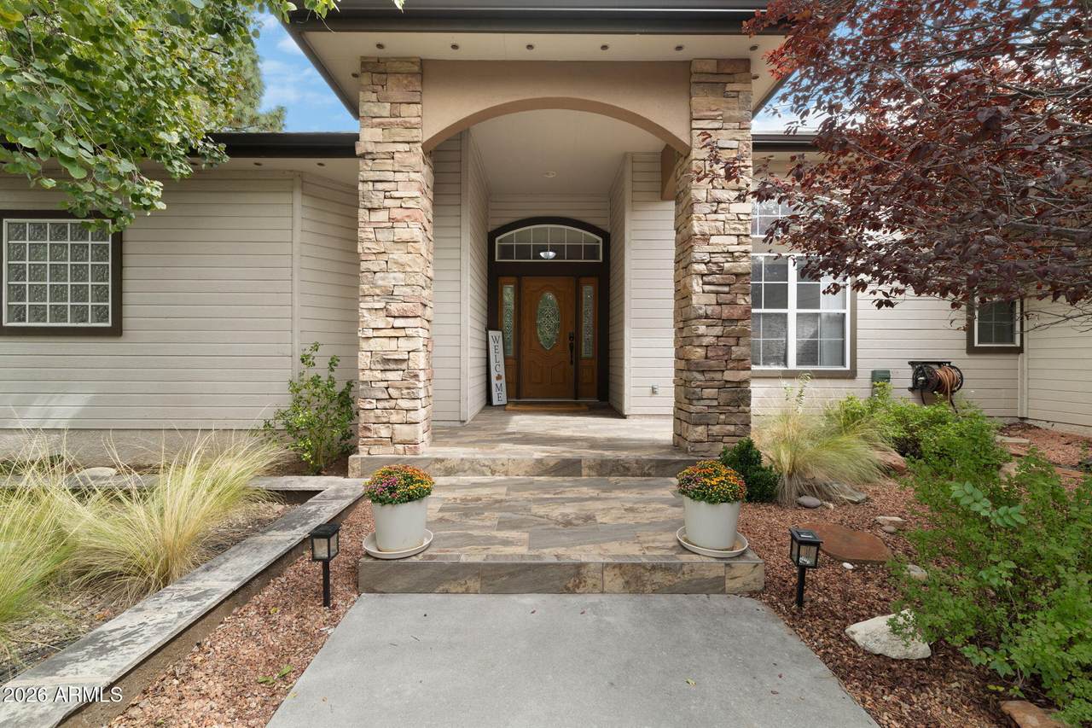
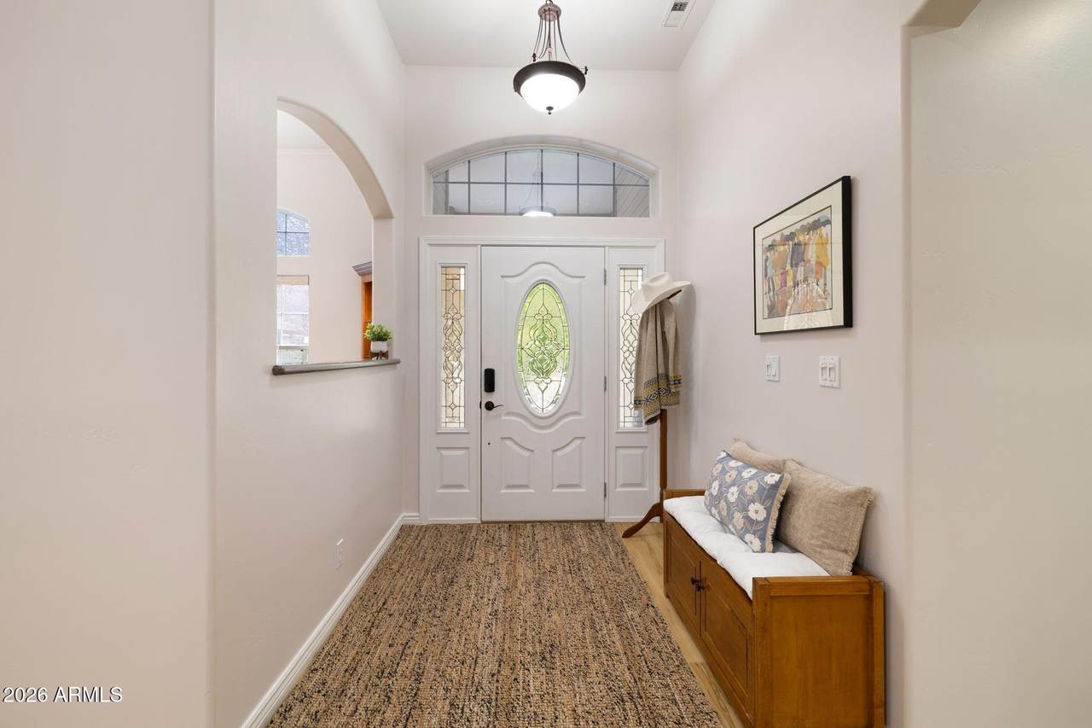
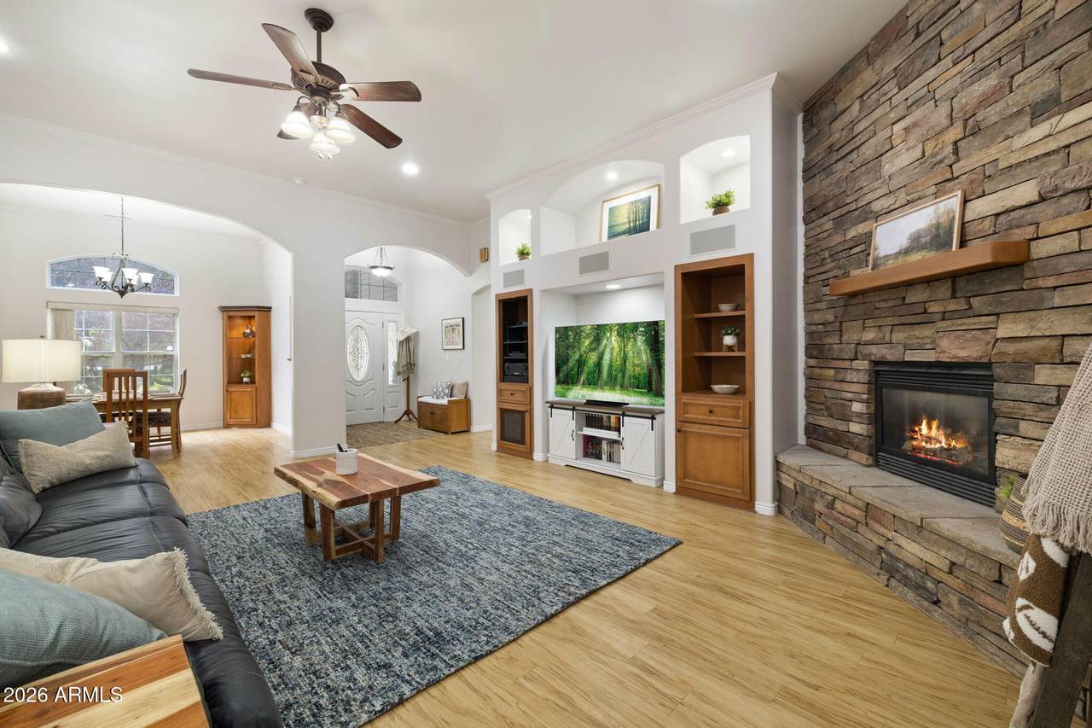
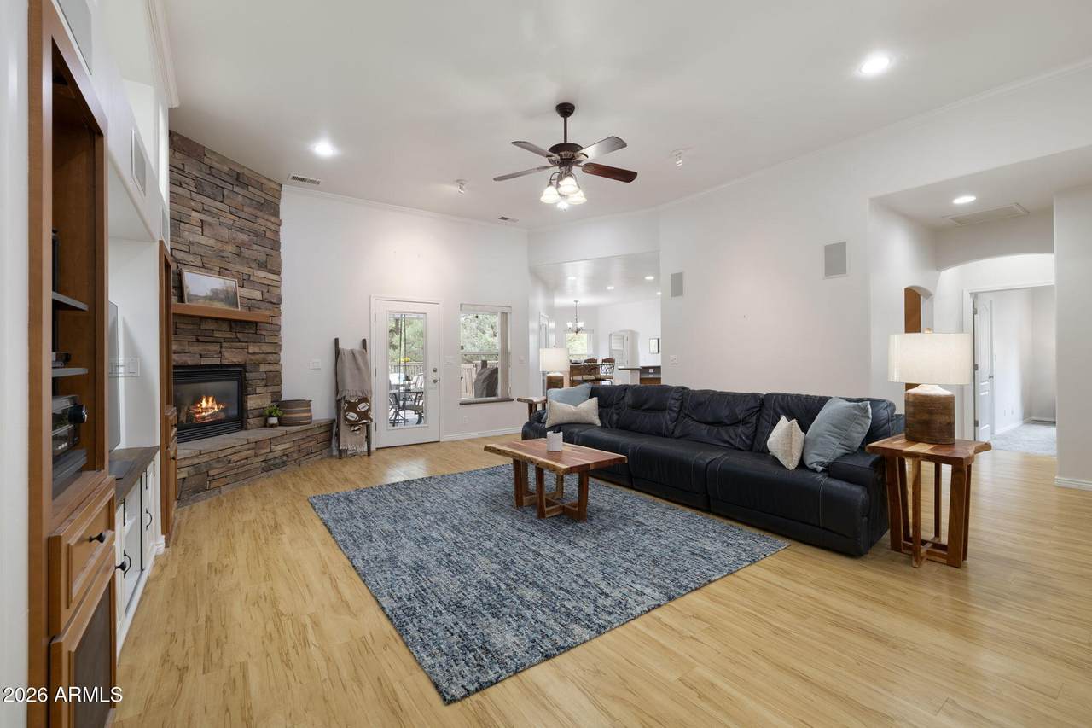
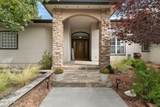
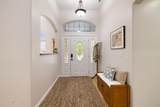
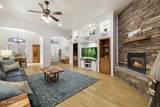
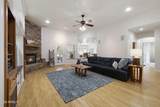
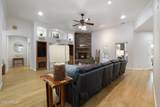
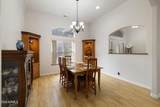
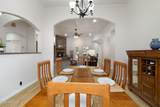
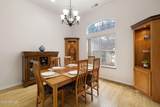
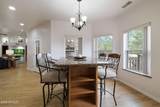
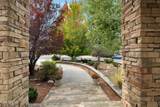
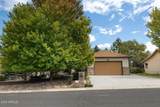
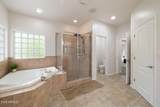
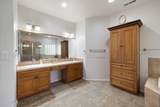
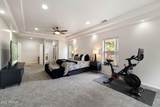
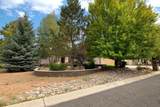
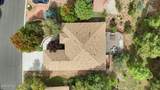
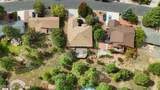
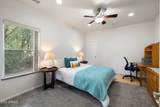
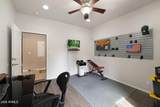
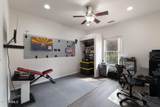
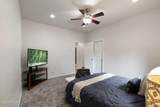
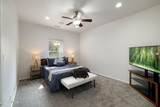
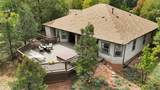
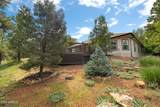
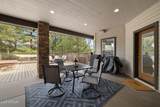
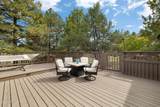
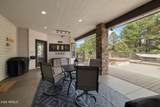
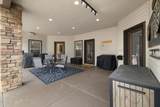
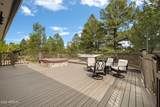
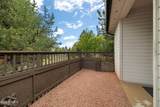
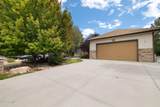
Custom-built and tucked into the Elk Run nook of Continental Country Club, this Flagstaff home blends clean craftsmanship with a wonderfully unique floor plan. All 3 bedrooms are split from one another, each conveniently neighboring a full bath. Soaring ceilings add to the open, airy feel, while the oversized primary suite offers room for sleeping, lounging AND working out! Need more space? A separate finished room off the garage makes a great office, den, guest space, gym or soundproof music room. Indoor-outdoor living shines here! The covered back patio flows onto a HUGE deck with hot tub--yes, we're talking BIG DECK ENERGY NEW ROOF September 2024

Monthly Payment Calculator


Arizona Regional MLS logo© 2026 Arizona Regional Multiple Listing Service, Inc. All rights reserved. All information should be verified by the recipient and none is guaranteed as accurate by ARMLS. The ARMLS logo indicates a property listed by a real estate brokerage other than HomeSmart. Data last updated 2026-10-05T13:13:28.803.
www.lindasellsretirementliving.com/homes/181639198
Print Image

2652 N Elk Run Street Flagstaff, AZ 86004

  • Price: $1,139,999
  • Status: Active
  • On Site: 5 Days
  • Updated: 35 min ago
  • MLS #: 7086578
3
Beds
3
Baths
0
½ Baths
0.31
Acres
2,904
SQFT
$393
$/SQFT
2006
Built
Neighborhood:
Elk Run
County:
Coconino
Area:
Flagstaff
Elementary School:
Thomas M Knoles Elementary School
Middle School:
Sinagua Middle School
High School:
Coconino High School
Property Description
Custom-built and tucked into the Elk Run nook of Continental Country Club, this Flagstaff home blends clean craftsmanship with a wonderfully unique floor plan. All 3 bedrooms are split from one another, each conveniently neighboring a full bath. Soaring ceilings add to the open, airy feel, while the oversized primary suite offers room for sleeping, lounging AND working out! Need more space? A separate finished room off the garage makes a great office, den, guest space, gym or soundproof music room. Indoor-outdoor living shines here! The covered back patio flows onto a HUGE deck with hot tub--yes, we're talking BIG DECK ENERGY NEW ROOF September 2024
Exterior Features

Architectural Style [] Attached Garage YN No Carport Spaces 0 Construction Materials Wood SidingWood FrameStone Covered Spaces 2 Exterior Features [] Fencing Other Horse Amenities [] Horse YN No Lot Features Natural Desert BackNatural Desert Front Open Parking Spaces 2 Other Structures [] Parking Features Attached Garage Pool Features [] Pool Private YN No Road Responsibility City Maintained Road Road Surface Type Paved Roof Composition Spa Features HeatedPrivate View Mountain(s)

Interior Features

Basement [] Basement YN No Bedroom Downstairs Yes Bedroom Split Yes Bedrooms Plus 4 Common Walls No Common Walls Cooling Central AirCeiling Fan(s) Cooling YN Yes Fireplace Features Gas Fireplace YN Yes Formal Dining Yes Heating Forced AirNatural Gas Heating YN Yes Interior Features High Speed InternetGranite CountersDouble VanityMaster DownstairsEat-in KitchenBreakfast Bar9+ Flat CeilingsPantryFull Bth Master BdrmSeparate Shwr & TubTub with Jets Laundry Features Inside Master Bedroom Downstairs Yes Master Bedroom Split Yes Pantry Yes Plumbing Gas Hot Water Heater Yes Separate Den Office YN Yes Window Features ScreensDual PaneVinyl Frame

Property Features

Accessibility Features Accessible Door 32in+ WideBath Grab BarsAccessible Hallway(s) Association Fee 744 Association Fee Frequency Annually Association Fee Includes Maintenance Grounds Association YN Yes Auction No Builder Name UNK Capmprovement Impact Fee 1000 City Services Yes Community Features PoolGolfPickleballTennis Court(s)Fitness Center Community Pool YN Yes Current Financing [] Disclosures Seller Discl Avail Flooring CarpetLaminateTile Green Energy Efficient [] Green Water Conservation [] Land Lease YN No Listing Terms VA LoanCashConventional1031 ExchangeFHA Other Fees HOA 0 Ownership Fee Simple Ownership Fractional YN No PADFee YN2 No Possible Use [] Prepaid Association Fees HOA 0 Property Attached YN No Property Condition [] Property Sub Type Single Family Residence Rec Center Fee YN No Security Features [] Sewer Public Sewer Special Assessment HOA No Special Listing Conditions N/A Special Listing Conditions None Yes Tax Annual Amount 3735 Tax Year 2025 Total Monthly Fee 62 Unit Style All On One Level Yes Unit Style No Common Walls Yes Unit Style Street Facing Yes Utilities Phone AvailableNatural Gas Connected Water Source Public

Arizona Regional MLS logo Listing provided by RE/MAX Fine Properties: 480-792-9500. .


Arizona Regional MLS logo© 2026 Arizona Regional Multiple Listing Service, Inc. All rights reserved. All information should be verified by the recipient and none is guaranteed as accurate by ARMLS. The ARMLS logo indicates a property listed by a real estate brokerage other than HomeSmart. Data last updated 2026-10-05T13:13:28.803.
 
https://bt-photos.global.ssl.fastly.net/armls/1280_boomver_1_7086578-2.jpg https://bt-photos.global.ssl.fastly.net/armls/1280_boomver_1_7086578-2.jpg https://bt-photos.global.ssl.fastly.net/armls/1280_boomver_1_7086578-2.jpg
Logo
HomeSmart
15543 North Reems Road, Suite 139
Surprise AZ, 85374