Skip To Content

2734 E Highland Avenue

Phoenix, AZ 85016
  • $675,000
  • STATUS: Active
  • ON SITE: 4 Days
  • MLS #: 7087564
New On Site 4 Days Ago
UPDATED: 12 min ago
$675,000
  • 3
    BEDS
  • 0.14
    ACRES
  • 2
    BATHS
  • 0
    1/2 BATHS
  • 1,694
    SQFT
  • $398
    $/SQFT
Neighborhood:
Type:
Single-Family Home
Built:
1956
County:
Area:

School Information

Elementary School:
Middle School:
High School:

Description

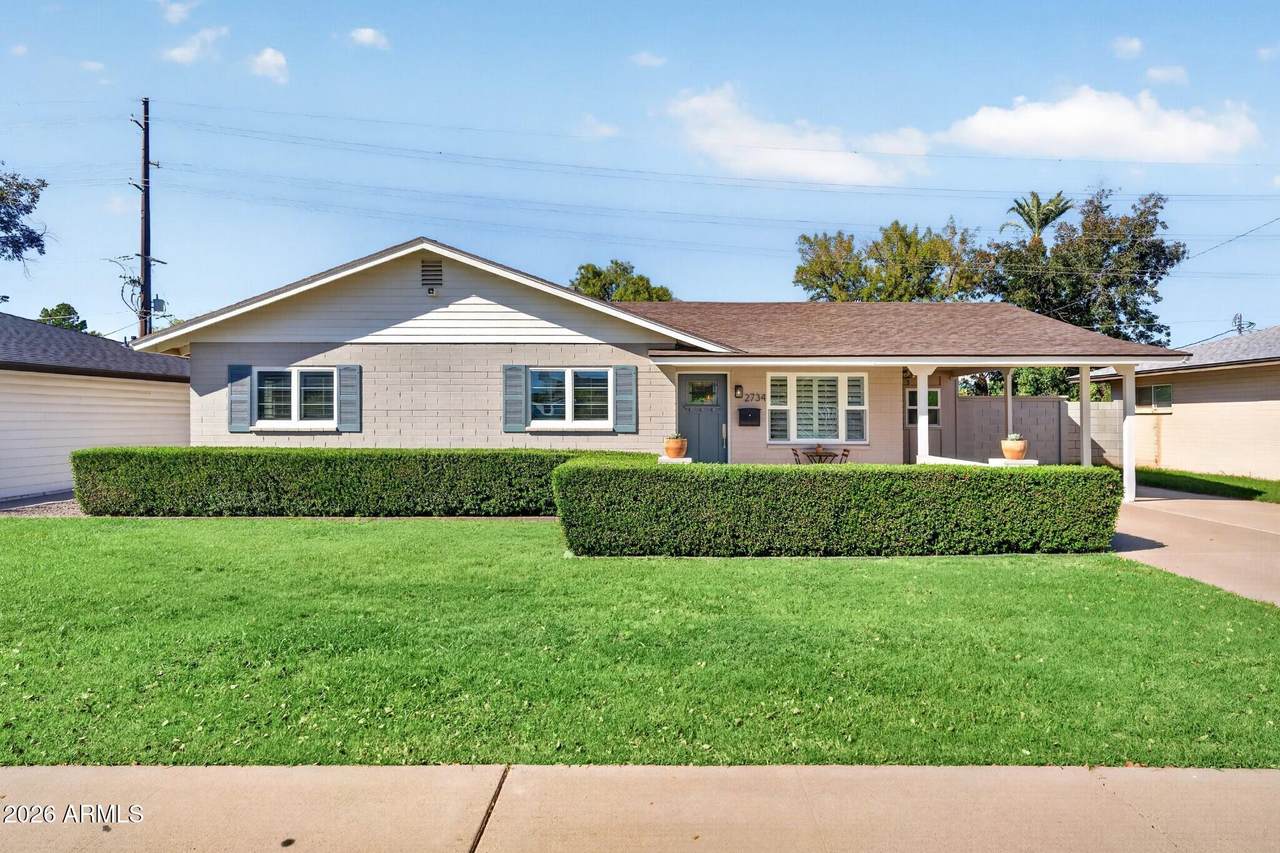
Beautifully renovated in the heart of the Biltmore area, this stylish home blends modern finishes, thoughtful upgrades and an exceptional central Phoenix location. The open kitchen features rich wood cabinetry, sleek quartz countertops, stainless steel appliances and a wine fridge, creating a space that is both functional and inviting. Designer tile flooring flows throughout the main living areas, while plush carpet adds comfort to the bedrooms. Dual-pane Milgard windows paired with quality wood shutters bring in natural light while enhancing efficiency and privacy. Beyond the beautiful finishes, extensive improvements offer added peace of mind, including a newer sewer line, blown-in foam insulation, two AC units and LED lighting contribute to impressive energy efficiency. Outside the backyard is an oasis with turf and ficus trees providing a hedge of privacy. The outdoor space creates a welcoming setting for relaxing, entertaining or enjoying Arizona's beautiful weather. Ideally located near some of the Biltmore area's best restaurants, shopping and entertainment, this move-in-ready home offers the perfect combination of style, comfort and convenience.

Monthly Payment Calculator


Arizona Regional MLS logo© 2026 Arizona Regional Multiple Listing Service, Inc. All rights reserved. All information should be verified by the recipient and none is guaranteed as accurate by ARMLS. The ARMLS logo indicates a property listed by a real estate brokerage other than HomeSmart. Data last updated 2026-10-06T21:13:12.84.
www.lindasellsretirementliving.com/homes/181712435
Print Image

2734 E Highland Avenue Phoenix, AZ 85016

  • Price: $675,000
  • Status: Active
  • On Site: 4 Days
  • Updated: 12 min ago
  • MLS #: 7087564
3
Beds
2
Baths
0
½ Baths
0.14
Acres
1,694
SQFT
$398
$/SQFT
1956
Built
Neighborhood:
Cavalier Campus 3
County:
Maricopa
Area:
Phoenix
Elementary School:
Madison #1 Elementary School
Middle School:
Madison Meadows School
High School:
Camelback High School
Property Description
Beautifully renovated in the heart of the Biltmore area, this stylish home blends modern finishes, thoughtful upgrades and an exceptional central Phoenix location. The open kitchen features rich wood cabinetry, sleek quartz countertops, stainless steel appliances and a wine fridge, creating a space that is both functional and inviting. Designer tile flooring flows throughout the main living areas, while plush carpet adds comfort to the bedrooms. Dual-pane Milgard windows paired with quality wood shutters bring in natural light while enhancing efficiency and privacy. Beyond the beautiful finishes, extensive improvements offer added peace of mind, including a newer sewer line, blown-in foam insulation, two AC units and LED lighting contribute to impressive energy efficiency. Outside the backyard is an oasis with turf and ficus trees providing a hedge of privacy. The outdoor space creates a welcoming setting for relaxing, entertaining or enjoying Arizona's beautiful weather. Ideally located near some of the Biltmore area's best restaurants, shopping and entertainment, this move-in-ready home offers the perfect combination of style, comfort and convenience.
Exterior Features

Architectural Style Ranch Carport Spaces 1 Construction Materials Wood FramePaintedBlock Covered Spaces 1 Exterior Features [] Fencing Block Horse Amenities [] Horse YN No Lot Features North/South ExposureGrass FrontSynthetic Grass Back Open Parking Spaces 2 Other Structures [] Parking Features [] Pool Features [] Pool Private YN No Road Responsibility [] Road Surface Type [] Roof Composition Spa Features None View []

Interior Features

Basement [] Basement YN No Bedrooms Plus 4 Common Walls [] Cooling Central AirCeiling Fan(s)Ductless Cooling YN Yes Fireplace Features Family RoomGas Fireplace YN Yes Heating Natural Gas Heating YN Yes Interior Features Non-laminate CounterQuartz CountertopsHigh Speed InternetDouble VanityEat-in KitchenNo Interior StepsKitchen Island Laundry Features Inside Plumbing Gas Hot Water Heater Yes Separate Den Office YN Yes Window Features Dual PaneVinyl Frame

Property Features

Accessibility Features Zero-Grade Entry Association Fee Includes No Fees Association YN No Auction No Builder Name Unknown Community Features [] Community Pool YN No Current Financing Conventional Disclosures Agency Discl Req Flooring CarpetTile Green Energy Efficient [] Green Water Conservation [] Land Lease YN No Listing Terms VA LoanCashConventionalFHA North South Exposure Yes Ownership Fee Simple Ownership Fractional YN No PADFee YN2 No Possible Use [] Property Attached YN No Property Condition [] Property Sub Type Single Family Residence Security Features [] Sewer Public Sewer Special Listing Conditions N/A Special Listing Conditions None Yes Tax Annual Amount 3342 Tax Year 2025 Total Monthly Fee 0 Utilities [] Water Source Public

Arizona Regional MLS logo Listing provided by Compass: 480-776-1555. .


Arizona Regional MLS logo© 2026 Arizona Regional Multiple Listing Service, Inc. All rights reserved. All information should be verified by the recipient and none is guaranteed as accurate by ARMLS. The ARMLS logo indicates a property listed by a real estate brokerage other than HomeSmart. Data last updated 2026-10-06T21:13:12.84.
 
https://bt-photos.global.ssl.fastly.net/armls/1280_boomver_1_7087564-2.jpg https://bt-photos.global.ssl.fastly.net/armls/1280_boomver_1_7087564-2.jpg https://bt-photos.global.ssl.fastly.net/armls/1280_boomver_1_7087564-2.jpg
Logo
HomeSmart
15543 North Reems Road, Suite 139
Surprise AZ, 85374