



















Description
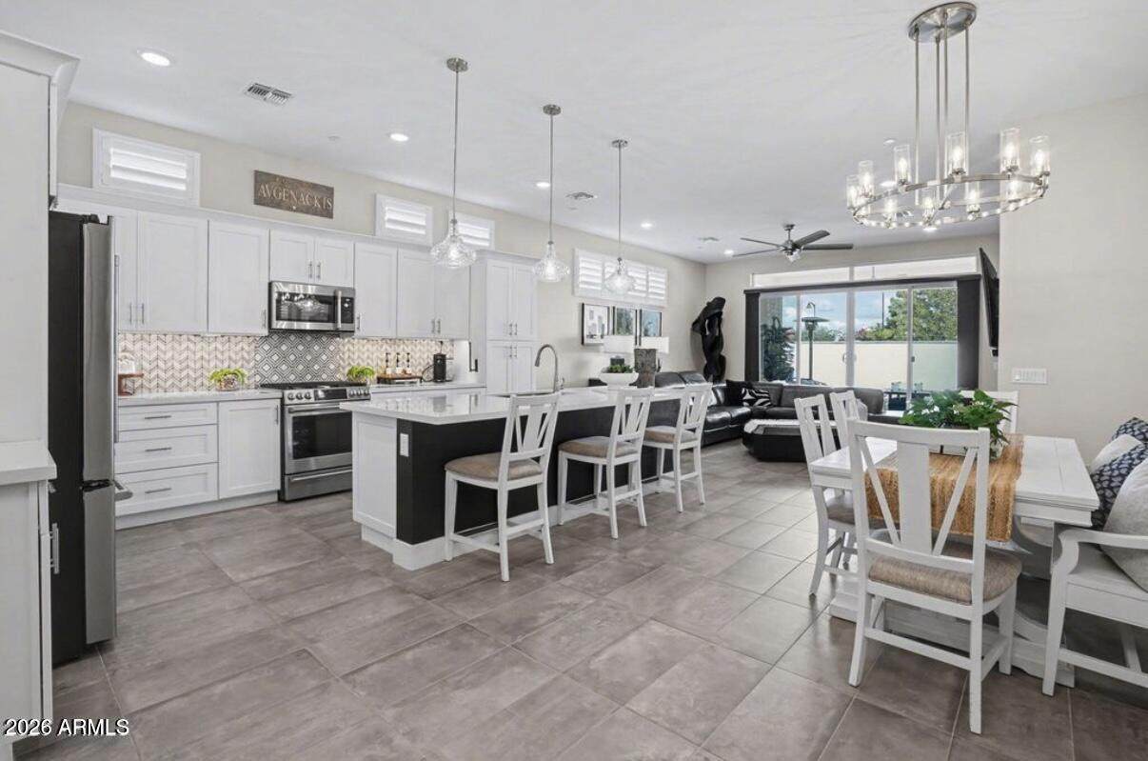
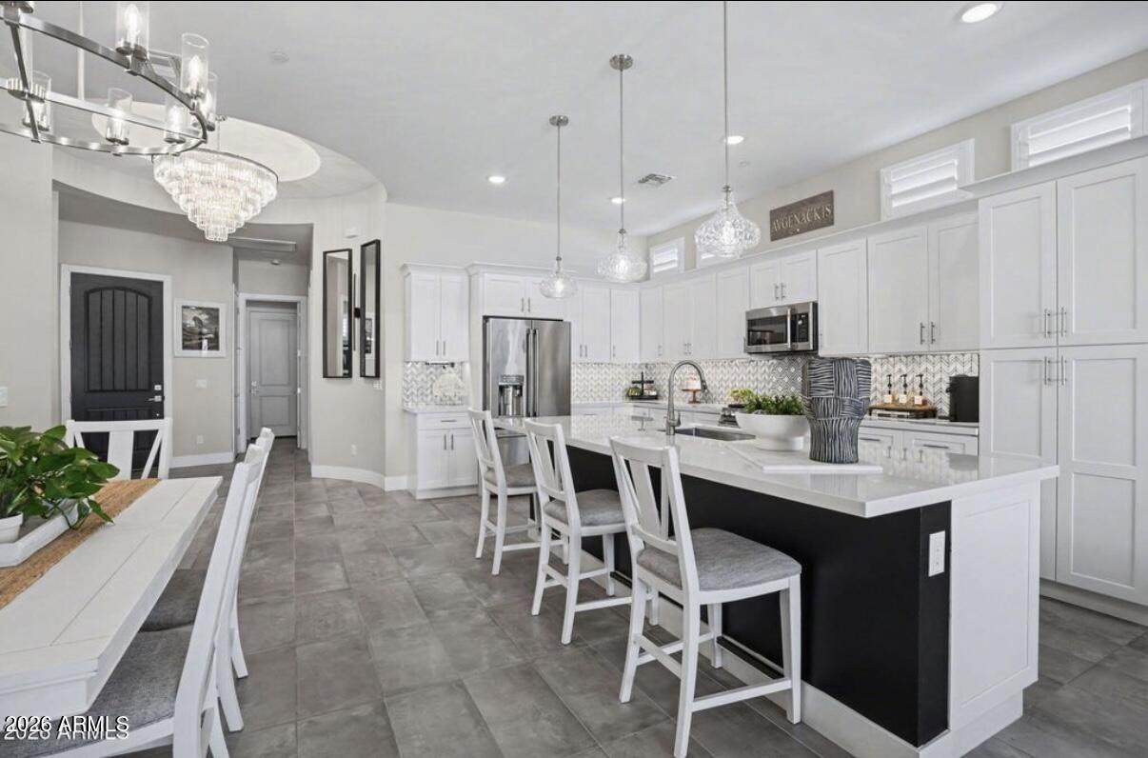
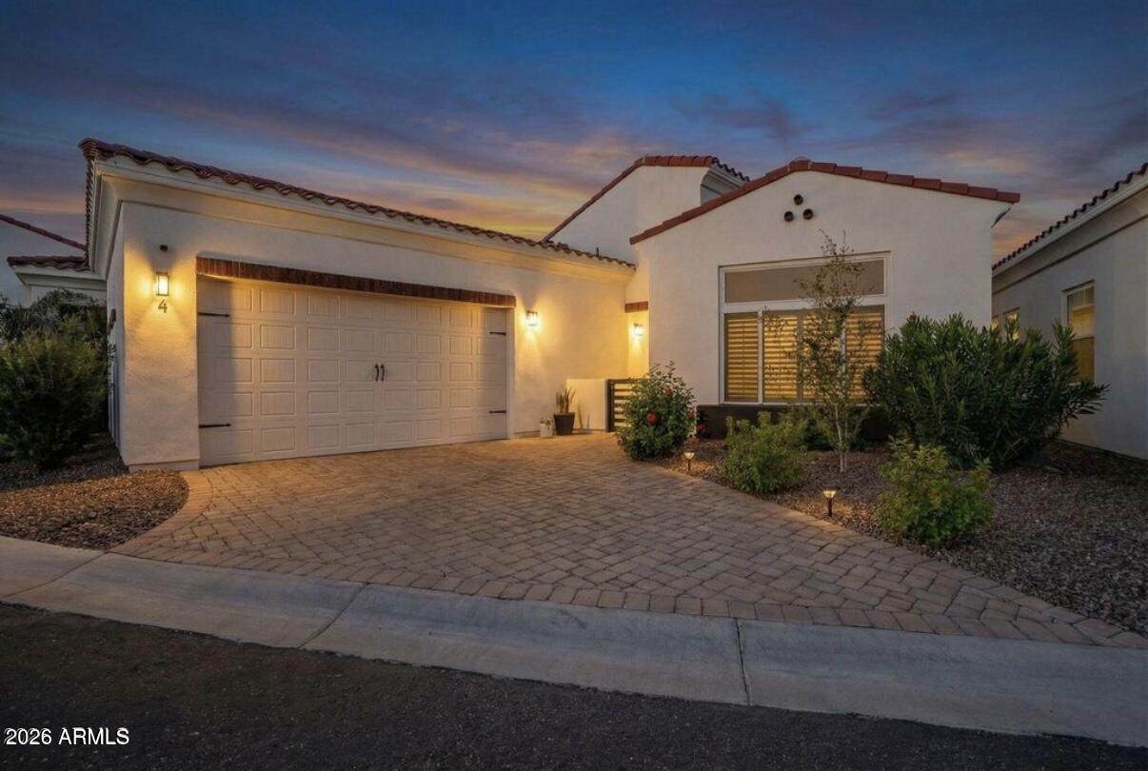
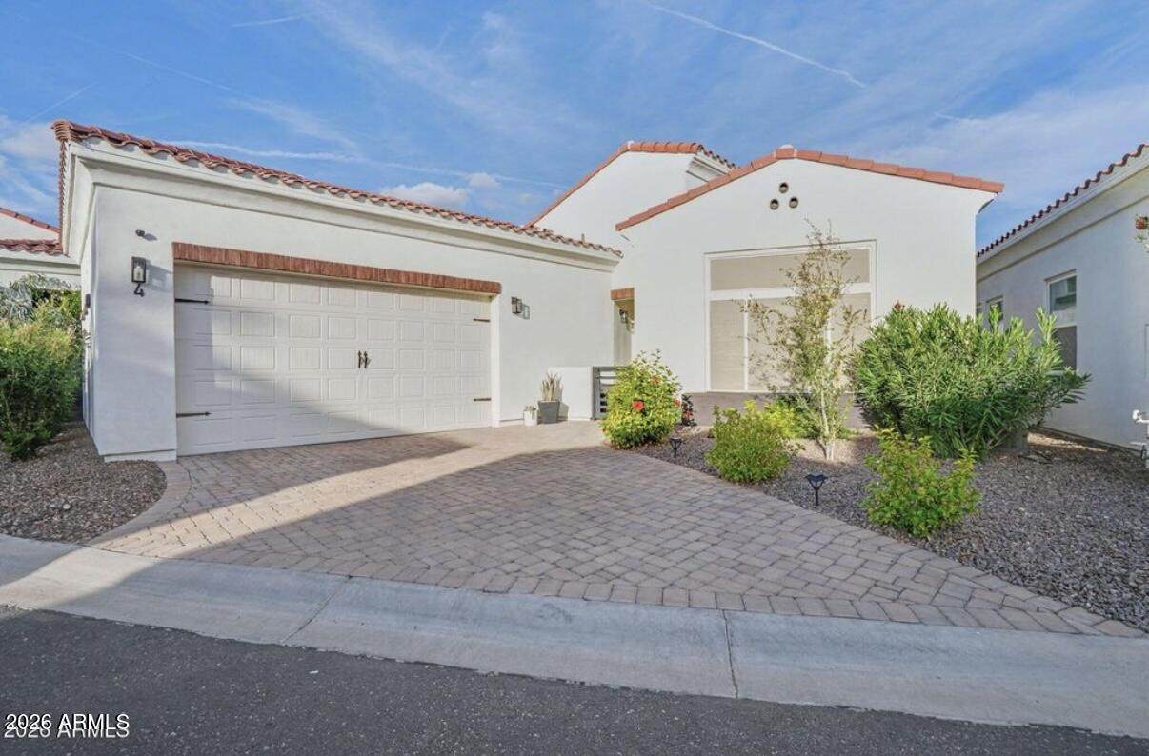
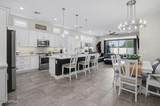
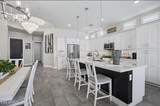
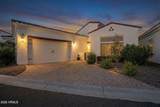
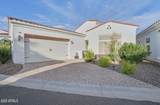
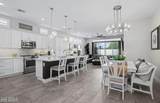
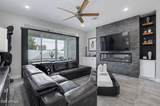
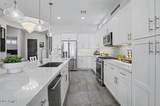
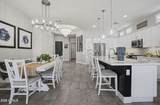
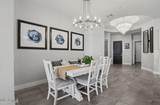
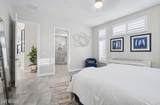
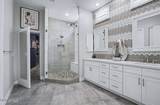
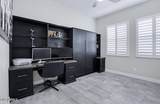
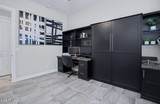
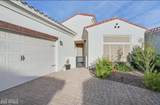
Luxury Living in Downtown Ocotillo | Sophisticated 2-Bedroom Residence Welcome to Valerio at Downtown Ocotillo, where luxury, style, and effortless living come together in this exceptional 2-bedroom residence designed to live far larger than its footprint. From the moment you enter, you'll appreciate the 10-foot ceilings, all-tile flooring, plantation shutters, and expansive great room, highlighted by a striking granite feature wall and sleek electric fireplace--creating a sophisticated yet inviting atmosphere. The gourmet kitchen is truly the centerpiece of the home, featuring elegant quartz countertops, abundant cabinetry, an oversized island, and premium Cafe Series appliances, complemented by a dedicated wine refrigerator. Whether preparing a quiet dinner or entertaining guests, this kitchen delivers both style and functionality. The primary suite offers a private retreat with an extraordinary oversized walk-in closet, thoughtfully designed with custom organized shelving and abundant storage for clothing and shoes. The boutique-style organization and floor-to-ceiling shoe storage provide the kind of functionality typically found in a luxury custom home. The guest bedroom is equally versatile, featuring a built-in desk and custom Murphy bed that easily transforms the space from a comfortable guest retreat into an elegant home office. With the Murphy bed tucked away, the room remains spacious and functional for everyday workspace, hobbies, or additional living needs. Step outside to your own private courtyard and low-maintenance yard, creating a peaceful outdoor escape without the work and upkeep of a traditional backyard. And the location is exceptional. Just steps from the lakes, golf, restaurants, shopping, and Downtown Ocotillo, this residence puts an enviable lifestyle right outside your door. Sophisticated finishes. Exceptional design. Thoughtful custom details. Unbeatable location. This is Downtown Ocotillo living at its finest--luxury without the maintenance, versatility without compromise, and style at every turn.
-
2BEDS
-
0.05ACRES
-
2BATHS
-
01/2 BATHS
-
1,671SQFT
-
$388$/SQFT
School Information
Description
Luxury Living in Downtown Ocotillo | Sophisticated 2-Bedroom Residence Welcome to Valerio at Downtown Ocotillo, where luxury, style, and effortless living come together in this exceptional 2-bedroom residence designed to live far larger than its footprint. From the moment you enter, you'll appreciate the 10-foot ceilings, all-tile flooring, plantation shutters, and expansive great room, highlighted by a striking granite feature wall and sleek electric fireplace--creating a sophisticated yet inviting atmosphere. The gourmet kitchen is truly the centerpiece of the home, featuring elegant quartz countertops, abundant cabinetry, an oversized island, and premium Cafe Series appliances, complemented by a dedicated wine refrigerator. Whether preparing a quiet dinner or entertaining guests, this kitchen delivers both style and functionality. The primary suite offers a private retreat with an extraordinary oversized walk-in closet, thoughtfully designed with custom organized shelving and abundant storage for clothing and shoes. The boutique-style organization and floor-to-ceiling shoe storage provide the kind of functionality typically found in a luxury custom home. The guest bedroom is equally versatile, featuring a built-in desk and custom Murphy bed that easily transforms the space from a comfortable guest retreat into an elegant home office. With the Murphy bed tucked away, the room remains spacious and functional for everyday workspace, hobbies, or additional living needs. Step outside to your own private courtyard and low-maintenance yard, creating a peaceful outdoor escape without the work and upkeep of a traditional backyard. And the location is exceptional. Just steps from the lakes, golf, restaurants, shopping, and Downtown Ocotillo, this residence puts an enviable lifestyle right outside your door. Sophisticated finishes. Exceptional design. Thoughtful custom details. Unbeatable location. This is Downtown Ocotillo living at its finest--luxury without the maintenance, versatility without compromise, and style at every turn.
 © 2026 Arizona Regional Multiple Listing Service, Inc. All rights reserved. All information should be verified by the recipient and none is guaranteed as accurate by ARMLS. The ARMLS logo indicates a property listed by a real estate brokerage other than HomeSmart. Data last updated 2026-10-14T00:13:06.313.