



























































Skip To Content

279 W Stirrup Lane

San Tan Valley, AZ 85143
  • $595,000
  • STATUS: Pending
  • ON SITE: 9 Days
  • MLS #: 7087350
Pending
UPDATED: 77 min ago
$595,000
  • 3
    BEDS
  • 0.26
    ACRES
  • 2
    BATHS
  • 1
    1/2 BATHS
  • 2,753
    SQFT
  • $216
    $/SQFT
Type:
Single-Family Home
Built:
2002
County:

School Information

Elementary School:
Middle School:

Description

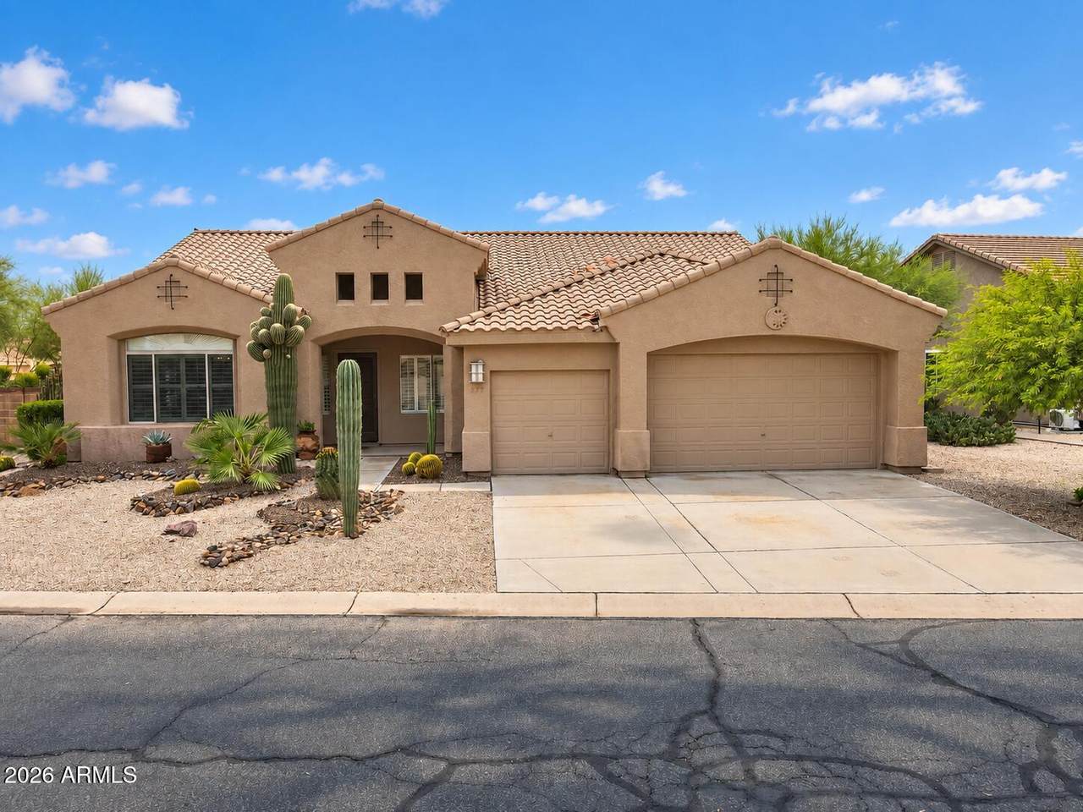
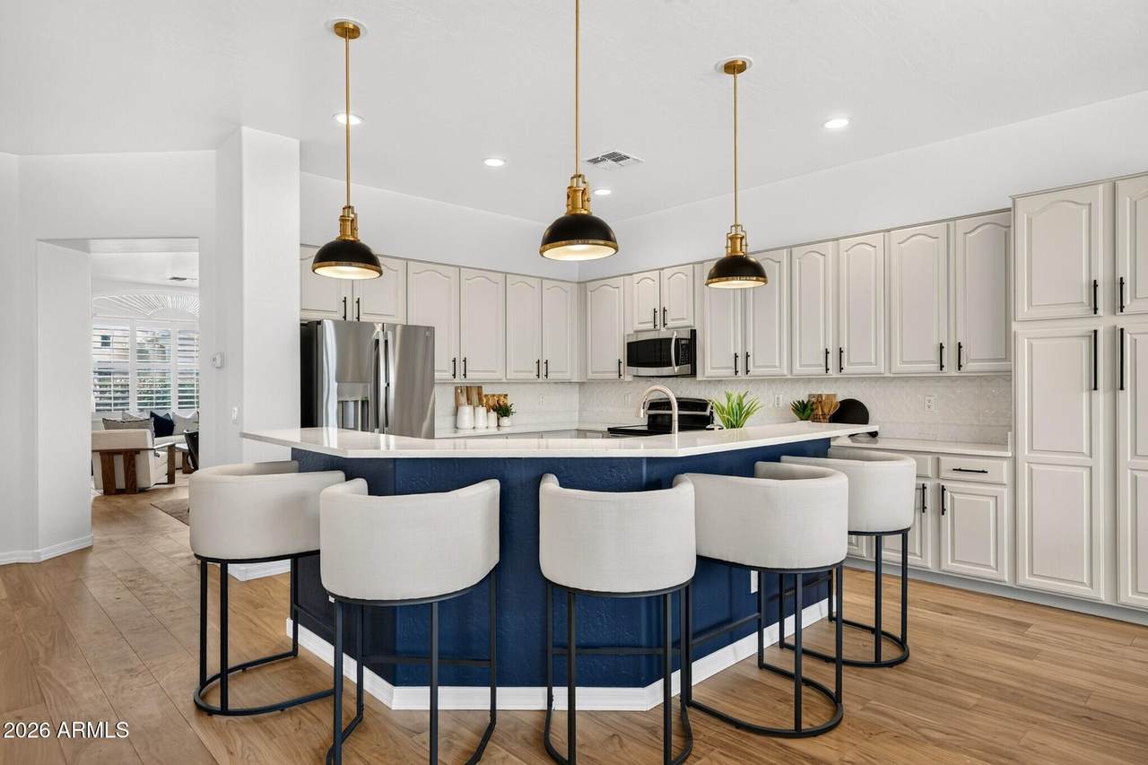
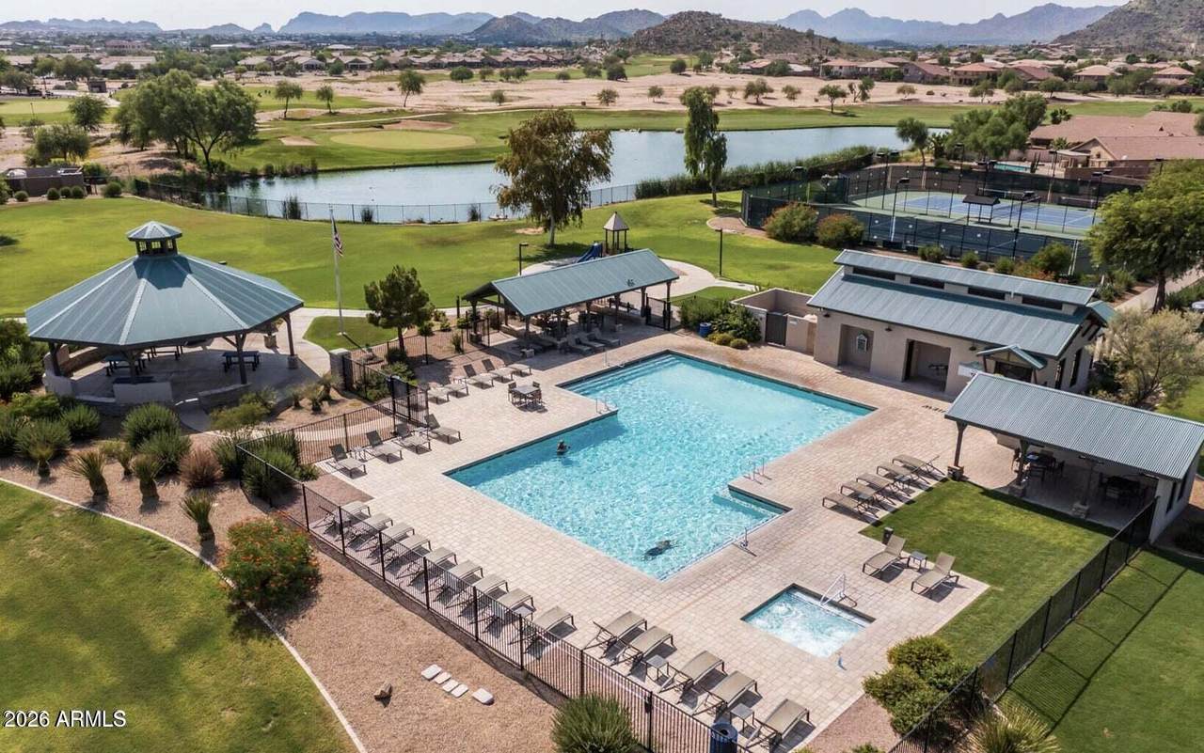
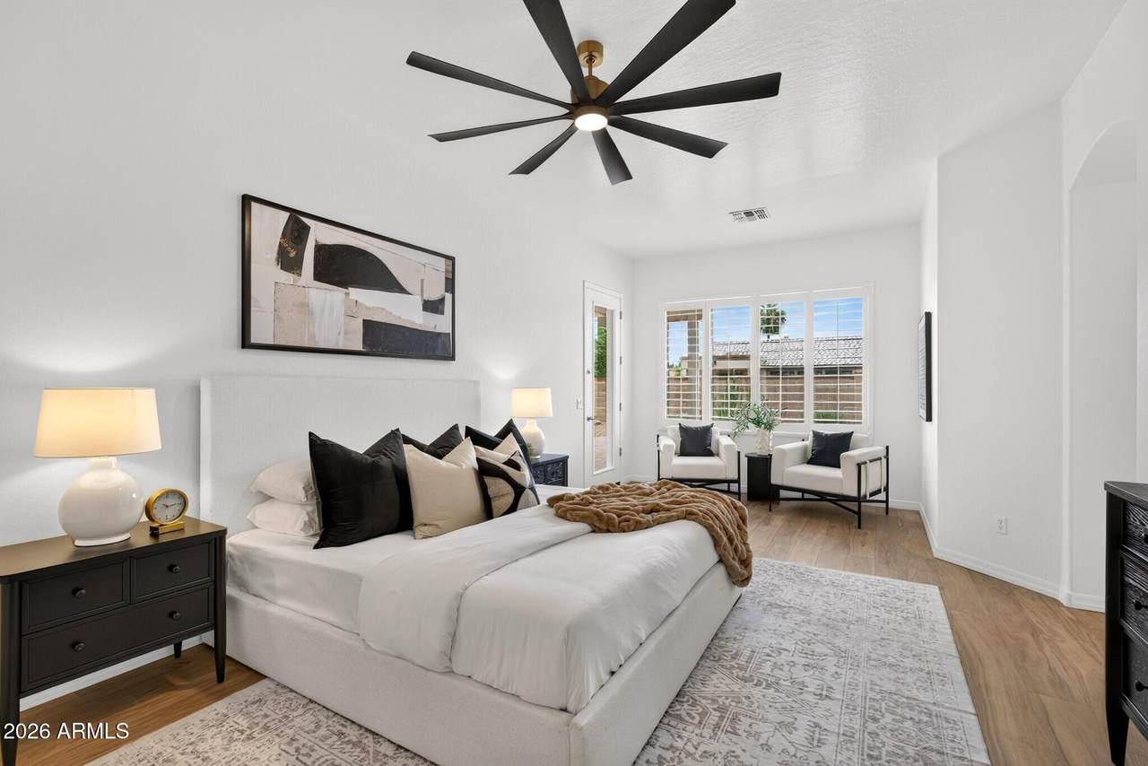
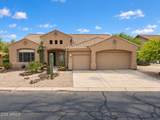
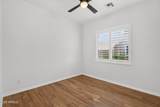
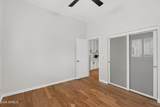
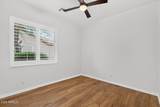
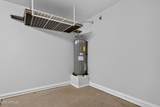
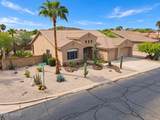
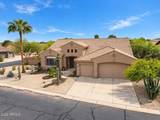
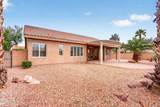
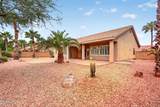
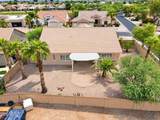
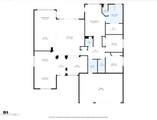
Welcome to The Estates at Johnson Ranch, one of the community's most sought-after neighborhoods, known for larger lots, premium locations and executive-style homes. Set on an oversized 1/4-acre corner lot with desirable North/South exposure, this STUNNING 2,753 SF single-level home offers 3 bedrooms + den, 2.5 baths and a 3-car garage. From the moment you walk through the door, the brand-new wide-plank engineered Acacia hardwood flooring steals the show, flowing throughout the home with NO CARPET. Plantation shutters, 10' ceilings, new fixtures and new door hardware create a polished, elevated feel. The beautifully remodeled kitchen features quartz countertops and opens effortlessly to the living spaces, while the remodeled primary suite feels like a true private retreat. Major updates include, one BRAND-NEW HVAC unit, a second HVAC approximately 8 years old, plus a BRAND-NEW water heater. Enjoy the incredible Johnson Ranch lifestyle with golf, pools, lake, tennis, pickleball, parks and more. Add incredibly low property taxes and an HOA of only $86/month, and this home delivers the rare combination of luxury, space, lifestyle and affordability.

Monthly Payment Calculator


Arizona Regional MLS logo© 2026 Arizona Regional Multiple Listing Service, Inc. All rights reserved. All information should be verified by the recipient and none is guaranteed as accurate by ARMLS. The ARMLS logo indicates a property listed by a real estate brokerage other than HomeSmart. Data last updated 2026-10-11T15:12:58.24.
www.lindasellsretirementliving.com/homes/181695049
Print Image

279 W Stirrup Lane San Tan Valley, AZ 85143

  • Price: $595,000
  • Status: Pending
  • On Site: 9 Days
  • Updated: 77 min ago
  • MLS #: 7087350
3
Beds
2
Baths
1
½ Baths
0.26
Acres
2,753
SQFT
$216
$/SQFT
2002
Built
Neighborhood:
The Estates @ Johnson Ranch Unit 1
County:
Pinal
Area:
San Tan Valley
Elementary School:
Skyline Ranch Elementary School
Middle School:
Walker Butte K-8
High School:
San Tan Foothills High School
Property Description
Welcome to The Estates at Johnson Ranch, one of the community's most sought-after neighborhoods, known for larger lots, premium locations and executive-style homes. Set on an oversized 1/4-acre corner lot with desirable North/South exposure, this STUNNING 2,753 SF single-level home offers 3 bedrooms + den, 2.5 baths and a 3-car garage. From the moment you walk through the door, the brand-new wide-plank engineered Acacia hardwood flooring steals the show, flowing throughout the home with NO CARPET. Plantation shutters, 10' ceilings, new fixtures and new door hardware create a polished, elevated feel. The beautifully remodeled kitchen features quartz countertops and opens effortlessly to the living spaces, while the remodeled primary suite feels like a true private retreat. Major updates include, one BRAND-NEW HVAC unit, a second HVAC approximately 8 years old, plus a BRAND-NEW water heater. Enjoy the incredible Johnson Ranch lifestyle with golf, pools, lake, tennis, pickleball, parks and more. Add incredibly low property taxes and an HOA of only $86/month, and this home delivers the rare combination of luxury, space, lifestyle and affordability.
Exterior Features

Architectural Style Ranch Attached Garage YN No Carport Spaces 0 Construction Materials StuccoWood FramePainted Covered Spaces 3 Exterior Features [] Fencing Back YardBlock Horse Amenities [] Horse YN No Lot Features North/South ExposureSprinklers In RearSprinklers In FrontCorner LotDesert BackDesert FrontAuto Timer H2O FrontAuto Timer H2O Back Open Parking Spaces 3 Other Structures [] Parking Features Attached GarageGarage Door OpenerDirect Access Pool Features [] Pool Private YN No Road Responsibility [] Road Surface Type Paved Roof Tile Spa Features None View Mountain(s)

Interior Features

Basement [] Basement YN No Bedrooms Plus 4 Common Walls [] Cooling Heat PumpCentral AirCeiling Fan(s) Cooling YN Yes Family Room Yes Fireplace Features [] Fireplace YN No Formal Dining Yes Heating Electric Heating YN Yes Interior Features Non-laminate CounterQuartz CountertopsHigh Speed InternetDouble VanityEat-in KitchenBreakfast Bar9+ Flat CeilingsNo Interior StepsKitchen IslandPantryFull Bth Master BdrmSeparate Shwr & Tub Laundry Features Inside Master Bedroom Walk In Closet Yes Pantry Yes Plumbing Electric Hot Water Heater Yes Separate Den Office YN Yes Window Features ScreensDual Pane

Property Features

Accessibility Features [] Association Fee 259.08 Association Fee Frequency Quarterly Association Fee Includes Maintenance Grounds Association YN Yes Auction No Builder Name Calex Building Area Total 2753 Cap Improvement Impact Fee2 500 Capmprovement Impact Fee 550 Community Features PoolGolfPickleballLakeCommunity SpaCommunity Spa HtdTennis Court(s)PlaygroundBiking/Walking Path Community Pool YN Yes Current Financing [] Disclosures Agency Discl ReqSeller Discl Avail Flood Zone No Flooring TileWood Green Energy Efficient [] Green Water Conservation [] Land Lease YN No Listing Terms VA LoanCashConventionalFHA North South Exposure Yes Other Fees HOA 0 Ownership Fee Simple Ownership Fractional YN No PADFee YN2 No Possible Use [] Prepaid Association Fees HOA 259.08 Property Attached YN No Property Condition [] Property Sub Type Single Family Residence Rec Center Fee YN No Security Features [] Sewer Private SewerSewer in & Cnctd Special Assessment HOA No Special Listing Conditions N/A Special Listing Conditions None Yes Tax Annual Amount 1540 Tax Year 2025 Total Monthly Fee 86.36 Utilities [] Water Source Pvt Water Company

Arizona Regional MLS logo Listing provided by eXp Realty: . .


Arizona Regional MLS logo© 2026 Arizona Regional Multiple Listing Service, Inc. All rights reserved. All information should be verified by the recipient and none is guaranteed as accurate by ARMLS. The ARMLS logo indicates a property listed by a real estate brokerage other than HomeSmart. Data last updated 2026-10-11T15:12:58.24.
 
https://bt-photos.global.ssl.fastly.net/armls/1280_boomver_1_7087350-2.jpg https://bt-photos.global.ssl.fastly.net/armls/1280_boomver_1_7087350-2.jpg https://bt-photos.global.ssl.fastly.net/armls/1280_boomver_1_7087350-2.jpg
Logo
HomeSmart
15543 North Reems Road, Suite 139
Surprise AZ, 85374