

Skip To Content

2886 N Paisley Avenue

Casa Grande, AZ 85122
  • $1,995/mo.
  • STATUS: Active
  • ON SITE: 21 Days
  • MLS #: 7094415
Rental
UPDATED: 41 min ago
$1,995/mo.
Rental
  • 4
    BEDS
  • 0.18
    ACRES
  • 3
    BATHS
  • 1
    1/2 BATHS
  • 2,335
    SQFT
Type:
Rentals
Built:
2005
County:
Area:

School Information

Description

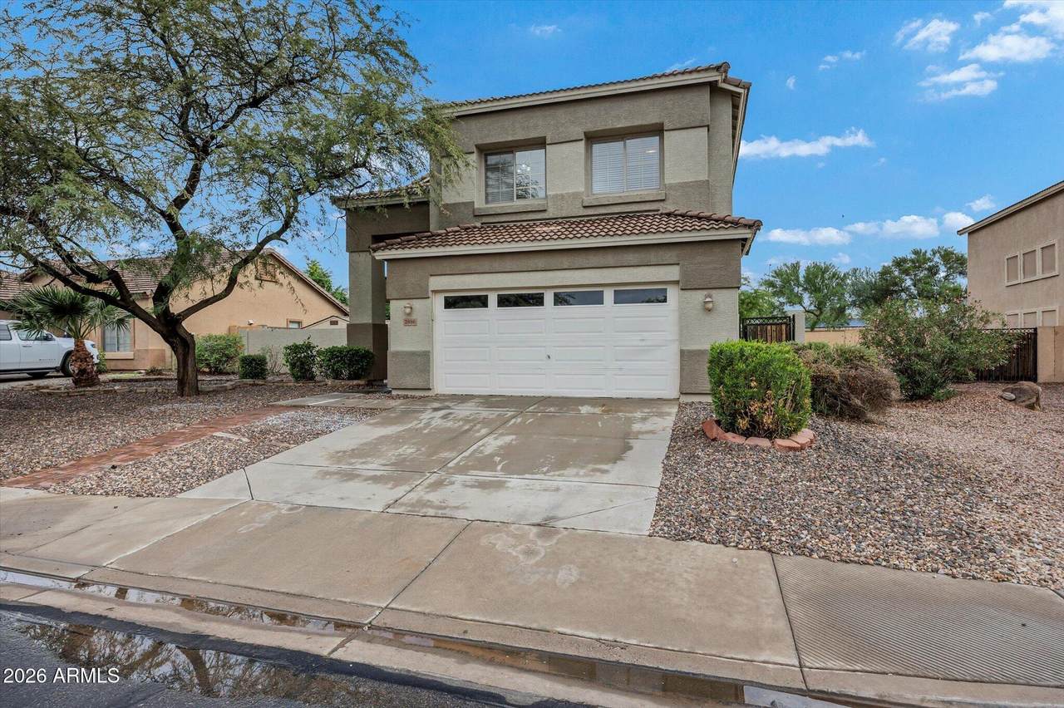
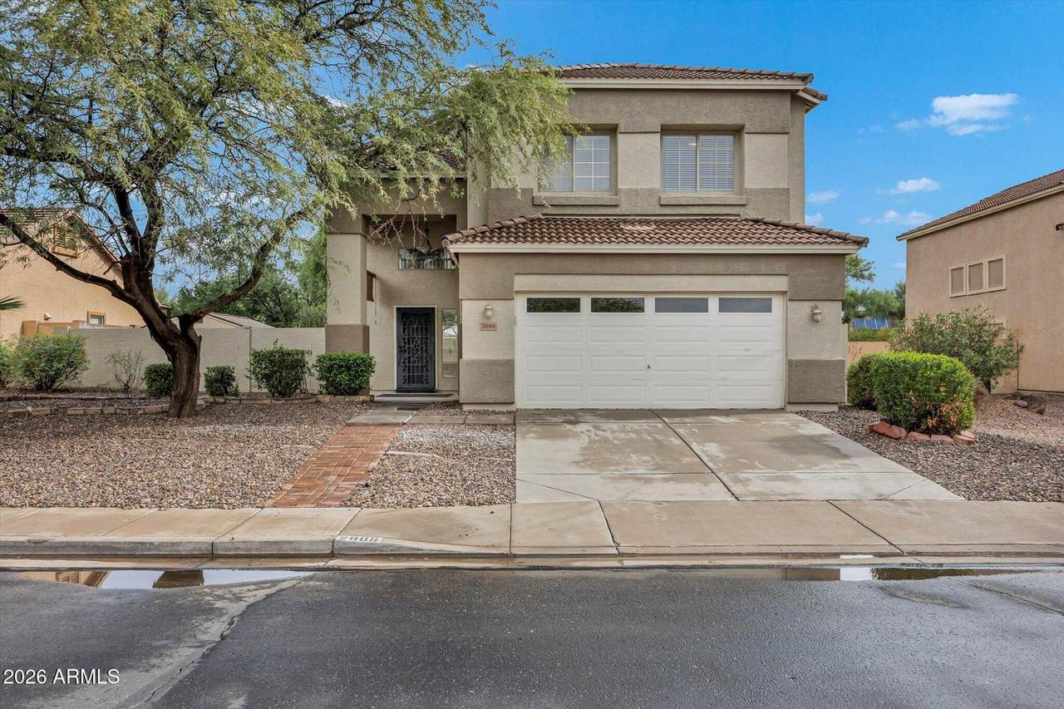
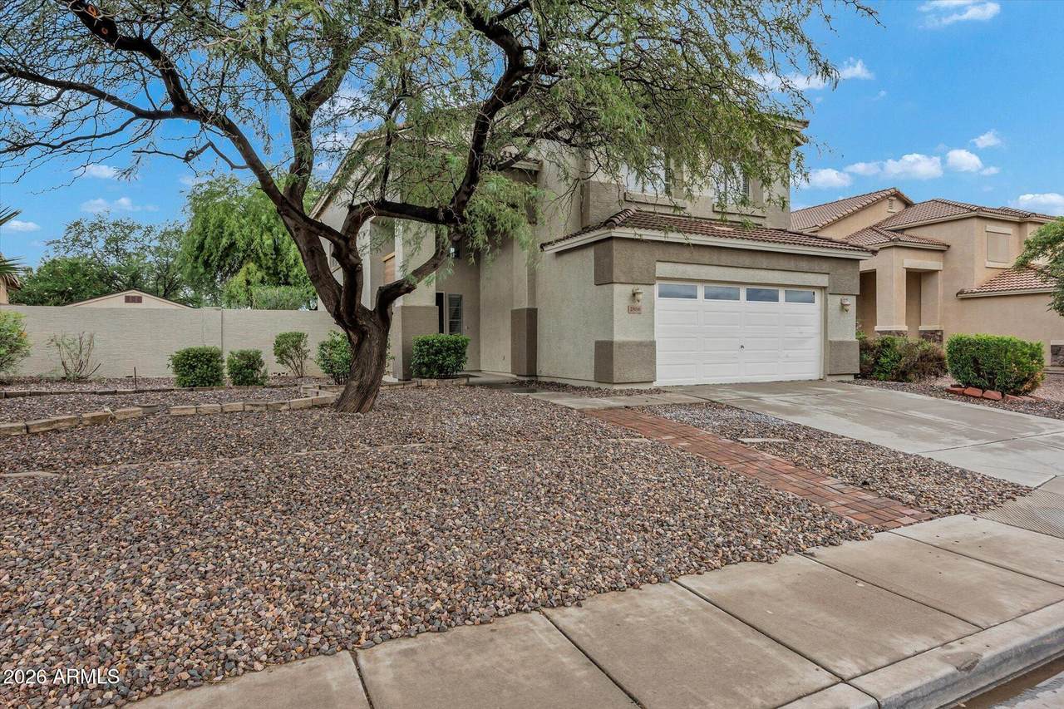
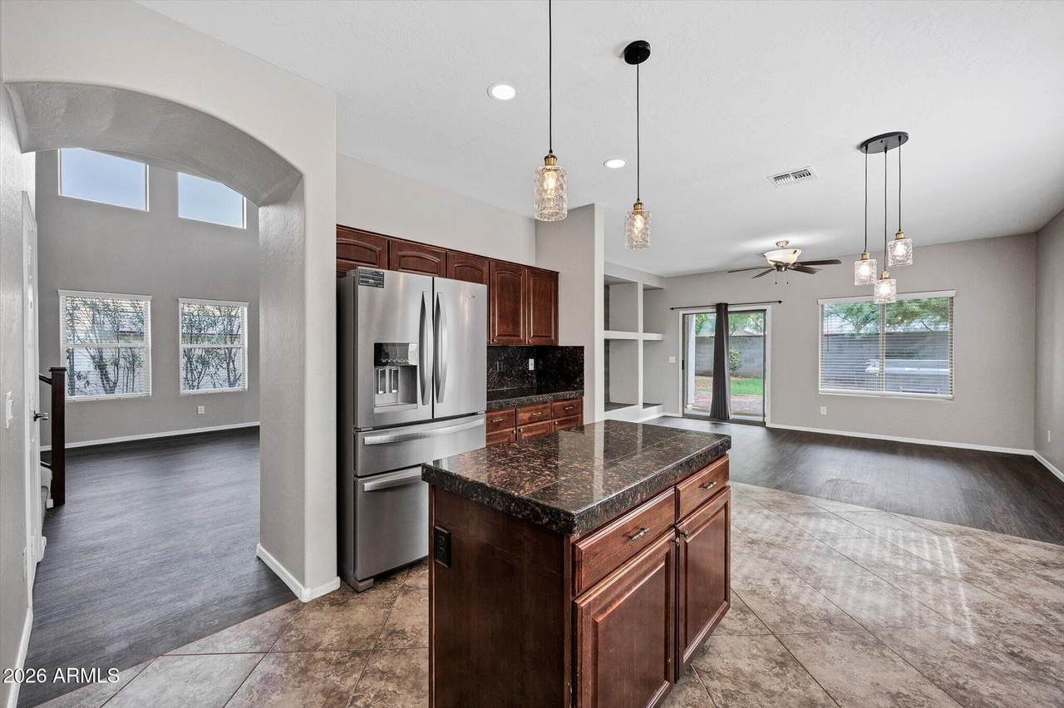
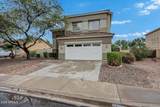
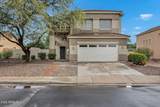
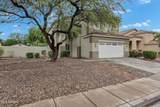
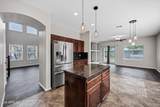
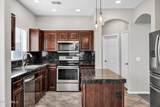
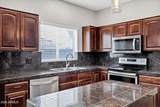
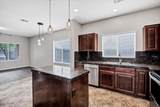
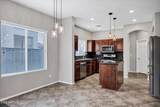
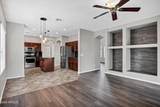
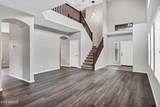
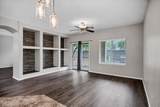
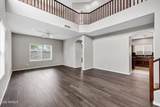
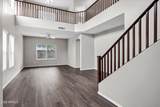
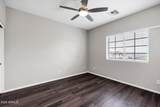
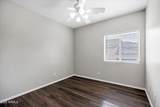
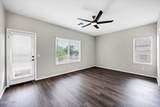
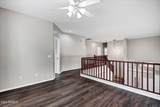
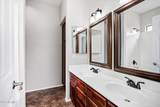
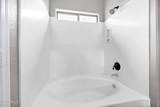
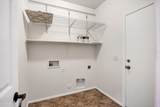
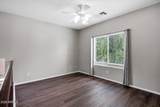
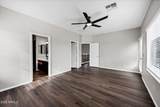
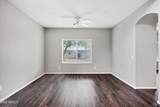
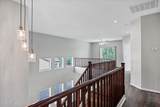
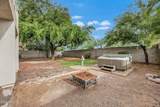
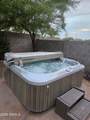
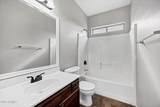
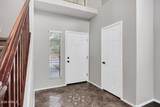
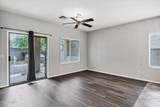
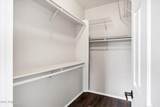
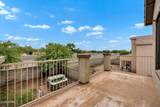
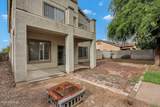
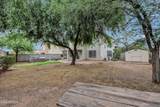
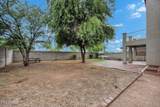
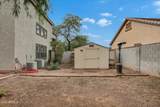
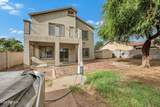
Open the door to a dream home! The entryway reveals ceilings that soar up to the top of the second story, exhibiting a spacious and light-filled ambiance. The kitchen has updated lighting, beautiful granite counters and stainless-steel appliances that are less than two years old. The den features built-in niches with legacy oak tile backing. There are 2'' blinds and ceiling fans throughout, with large neutral tile and carpeting. All 3 bathrooms have brand new faucets. There is a loft which overlooks the living room, with plenty of room for study or play and the master bedroom boasts its own private balcony, along with a walk-in closet; an ensuite with a large soaking tub and double sinks. Hot tub in yard!



Arizona Regional MLS logo© 2026 Arizona Regional Multiple Listing Service, Inc. All rights reserved. All information should be verified by the recipient and none is guaranteed as accurate by ARMLS. The ARMLS logo indicates a property listed by a real estate brokerage other than HomeSmart. Data last updated 2026-11-06T17:14:45.917.
www.lindasellsretirementliving.com/homes/182278483
Print Image

2886 N Paisley Avenue Casa Grande, AZ 85122

  • Price: $1,995/mo.
  • Status: Active
  • On Site: 21 Days
  • Updated: 41 min ago
  • MLS #: 7094415
4
Beds
3
Baths
1
½ Baths
0.18
Acres
2,335
SQFT
2005
Built
Neighborhood:
Mccartney Center Parcel Dd
County:
Pinal
Area:
Casa Grande
Elementary School:
Desert Willow Elementary School
Middle School:
Villago Middle School
High School:
Casa Grande Union High School
Property Description
Open the door to a dream home! The entryway reveals ceilings that soar up to the top of the second story, exhibiting a spacious and light-filled ambiance. The kitchen has updated lighting, beautiful granite counters and stainless-steel appliances that are less than two years old. The den features built-in niches with legacy oak tile backing. There are 2'' blinds and ceiling fans throughout, with large neutral tile and carpeting. All 3 bathrooms have brand new faucets. There is a loft which overlooks the living room, with plenty of room for study or play and the master bedroom boasts its own private balcony, along with a walk-in closet; an ensuite with a large soaking tub and double sinks. Hot tub in yard!
Exterior Features

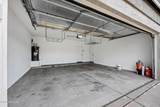
Architectural Style [] Attached Garage YN No Carport Spaces 0 Construction Materials StuccoWood Frame Covered Spaces 2 Exterior Features BalconyPrivate YardStorage Fencing Block Horse Amenities [] Horse YN No Lot Features Borders Common AreaEast/West ExposureSprinklers In RearSprinklers In FrontDesert BackDesert FrontGravel/Stone FrontGravel/Stone Back Open Parking Spaces 2 Other Structures [] Parking Features Garage Door Opener Pool Features [] Pool Private YN No Roof Tile Spa Features Private View []

Interior Features

Basement [] Basement YN No Bedrooms Plus 6 Common Walls [] Cook Top Electric Yes Cooling Ceiling Fan(s) Cooling YN Yes Family Room Yes Fireplace Features [] Fireplace YN No Formal Dining Yes Furnished Unfurnished Heating Electric Heating YN Yes Interior Features Vaulted Ceiling(s)High Speed InternetGranite CountersDouble VanityUpstairsBreakfast BarKitchen IslandPantryFull Bth Master Bdrm Laundry Features Washer HookupInside Loft Yes Master Bedroom Split Yes Master Bedroom Upstairs Yes Pantry Yes Plumbing Electric Hot Water Heater Yes Separate Den Office YN Yes Window Features BlindsVinyl FrameDual Pane

Property Features

Accessibility Features [] Association YN Yes Borders Common Area Yes Builder Name Palacia Homes City Services Yes Community Features Near Bus StopBiking/Walking Path Community Pool YN No Disclosures Agency Discl ReqSeller Discl Avail Flood Zone No Flooring CarpetTile Green Energy Efficient [] Green Water Conservation [] Model Rosa Pets Allowed Lessor Approval Property Attached YN No Property Condition [] Property Sub Type Single Family Residence Rent Includes Repairs Security Features [] Sewer Public Sewer Special Listing Conditions N/A Special Listing Conditions None Yes Structure Type [] Unit Style Two Levels Yes Utilities [] Water Source Pvt Water Company

Arizona Regional MLS logo Listing provided by eXp Realty: 888-897-7821. .


Arizona Regional MLS logo© 2026 Arizona Regional Multiple Listing Service, Inc. All rights reserved. All information should be verified by the recipient and none is guaranteed as accurate by ARMLS. The ARMLS logo indicates a property listed by a real estate brokerage other than HomeSmart. Data last updated 2026-11-06T17:14:45.917.
 
https://bt-photos.global.ssl.fastly.net/armls/1280_boomver_1_7094415-2.jpg https://bt-photos.global.ssl.fastly.net/armls/1280_boomver_1_7094415-2.jpg https://bt-photos.global.ssl.fastly.net/armls/1280_boomver_1_7094415-2.jpg
Logo
HomeSmart
15543 North Reems Road, Suite 139
Surprise AZ, 85374