Skip To Content

3033 E Turney Avenue

Phoenix, AZ 85016
  • $815,000
  • STATUS: Active
  • ON SITE: 3 Days
  • MLS #: 7087304
New On Site 3 Days Ago
UPDATED: 57 min ago
$815,000
  • 3
    BEDS
  • 0.19
    ACRES
  • 2
    BATHS
  • 0
    1/2 BATHS
  • 1,782
    SQFT
  • $457
    $/SQFT
Neighborhood:
Type:
Single-Family Home
Built:
1956
County:
Area:

School Information

Elementary School:
Middle School:
High School:

Description

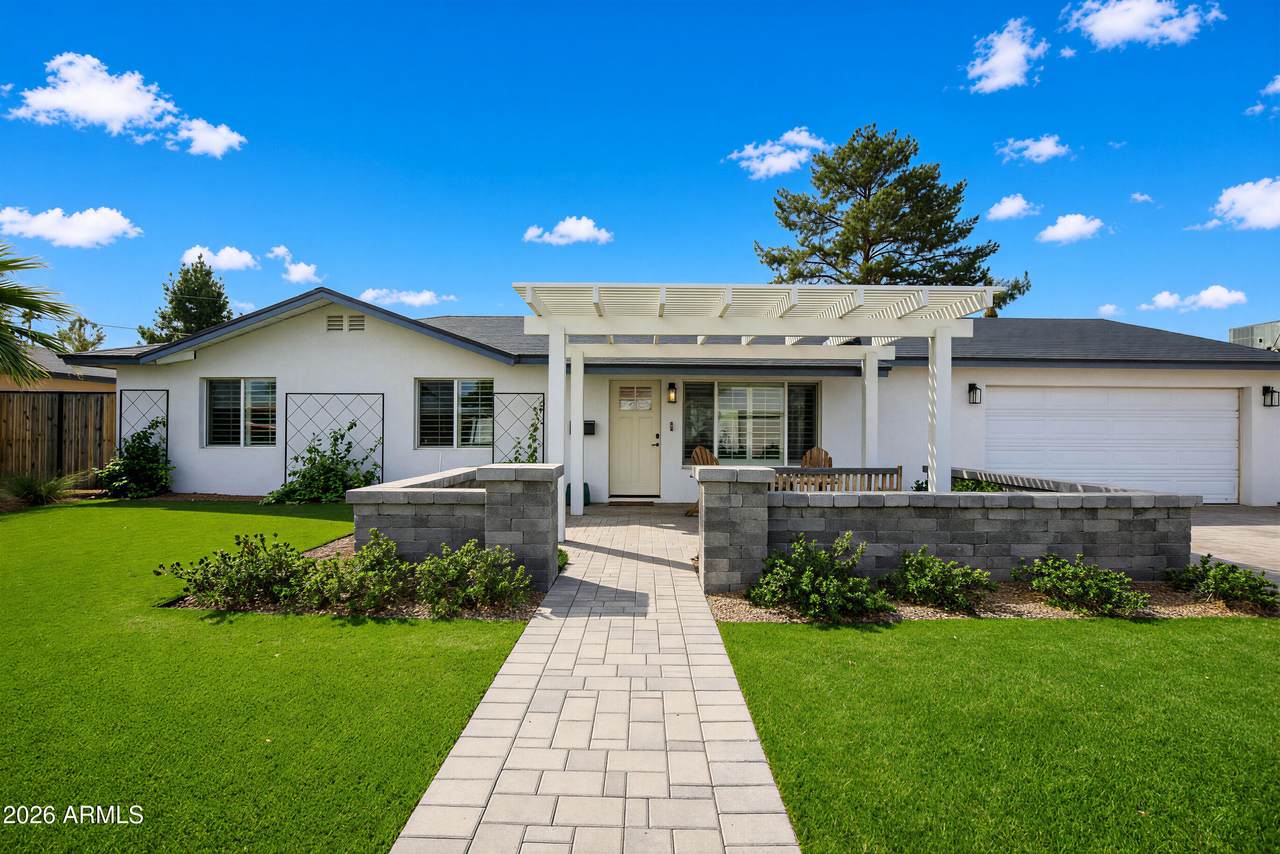
Beautifully updated ranch-style home in the heart of the highly desirable Sharondale neighborhood! Step inside to a bright, open-concept living space that flows seamlessly into the beautifully updated kitchen. Expansive Arcadia doors open to a covered patio with a newer gas BBQ, creating the perfect indoor/outdoor entertaining space. The kitchen features a spacious island with breakfast bar, gas range, abundant cabinetry, and plenty of room for gathering. The oversized primary suite is a true retreat, offering a generous custom walk-in closet, jetted tub, walk-in shower, and private doors opening directly to the patio. Additional features include a tankless water heater, garage work space, plantation shutters, large grassy lot, and so much more. A wonderful combination of thoughtful updates, comfortable living spaces, and exceptional indoor/outdoor living in a fantastic central Phoenix location!

Monthly Payment Calculator


Arizona Regional MLS logo© 2026 Arizona Regional Multiple Listing Service, Inc. All rights reserved. All information should be verified by the recipient and none is guaranteed as accurate by ARMLS. The ARMLS logo indicates a property listed by a real estate brokerage other than HomeSmart. Data last updated 2026-10-05T13:13:28.803.
www.lindasellsretirementliving.com/homes/181689336
Print Image

3033 E Turney Avenue Phoenix, AZ 85016

  • Price: $815,000
  • Status: Active
  • On Site: 3 Days
  • Updated: 57 min ago
  • MLS #: 7087304
3
Beds
2
Baths
0
½ Baths
0.19
Acres
1,782
SQFT
$457
$/SQFT
1956
Built
Neighborhood:
Sharondale Plat 3
County:
Maricopa
Area:
Phoenix
Elementary School:
Madison Camelview Elementary
Middle School:
Madison Park School
High School:
Camelback High School
Property Description
Beautifully updated ranch-style home in the heart of the highly desirable Sharondale neighborhood! Step inside to a bright, open-concept living space that flows seamlessly into the beautifully updated kitchen. Expansive Arcadia doors open to a covered patio with a newer gas BBQ, creating the perfect indoor/outdoor entertaining space. The kitchen features a spacious island with breakfast bar, gas range, abundant cabinetry, and plenty of room for gathering. The oversized primary suite is a true retreat, offering a generous custom walk-in closet, jetted tub, walk-in shower, and private doors opening directly to the patio. Additional features include a tankless water heater, garage work space, plantation shutters, large grassy lot, and so much more. A wonderful combination of thoughtful updates, comfortable living spaces, and exceptional indoor/outdoor living in a fantastic central Phoenix location!
Exterior Features

Architectural Style Ranch Attached Garage YN No Carport Spaces 0 Construction Materials StuccoPaintedBrick Covered Spaces 2 Exterior Features Built-in Barbecue Fencing Block Horse Amenities [] Horse YN No Lot Features North/South ExposureSprinklers In RearSprinklers In FrontGrass BackSynthetic Grass Frnt Open Parking Spaces 3 Other Structures [] Parking Features Attached GarageGarage Door OpenerDirect AccessAttch'd Gar Cabinets Pool Features [] Pool Private YN No Road Responsibility [] Road Surface Type [] Roof Composition Spa Features None View []

Interior Features

Basement [] Basement YN No Bedrooms Plus 3 Common Walls [] Cooling Central AirCeiling Fan(s) Cooling YN Yes Fireplace Features [] Fireplace YN No Great Room Yes Heating Natural Gas Heating YN Yes Interior Features Quartz CountertopsBreakfast BarKitchen IslandPantryFull Bth Master BdrmSeparate Shwr & TubTub with Jets Laundry Features InsideWshr/Dry HookUp Only Master Bedroom Walk In Closet Yes Pantry Yes Plumbing Gas Hot Water Tankless Yes Separate Den Office YN No Window Features Solar ScreensDual Pane

Property Features

Accessibility Features [] Association Fee Includes No Fees Association YN No Auction No Builder Name Unknown Cap Improvement Impact Fee2 0 Capmprovement Impact Fee 0 City Services Yes Community Features Playground Community Pool YN No Current Financing Conventional Disclosures Agency Discl ReqSeller Discl Avail Flooring CarpetVinylStone Green Energy Efficient [] Green Water Conservation [] Land Lease YN No Listing Terms CashConventionalFHAVA Loan North South Exposure Yes Ownership Fee Simple Ownership Fractional YN No PADFee YN2 No Possible Use None Property Attached YN No Property Condition [] Property Sub Type Single Family Residence Rec Center Fee YN No Rec Center Fee2 YN No Security Features [] Sewer Public Sewer Special Listing Conditions N/A Special Listing Conditions None Yes Tax Annual Amount 3793 Tax Year 2025 Total Monthly Fee 0 Utilities [] Water Source Public

Arizona Regional MLS logo Listing provided by Compass: 480-776-1555. .


Arizona Regional MLS logo© 2026 Arizona Regional Multiple Listing Service, Inc. All rights reserved. All information should be verified by the recipient and none is guaranteed as accurate by ARMLS. The ARMLS logo indicates a property listed by a real estate brokerage other than HomeSmart. Data last updated 2026-10-05T13:13:28.803.
 
https://bt-photos.global.ssl.fastly.net/armls/1280_boomver_1_7087304-2.jpg https://bt-photos.global.ssl.fastly.net/armls/1280_boomver_1_7087304-2.jpg https://bt-photos.global.ssl.fastly.net/armls/1280_boomver_1_7087304-2.jpg
Logo
HomeSmart
15543 North Reems Road, Suite 139
Surprise AZ, 85374