



Skip To Content

3128 E Sierra Vista Drive

Phoenix, AZ 85016
  • $1,360,000
  • STATUS: Active
  • ON SITE: 4 Days
  • MLS #: 7087374
New On Site 4 Days Ago
UPDATED: 43 min ago
$1,360,000
  • 3
    BEDS
  • 0.14
    ACRES
  • 2
    BATHS
  • 1
    1/2 BATHS
  • 2,068
    SQFT
  • $658
    $/SQFT
Type:
Single-Family Home
Built:
1988
County:
Area:

School Information

Description

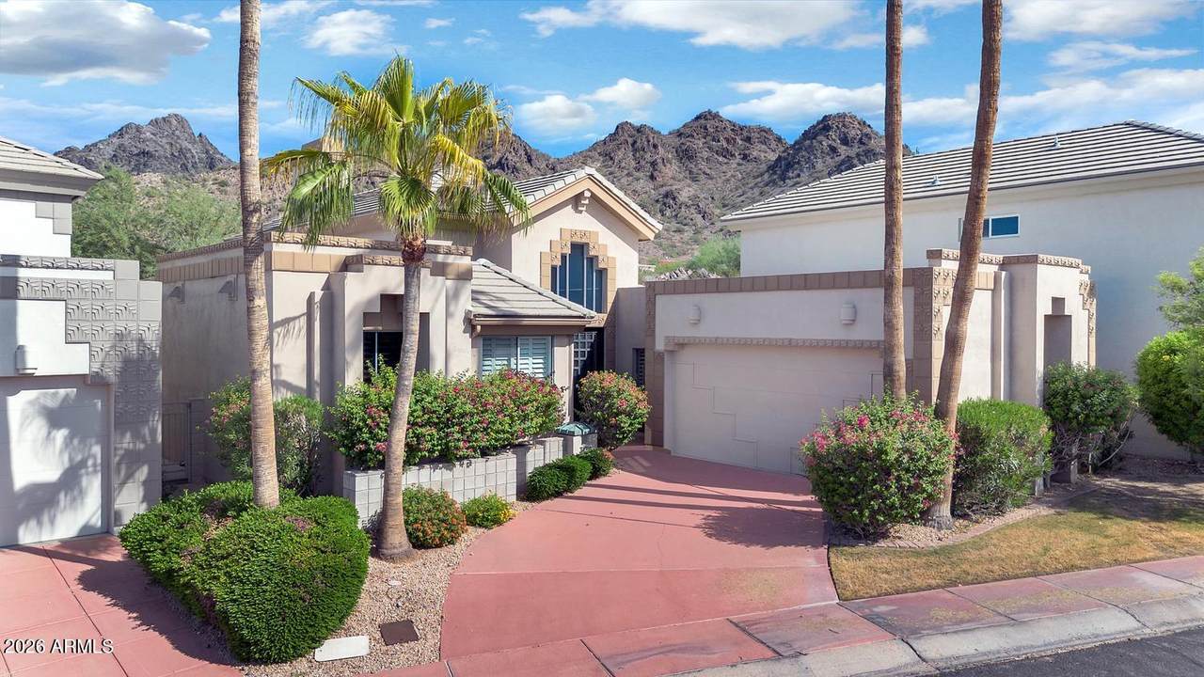
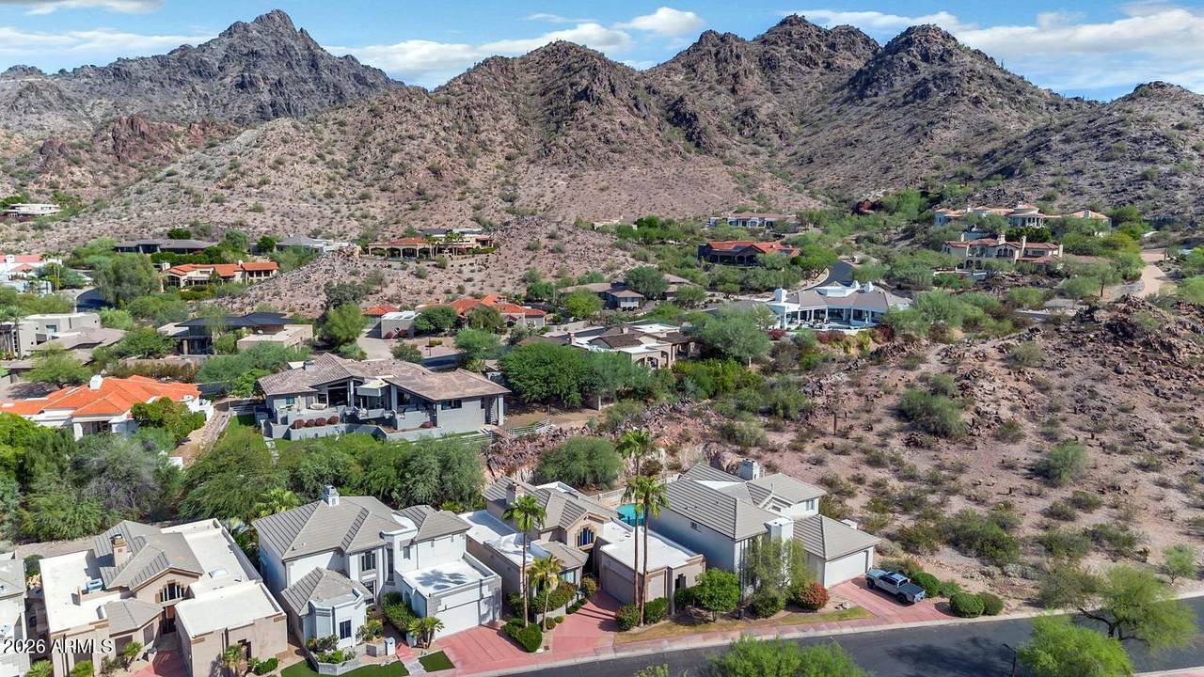
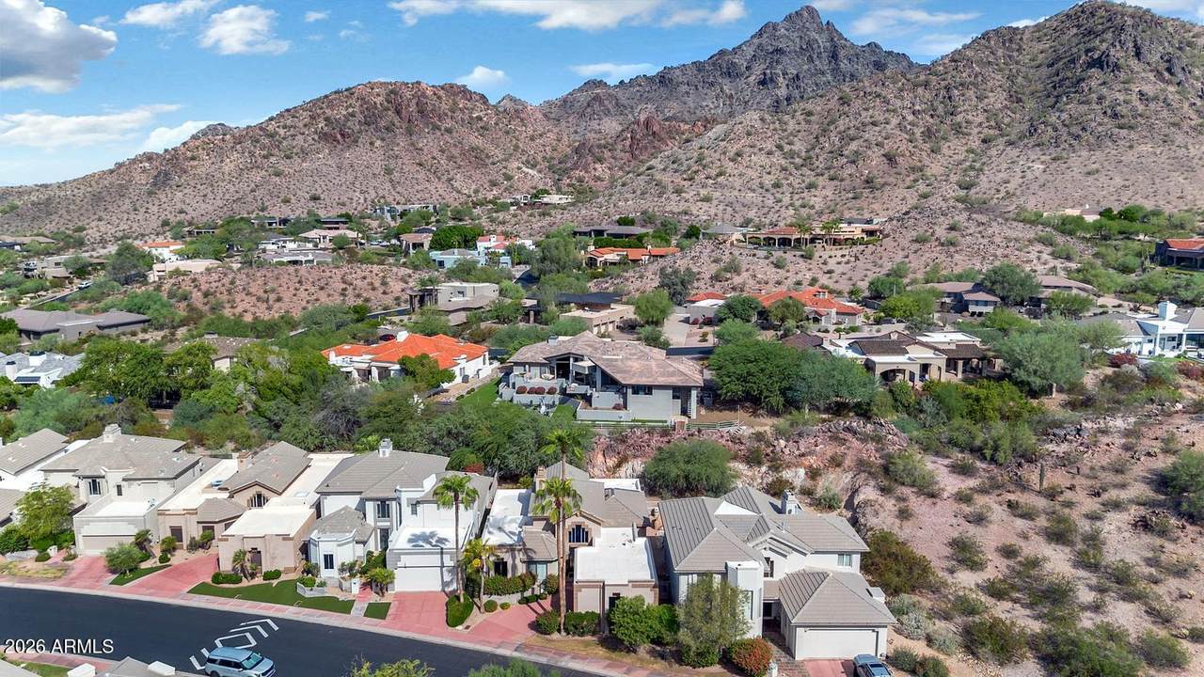
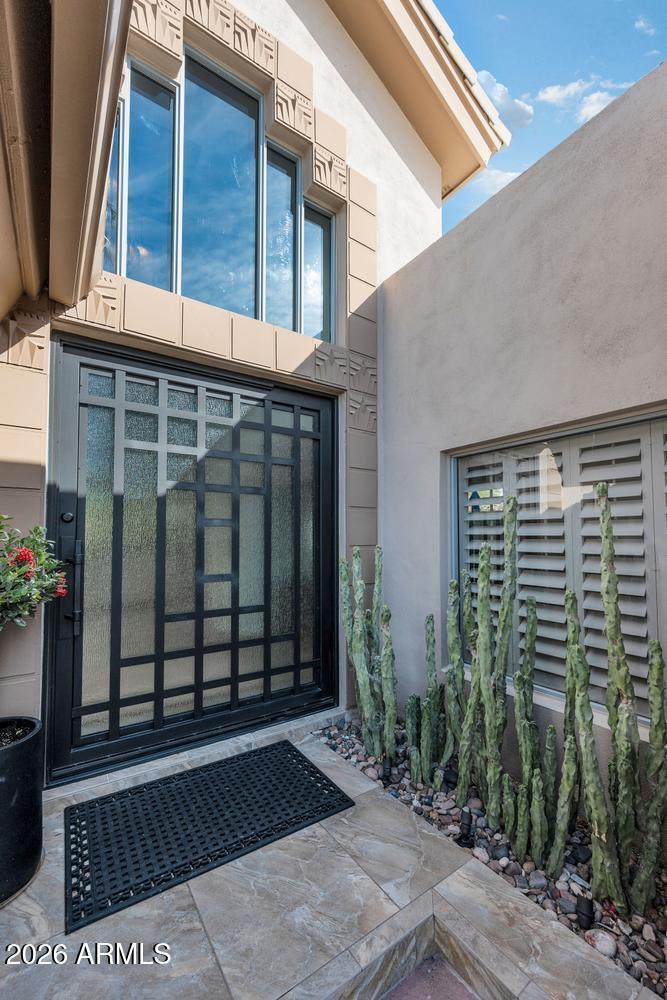
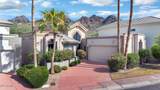
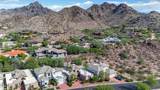
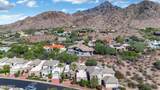
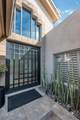
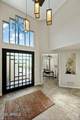
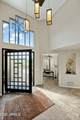
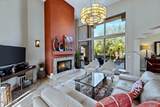
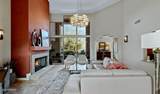
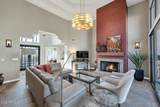
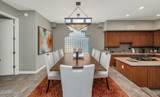
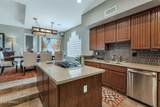
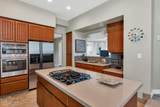
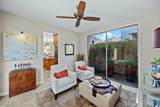
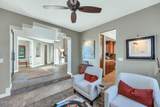
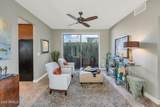
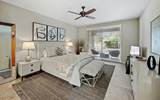
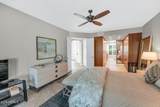
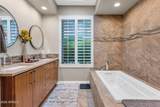
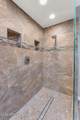
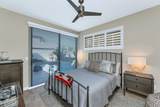
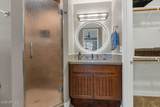
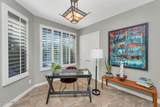
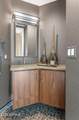
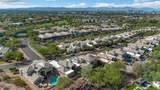
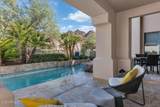
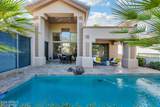
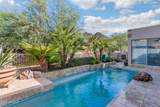
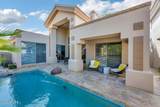
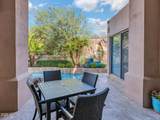
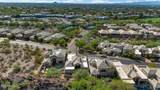
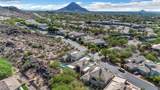
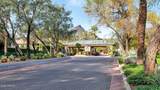
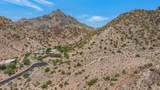
Single-story Biltmore Hillside Villa with mountain views and total privacy, set in the foothills of the Phoenix Mountain Preserve behind a 24-hour guard gate. It holds one of the best locations in the community. A custom iron and glass pivot door opens to soaring ceilings, fine finishes and a floor-to-ceiling Venetian plaster fireplace. The inviting Great Room looks out over the private pool to the Preserve. The split floor plan offers 3 bedrooms, 2.5 baths and a flex room that works as a den, library or breakfast room. 24x24 porcelain tile runs throughout the home and continues outside around the pool. Hike the Preserve from the neighborhood. Biltmore Fashion Park, the Arizona Biltmore, golf, tennis and dining are nearby, with easy access to SR-51. Well maintained and move-in ready.

Monthly Payment Calculator


Arizona Regional MLS logo© 2026 Arizona Regional Multiple Listing Service, Inc. All rights reserved. All information should be verified by the recipient and none is guaranteed as accurate by ARMLS. The ARMLS logo indicates a property listed by a real estate brokerage other than HomeSmart. Data last updated 2026-10-06T19:14:13.587.
www.lindasellsretirementliving.com/homes/181697519
Print Image

3128 E Sierra Vista Drive Phoenix, AZ 85016

  • Price: $1,360,000
  • Status: Active
  • On Site: 4 Days
  • Updated: 43 min ago
  • MLS #: 7087374
3
Beds
2
Baths
1
½ Baths
0.14
Acres
2,068
SQFT
$658
$/SQFT
1988
Built
Neighborhood:
Biltmore Hillside Villas Lot 1-75 Tr A-G
County:
Maricopa
Area:
Phoenix
Elementary School:
Madison Heights Elementary School
Middle School:
Madison #1 Elementary School
High School:
Camelback High School
Property Description
Single-story Biltmore Hillside Villa with mountain views and total privacy, set in the foothills of the Phoenix Mountain Preserve behind a 24-hour guard gate. It holds one of the best locations in the community. A custom iron and glass pivot door opens to soaring ceilings, fine finishes and a floor-to-ceiling Venetian plaster fireplace. The inviting Great Room looks out over the private pool to the Preserve. The split floor plan offers 3 bedrooms, 2.5 baths and a flex room that works as a den, library or breakfast room. 24x24 porcelain tile runs throughout the home and continues outside around the pool. Hike the Preserve from the neighborhood. Biltmore Fashion Park, the Arizona Biltmore, golf, tennis and dining are nearby, with easy access to SR-51. Well maintained and move-in ready.
Exterior Features

Architectural Style [] Attached Garage YN No Border Pres Pub Land Yes Carport Spaces 0 Construction Materials StuccoWood FramePaintedBlock Covered Spaces 2 Exterior Features Private Yard Fencing BlockWrought Iron Hillside Lot Yes Horse Amenities [] Horse YN No Lot Features North/South ExposureHillside LotBorders Preserve/Public LandSprinklers In RearSprinklers In FrontDesert BackDesert FrontAuto Timer H2O FrontAuto Timer H2O BackIrrigation FrontIrrigation Back Open Parking Spaces 2 Other Structures [] Parking Features Attached GarageGarage Door OpenerDirect Access Pool Features HeatedLap Pool Private YN Yes Road Responsibility Private Maintained Road Road Surface Type Asphalt Roof Tile Spa Features None View Mountain(s)

Interior Features

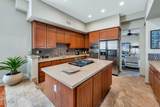
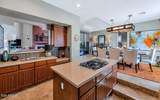
Basement [] Basement YN No Bedroom Split Yes Bedrooms Plus 4 Common Walls No Common Walls Cooling Central AirCeiling Fan(s) Cooling YN Yes Fireplace Features Living RoomGas Fireplace YN Yes Formal Dining Yes Great Room Yes Heating Natural Gas Heating YN Yes Interior Features Quartz CountertopsHigh Speed InternetDouble VanityVaulted Ceiling(s)Kitchen IslandPantryFull Bth Master BdrmSeparate Shwr & TubTub with Jets Laundry Features Inside Master Bedroom Split Yes Pantry Yes Plumbing Electric Hot Water Heater Yes Separate Bedroom Exit Yes Separate Den Office YN Yes Window Features ScreensSkylight(s)Dual Pane

Property Features

Accessibility Features [] Association Fee 2008 Association Fee Frequency Quarterly Association Fee Includes Cable TVMaintenance GroundsFront Yard Maint Association YN Yes Auction No Builder Name Golden Heritage Capmprovement Impact Fee 0 Community Features GolfGatedGuarded EntryTennis Court(s)Biking/Walking Path Community Pool YN No Current Financing [] Disclosures Agency Discl ReqSeller Discl Avail Flood Zone TBD Flooring Tile Green Energy Efficient Multi-Zones Green Water Conservation [] Land Lease YN No Listing Terms CashConventional North South Exposure Yes Other Fees HOA 0 Ownership Fee Simple Ownership Fractional YN No PADFee YN2 No Possible Use [] Prepaid Association Fees HOA 0 Property Attached YN No Property Condition [] Property Sub Type Single Family Residence Rec Center Fee YN No Security Features Security Guard Sewer Public SewerSewer in & Cnctd Special Assessment HOA No Special Listing Conditions N/A Special Listing Conditions None Yes Tax Annual Amount 8873 Tax Year 2025 Total Monthly Fee 669.33 Unit Style All On One Level Yes Unit Style No Common Walls Yes Utilities [] Water Source Public

Arizona Regional MLS logo Listing provided by Realty ONE Group: 480-315-1240. .


Arizona Regional MLS logo© 2026 Arizona Regional Multiple Listing Service, Inc. All rights reserved. All information should be verified by the recipient and none is guaranteed as accurate by ARMLS. The ARMLS logo indicates a property listed by a real estate brokerage other than HomeSmart. Data last updated 2026-10-06T19:14:13.587.
 
https://bt-photos.global.ssl.fastly.net/armls/1280_boomver_1_7087374-2.jpg https://bt-photos.global.ssl.fastly.net/armls/1280_boomver_1_7087374-2.jpg https://bt-photos.global.ssl.fastly.net/armls/1280_boomver_1_7087374-2.jpg
Logo
HomeSmart
15543 North Reems Road, Suite 139
Surprise AZ, 85374