Skip To Content

3130 N 62nd Street

Scottsdale, AZ 85251
  • $1,125,000
  • STATUS: Active
  • ON SITE: 9 Days
  • MLS #: 7086890
Open House
UPDATED: 79 min ago
$1,125,000
  • 3
    BEDS
  • 0.16
    ACRES
  • 2
    BATHS
  • 0
    1/2 BATHS
  • 1,840
    SQFT
  • $611
    $/SQFT
Neighborhood:
Type:
Single-Family Home
Built:
1975
County:
Area:

School Information

Elementary School:
Middle School:
High School:

Description

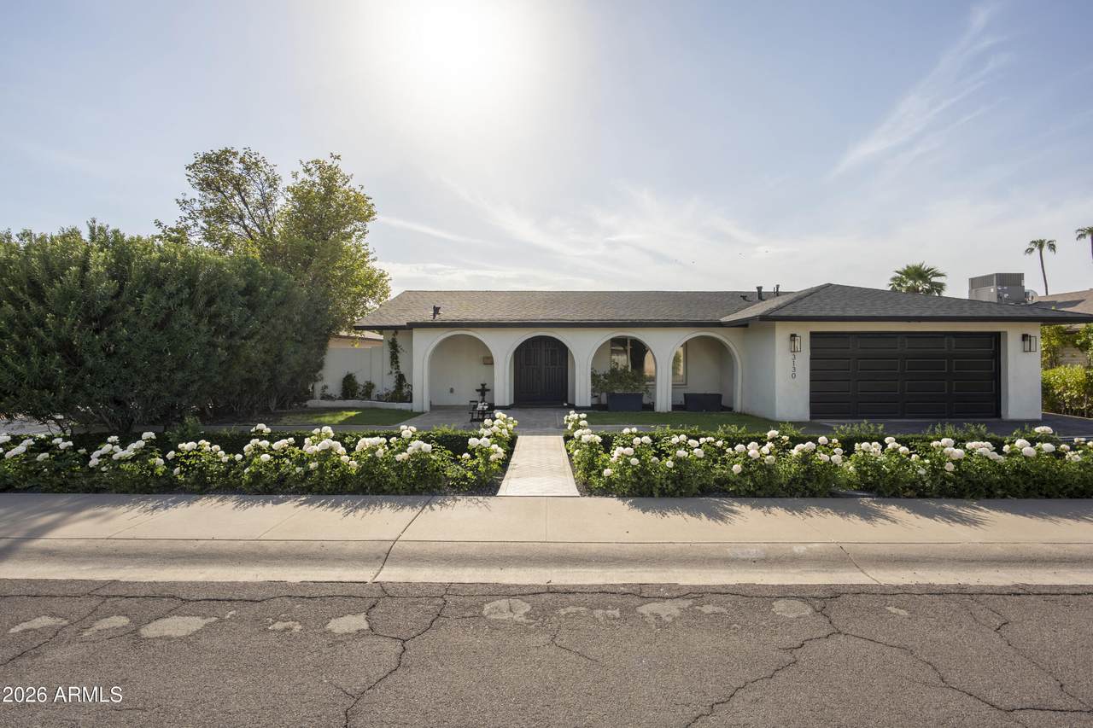
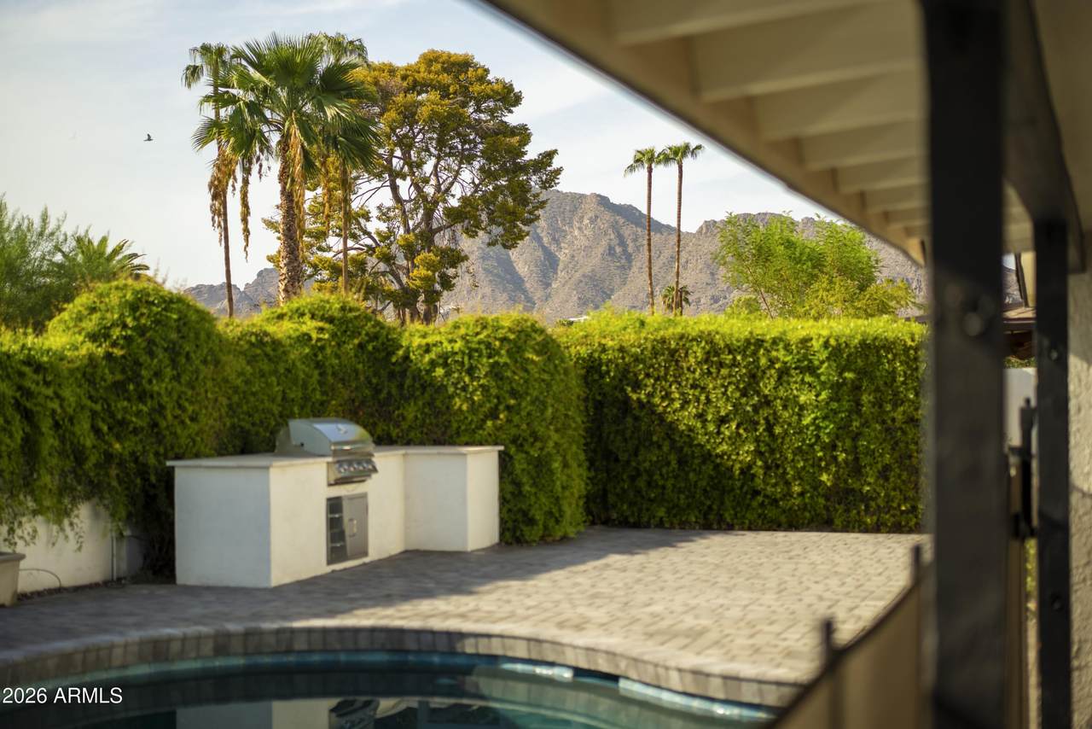
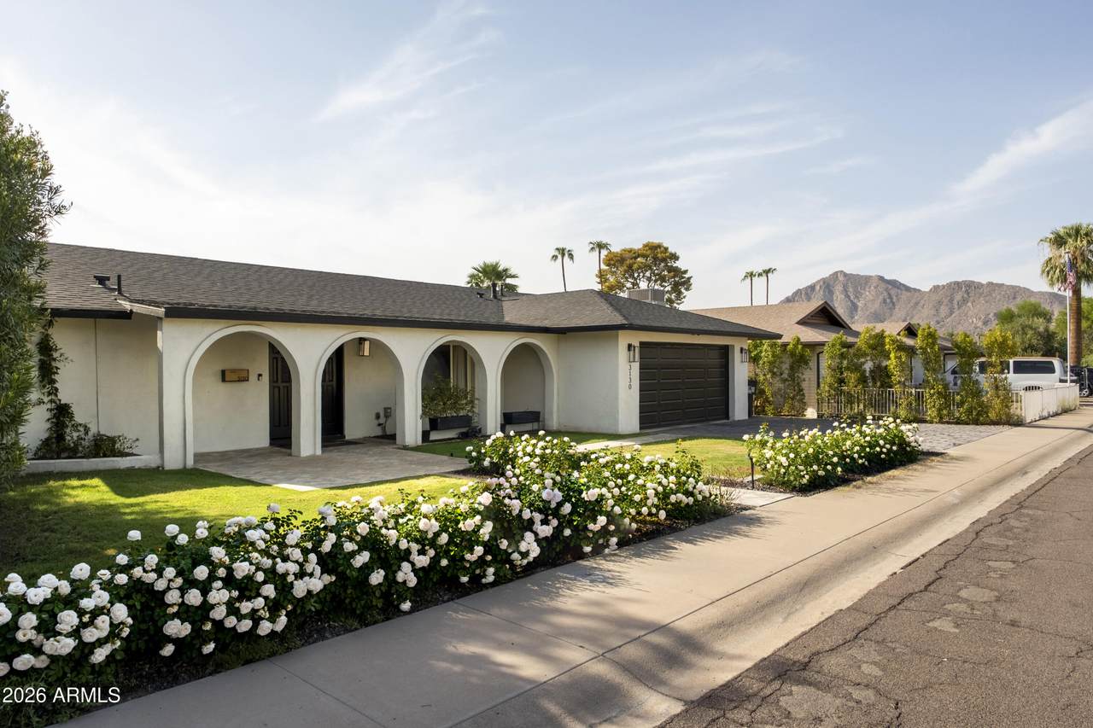
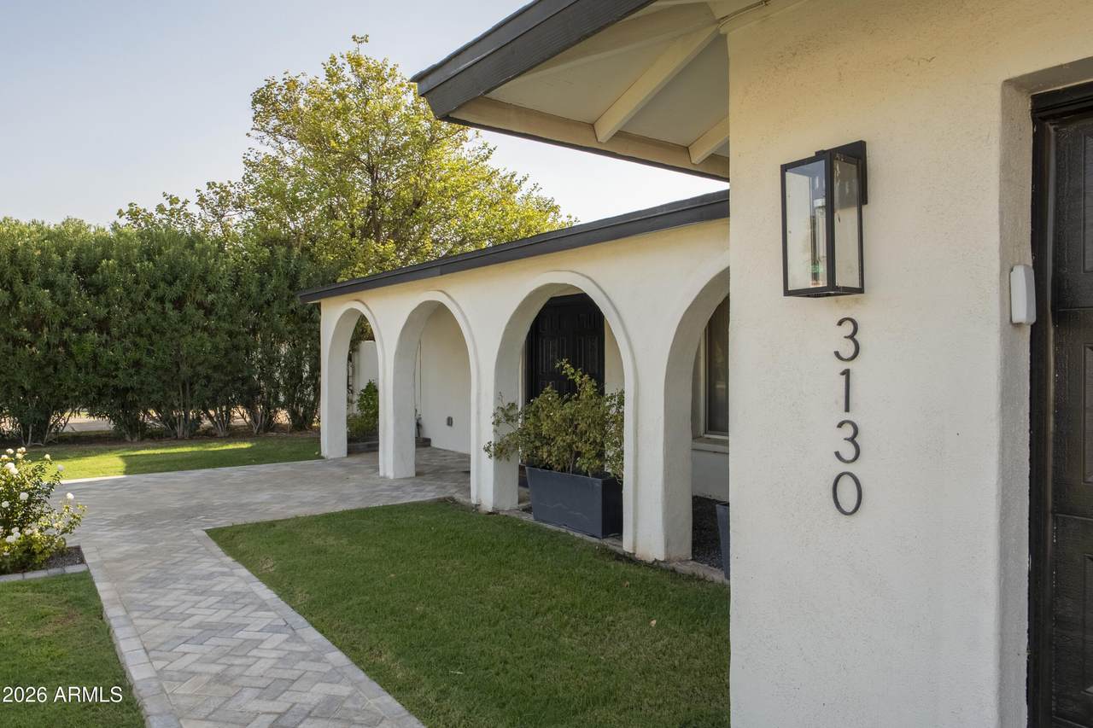
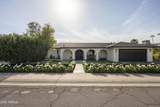
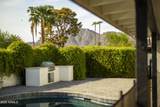
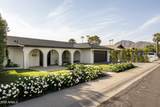
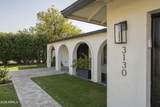
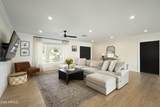
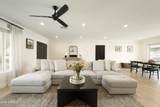
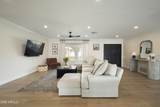
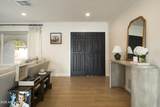
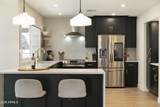
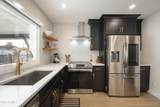
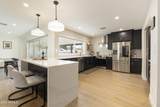
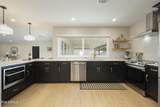
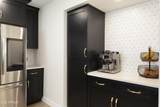
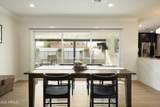
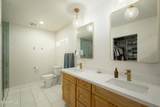
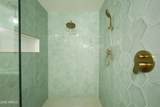
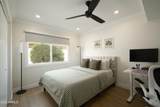
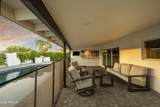
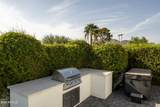
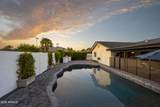
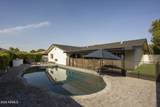
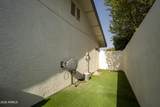
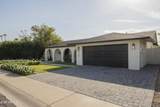
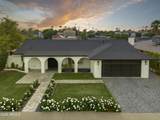
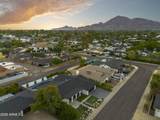
Set in one of Arcadia Osborn's most desirable neighborhoods, this charming remodeled 3 bed, 2 bath home is made for entertaining. Oversized windows fill the home with natural light, and the spacious chef's kitchen opens to the living room. A sliding pocket door leads to the backyard for seamless indoor-outdoor living. A split floor plan keeps the bedrooms private, and the primary bathroom features a generous dual vanity and an oversized walk-in dual head shower.The 2024 exterior remodel covered it all: pool, mature landscaping, irrigation, turf, pavers, a new garage door, and a built-in BBQ. The home also features a 2-car garage with ample storage. Beautiful Camelback Mountain views add to the setting, and Scottsdale's best shopping, restaurants, and walking trails are close by. Whether you're looking to relax by the pool or host weekend BBQ's, this home has you covered. Opportunities in one of Arcadia Osborn's best neighborhoods don't come often and this home is easy to fall for.

Monthly Payment Calculator


Arizona Regional MLS logo© 2026 Arizona Regional Multiple Listing Service, Inc. All rights reserved. All information should be verified by the recipient and none is guaranteed as accurate by ARMLS. The ARMLS logo indicates a property listed by a real estate brokerage other than HomeSmart. Data last updated 2026-10-09T23:13:43.117.
www.lindasellsretirementliving.com/homes/181659470
Print Image

3130 N 62nd Street Scottsdale, AZ 85251

  • Price: $1,125,000
  • Status: Active
  • On Site: 9 Days
  • Updated: 79 min ago
  • MLS #: 7086890
3
Beds
2
Baths
0
½ Baths
0.16
Acres
1,840
SQFT
$611
$/SQFT
1975
Built
Neighborhood:
Rose Circle Gardens Amd
County:
Maricopa
Area:
Scottsdale
Elementary School:
Tavan Elementary School
Middle School:
Ingleside Middle School
High School:
Arcadia High School
Property Description
Set in one of Arcadia Osborn's most desirable neighborhoods, this charming remodeled 3 bed, 2 bath home is made for entertaining. Oversized windows fill the home with natural light, and the spacious chef's kitchen opens to the living room. A sliding pocket door leads to the backyard for seamless indoor-outdoor living. A split floor plan keeps the bedrooms private, and the primary bathroom features a generous dual vanity and an oversized walk-in dual head shower.The 2024 exterior remodel covered it all: pool, mature landscaping, irrigation, turf, pavers, a new garage door, and a built-in BBQ. The home also features a 2-car garage with ample storage. Beautiful Camelback Mountain views add to the setting, and Scottsdale's best shopping, restaurants, and walking trails are close by. Whether you're looking to relax by the pool or host weekend BBQ's, this home has you covered. Opportunities in one of Arcadia Osborn's best neighborhoods don't come often and this home is easy to fall for.
Exterior Features

Architectural Style [] Attached Garage YN No Carport Spaces 0 Construction Materials StuccoBlock Covered Spaces 2 Exterior Features [] Fencing Block Horse Amenities [] Horse YN No Lot Features Gravel/Stone BackGrass FrontSynthetic Grass BackIrrigation Front Open Parking Spaces 2 Other Structures [] Parking Features Attached Garage Pool Features Outdoor Pool Private YN Yes Road Responsibility [] Road Surface Type [] Roof Composition Spa Features None View Mountain(s)

Interior Features

Basement [] Basement YN No Bedrooms Plus 3 Common Walls [] Cooling Central AirCeiling Fan(s)Programmable Thmstat Cooling YN Yes Fireplace Features [] Fireplace YN No Heating Natural Gas Heating YN Yes Interior Features Quartz CountertopsDouble VanitySee RemarksFull Bth Master Bdrm Laundry Features [] Master Bedroom Split Yes Plumbing Gas Hot Water Heater Yes Separate Den Office YN No Window Features []

Property Features

Accessibility Features [] Association Fee Includes No Fees Association YN No Auction No Builder Name Unknown Building Area Total 1840 City Services Yes Community Features [] Community Pool YN No Current Financing ConventionalNon Assumable Disclosures Agency Discl ReqSeller Discl Avail Flooring Tile Green Energy Efficient [] Green Water Conservation [] Land Lease YN No Listing Terms VA LoanCashConventional Ownership Fee Simple Ownership Fractional YN No PADFee YN2 No Possible Use [] Property Attached YN No Property Condition [] Property Sub Type Single Family Residence Security Features [] Sewer Public Sewer Special Listing Conditions N/A Special Listing Conditions None Yes Tax Annual Amount 2416 Tax Year 2025 Total Monthly Fee 0 Utilities [] Water Source Public

Arizona Regional MLS logo Listing provided by RETSY: 602-842-0000. .


Arizona Regional MLS logo© 2026 Arizona Regional Multiple Listing Service, Inc. All rights reserved. All information should be verified by the recipient and none is guaranteed as accurate by ARMLS. The ARMLS logo indicates a property listed by a real estate brokerage other than HomeSmart. Data last updated 2026-10-09T23:13:43.117.
 
https://bt-photos.global.ssl.fastly.net/armls/1280_boomver_2_7086890-2.jpg https://bt-photos.global.ssl.fastly.net/armls/1280_boomver_2_7086890-2.jpg https://bt-photos.global.ssl.fastly.net/armls/1280_boomver_2_7086890-2.jpg
Logo
HomeSmart
15543 North Reems Road, Suite 139
Surprise AZ, 85374