Skip To Content

3211 E Bryce Lane

Phoenix, AZ 85050
  • $1,059,000
  • STATUS: Active
  • ON SITE: 28 Days
  • MLS #: 7080612
Price Reduced
UPDATED: 61 min ago
$1,059,000
  • 4
    BEDS
  • 0.18
    ACRES
  • 2
    BATHS
  • 0
    1/2 BATHS
  • 2,207
    SQFT
  • $480
    $/SQFT
Neighborhood:
Type:
Single-Family Home
Built:
2018
County:
Area:

School Information

Elementary School:
Middle School:
High School:

Description

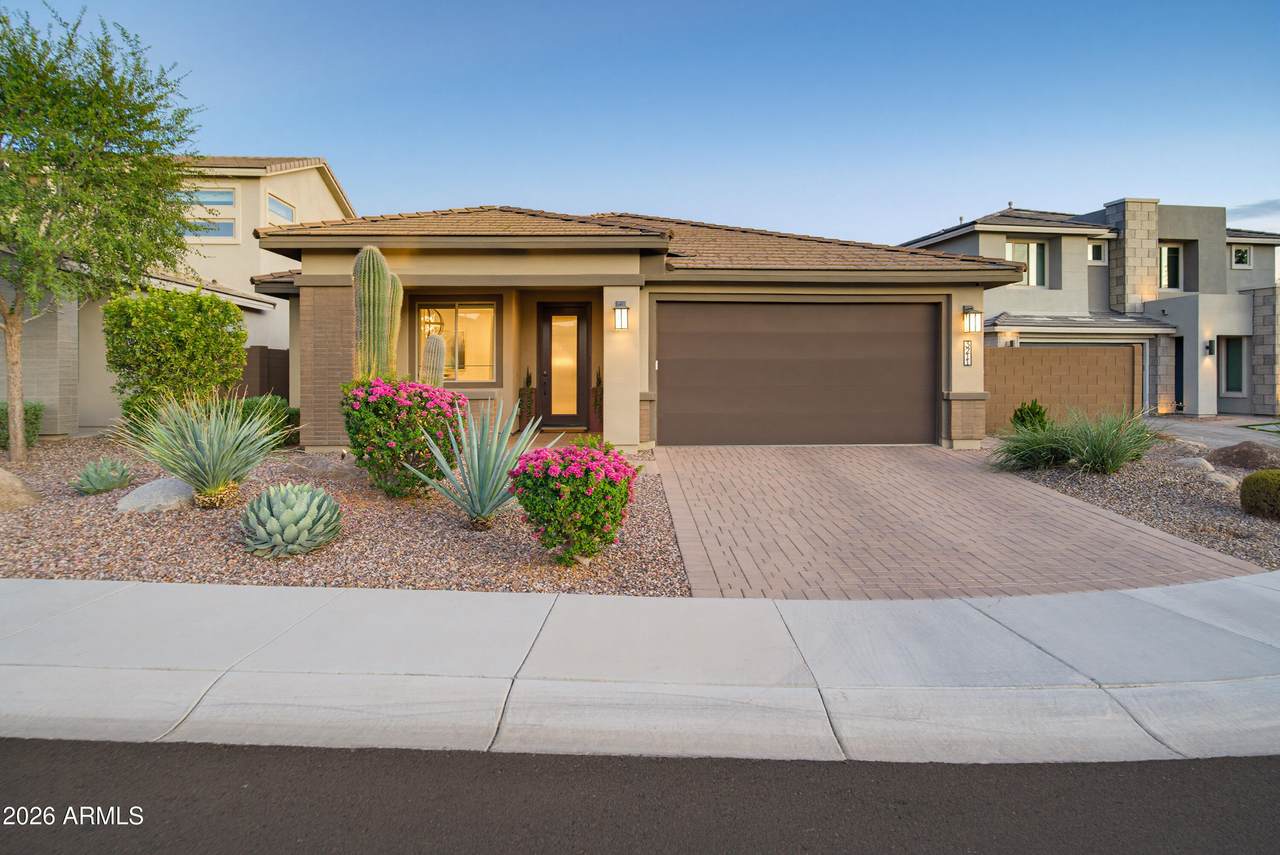
Welcome to the coveted Sky Crossing community. Mornings start with coffee by your fireplace. Evenings end with a walk to the community center, resort pool, gym, & neighbors who wave. Tucked on a quiet cul-de-sac, this 4bed+Den/2bath/2,207sqft former model home was built to show off & has been meticulously maintained. Complete with a chef's kitchen & backyard oasis for entertaining (pool is heated & chilled!) Paid off solar means huge energy savings. A dream primary suite has walk-in shower & custom closet. You're minutes from Desert Ridge, High Street & all the shopping/dining you could ever need. Other community features include A+ schools, sport court & adventure park. Live close to everything that matters. Single level homes rarely come up for sale here, come see it before it's GONE!

Monthly Payment Calculator


Arizona Regional MLS logo© 2026 Arizona Regional Multiple Listing Service, Inc. All rights reserved. All information should be verified by the recipient and none is guaranteed as accurate by ARMLS. The ARMLS logo indicates a property listed by a real estate brokerage other than HomeSmart. Data last updated 2026-10-13T23:13:09.1.
www.lindasellsretirementliving.com/homes/181226856
Print Image

3211 E Bryce Lane Phoenix, AZ 85050

  • Price: $1,059,000
  • Status: Active
  • On Site: 28 Days
  • Updated: 61 min ago
  • MLS #: 7080612
4
Beds
2
Baths
0
½ Baths
0.18
Acres
2,207
SQFT
$480
$/SQFT
2018
Built
Neighborhood:
Sky Crossing Parcel 16
County:
Maricopa
Area:
Phoenix
Elementary School:
Sky Crossing Elementary School
Middle School:
Explorer Middle School
High School:
Pinnacle High School
Property Description
Welcome to the coveted Sky Crossing community. Mornings start with coffee by your fireplace. Evenings end with a walk to the community center, resort pool, gym, & neighbors who wave. Tucked on a quiet cul-de-sac, this 4bed+Den/2bath/2,207sqft former model home was built to show off & has been meticulously maintained. Complete with a chef's kitchen & backyard oasis for entertaining (pool is heated & chilled!) Paid off solar means huge energy savings. A dream primary suite has walk-in shower & custom closet. You're minutes from Desert Ridge, High Street & all the shopping/dining you could ever need. Other community features include A+ schools, sport court & adventure park. Live close to everything that matters. Single level homes rarely come up for sale here, come see it before it's GONE!
Exterior Features

Architectural Style Ranch Attached Garage YN No Carport Spaces 0 Construction Materials StuccoWood FramePainted Covered Spaces 2 Exterior Features [] Fencing Back YardBlock Horse Amenities [] Horse YN No Lot Features North/South ExposureDesert BackDesert FrontCul-De-SacSynthetic Grass BackAuto Timer H2O FrontAuto Timer H2O Back Open Parking Spaces 2 Other Structures [] Parking Features Attached GarageGarage Door OpenerDirect AccessAttch'd Gar Cabinets Pool Features OutdoorPlay PoolHeated Pool Private YN Yes Road Responsibility City Maintained Road Road Surface Type Asphalt Roof Tile Spa Features None View []

Interior Features

Basement [] Basement YN No Bedrooms Plus 5 Common Walls [] Cooling Heat PumpCentral AirCeiling Fan(s)ENERGY STAR Qualified EquipmentProgrammable Thmstat Cooling YN Yes Fireplace Features Exterior FireplaceFree StandingGas Fireplace YN Yes Heating Heat PumpENERGY STAR Qualified EquipmentNatural GasCeiling Heating YN Yes Interior Features Walk-in PantryQuartz CountertopsHigh Speed InternetDouble VanityEat-in KitchenBreakfast Bar9+ Flat CeilingsNo Interior StepsKitchen IslandPantry3/4 Bath Master Bdrm Laundry Features InsideEngy Star (See Rmks) Master Bedroom Split Yes Master Bedroom Walk In Closet Yes Pantry Yes Plumbing Engy Star Hot Water Heater Yes Plumbing Gas Hot Water Heater Yes Plumbing Tankless Hot Water Heat Yes Separate Den Office YN Yes Walk In Pantry Yes Window Features ScreensLow-Emissivity WindowsDual PaneENERGY STAR Qualified Windows

Property Features

Accessibility Features [] Association Fee 157 Association Fee Frequency Monthly Association Fee Includes Maintenance Grounds Association YN Yes Auction No Builder Name Pulte Homes Capmprovement Impact Fee 628 Community Features PoolPickleballCommunity Spa HtdCommunity Media RoomTennis Court(s)PlaygroundBiking/Walking PathFitness Center Community Pool YN Yes Current Financing [] Disclosures Agency Discl ReqSeller Discl Avail Flood Zone No Flooring CarpetTile Green Energy Efficient Solar Panels Green Water Conservation Tankless Ht Wtr Heat Land Lease YN No Listing Terms VA LoanCashConventionalFHA North South Exposure Yes Other Fees Description Comm Enhancement fee .25% of sales price Other Fees HOA 0.25 Ownership Fee Simple Ownership Fractional YN No PADFee YN2 No Possible Use None Prepaid Association Fees HOA 314 Property Attached YN No Property Condition [] Property Sub Type Single Family Residence Rec Center Fee YN No Security Features Security System Owned Sewer Public SewerSewer in & Cnctd Special Assessment HOA No Special Listing Conditions N/A Special Listing Conditions None Yes Tax Annual Amount 3428 Tax Year 2025 Total Monthly Fee 157 Utilities Phone AvailableNatural Gas Connected Water Source Public

Arizona Regional MLS logo Listing provided by SERHANT.: . .


Arizona Regional MLS logo© 2026 Arizona Regional Multiple Listing Service, Inc. All rights reserved. All information should be verified by the recipient and none is guaranteed as accurate by ARMLS. The ARMLS logo indicates a property listed by a real estate brokerage other than HomeSmart. Data last updated 2026-10-13T23:13:09.1.
 
https://bt-photos.global.ssl.fastly.net/armls/1280_boomver_1_7080612-2.jpg https://bt-photos.global.ssl.fastly.net/armls/1280_boomver_1_7080612-2.jpg https://bt-photos.global.ssl.fastly.net/armls/1280_boomver_1_7080612-2.jpg
Logo
HomeSmart
15543 North Reems Road, Suite 139
Surprise AZ, 85374