











Description
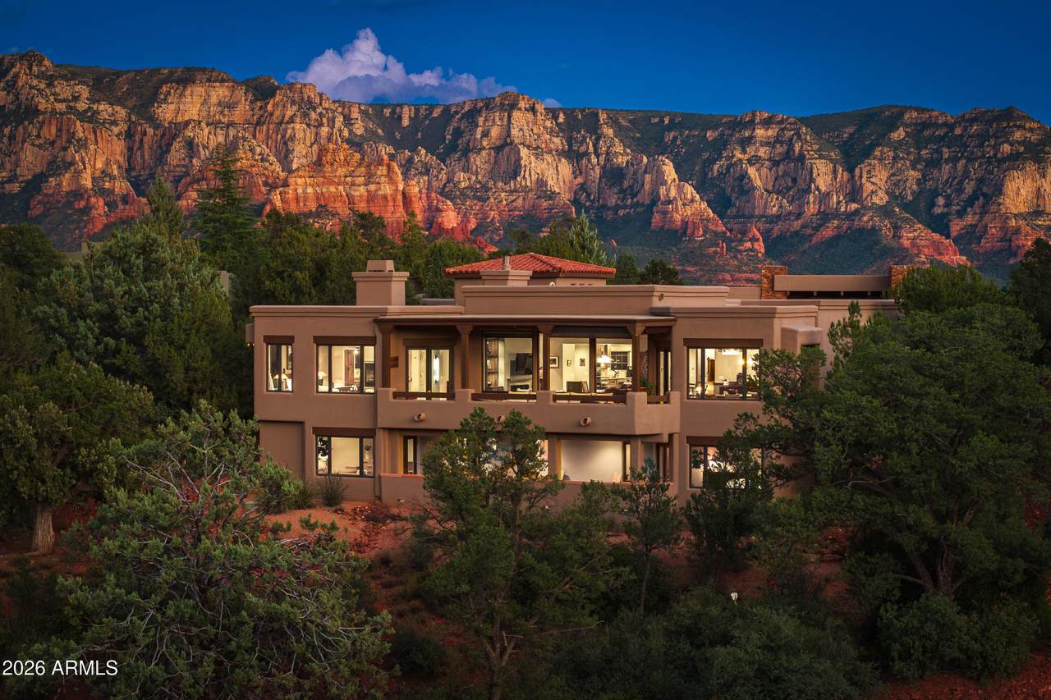
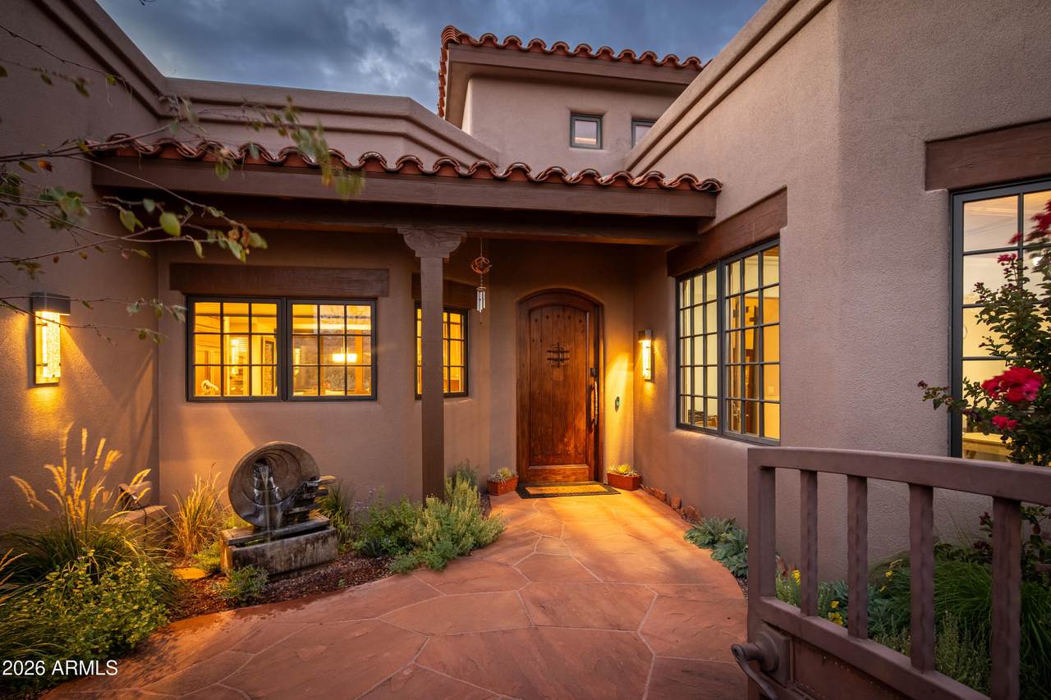
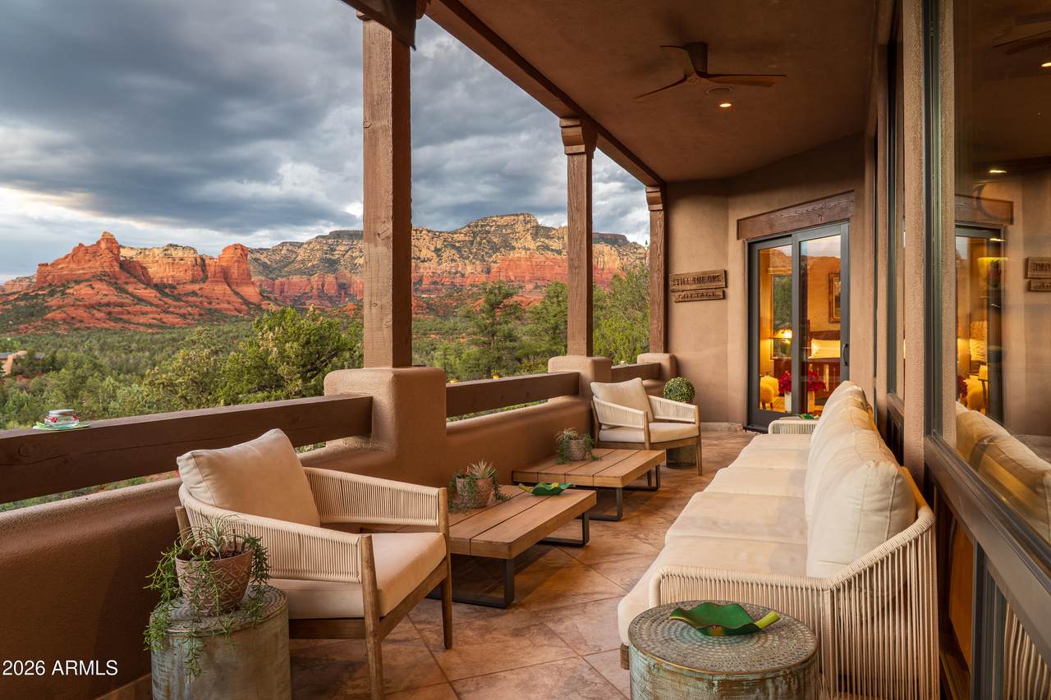
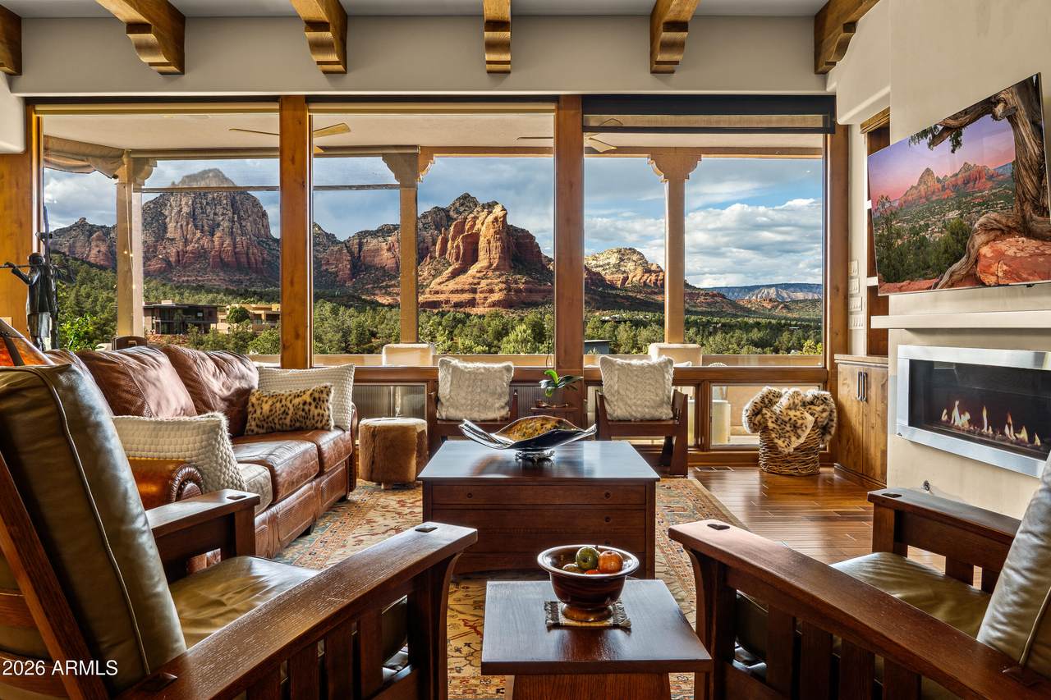
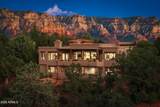
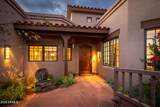
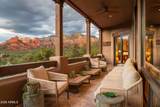
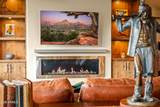
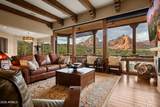
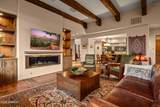
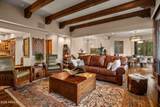
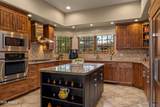
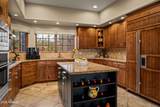
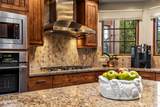
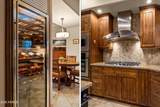
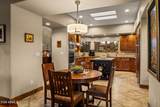
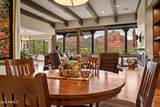
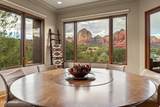
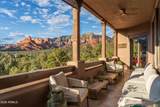
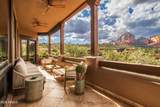
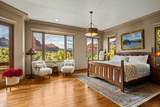
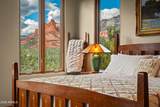
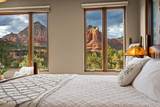
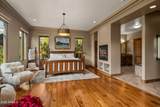
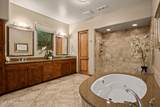
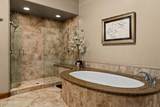
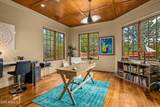
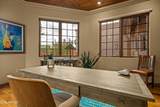
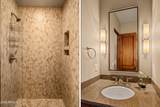
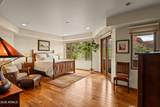
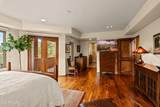
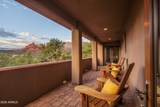
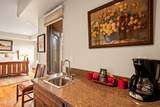
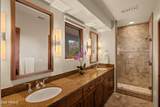
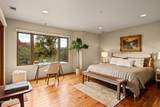
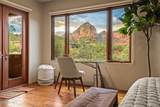
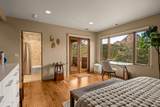
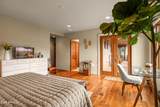
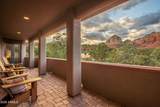
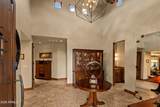
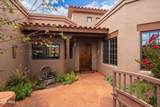
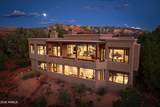
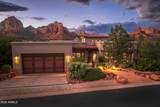
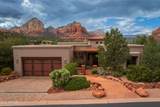
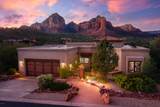
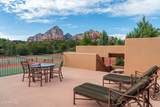
Set within gated Casa Contenta, this updated 3,901 SqFt residence captures unobstructed views across the coveted Soldiers Pass corridor. A redesigned courtyard creates a memorable arrival with colorful desert landscaping, a tranquil feng shui water feature and inviting ambiance. The large foyer features a dramatic modern fixture, newer hardwood flooring and rich designer finishes. In the great room, a contemporary fireplace complements the extraordinary red rock panorama. Expansive windows frame Sedona's scenery and fill the interiors with beautiful natural light, creating a gracious setting for everyday living and entertaining. A rare 3-car tandem garage provides valuable storage and convenience. Residents and their guests enjoy the community pool, clubhouse, pickleball and tennis courts. * Main living level requires no stairs and includes the gourmet kitchen, great room, dining area, laundry room, primary bedroom suite, office or 4th bedroom and comfortable viewing deck * Primary bath features dual vanities, a jetted tub, walk-in shower, oversized walk-in closet and double-sided fireplace shared with the primary bedroom * Gourmet kitchen includes a center island, gas range and large temperature-controlled wine refrigerator * Lower level offers 2 private junior suites, each with ensuite baths, spacious walk-in closets and private outdoor patio, ideal for extended-stay guests and peaceful mornings or late evenings beneath Sedona's renowned dark skies. One junior suite includes a convenient coffee bar * Hunter Douglas electric blackout shades in the great room and a new exterior patio shade * Large crawl space houses the home's mechanical systems * Cul-de-sac location near exceptional hiking trails and a community dog park * HOA covers common landscaping, private-road maintenance, trash service and other community services * Rentals require a 6-month minimum * Round dining table and main-level deck furniture are available for purchase separately
-
4BEDS
-
0.11ACRES
-
3BATHS
-
11/2 BATHS
-
3,901SQFT
-
$702$/SQFT
School Information
Description
Set within gated Casa Contenta, this updated 3,901 SqFt residence captures unobstructed views across the coveted Soldiers Pass corridor. A redesigned courtyard creates a memorable arrival with colorful desert landscaping, a tranquil feng shui water feature and inviting ambiance. The large foyer features a dramatic modern fixture, newer hardwood flooring and rich designer finishes. In the great room, a contemporary fireplace complements the extraordinary red rock panorama. Expansive windows frame Sedona's scenery and fill the interiors with beautiful natural light, creating a gracious setting for everyday living and entertaining. A rare 3-car tandem garage provides valuable storage and convenience. Residents and their guests enjoy the community pool, clubhouse, pickleball and tennis courts. * Main living level requires no stairs and includes the gourmet kitchen, great room, dining area, laundry room, primary bedroom suite, office or 4th bedroom and comfortable viewing deck * Primary bath features dual vanities, a jetted tub, walk-in shower, oversized walk-in closet and double-sided fireplace shared with the primary bedroom * Gourmet kitchen includes a center island, gas range and large temperature-controlled wine refrigerator * Lower level offers 2 private junior suites, each with ensuite baths, spacious walk-in closets and private outdoor patio, ideal for extended-stay guests and peaceful mornings or late evenings beneath Sedona's renowned dark skies. One junior suite includes a convenient coffee bar * Hunter Douglas electric blackout shades in the great room and a new exterior patio shade * Large crawl space houses the home's mechanical systems * Cul-de-sac location near exceptional hiking trails and a community dog park * HOA covers common landscaping, private-road maintenance, trash service and other community services * Rentals require a 6-month minimum * Round dining table and main-level deck furniture are available for purchase separately
 © 2026 Arizona Regional Multiple Listing Service, Inc. All rights reserved. All information should be verified by the recipient and none is guaranteed as accurate by ARMLS. The ARMLS logo indicates a property listed by a real estate brokerage other than HomeSmart. Data last updated 2026-10-14T00:13:06.313.