













Skip To Content

35548 N Sunset Trail

Queen Creek, AZ 85140
  • $529,500
  • STATUS: Active
  • ON SITE: 11 Days
  • MLS #: 7084470
UPDATED: 31 min ago
$529,500
  • 2
    BEDS
  • 0.13
    ACRES
  • 2
    BATHS
  • 0
    1/2 BATHS
  • 1,794
    SQFT
  • $295
    $/SQFT
Type:
Single-Family Home
Built:
2018
County:
Area:

School Information

Elementary School:
Middle School:
High School:

Description

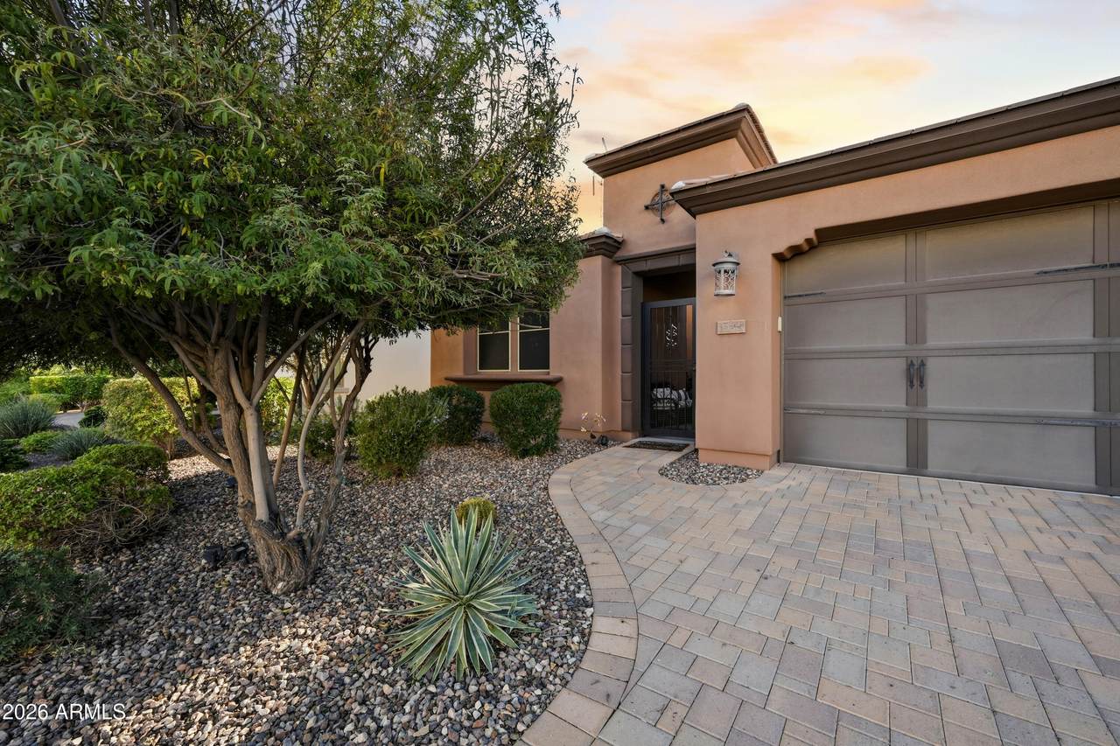
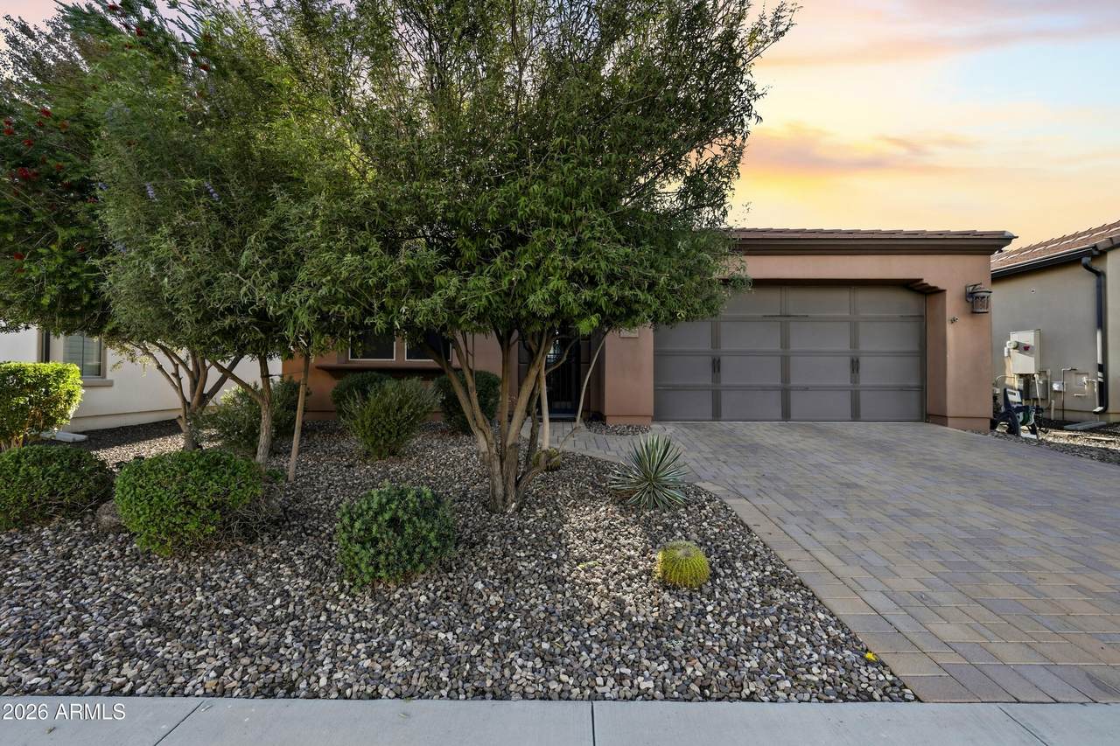
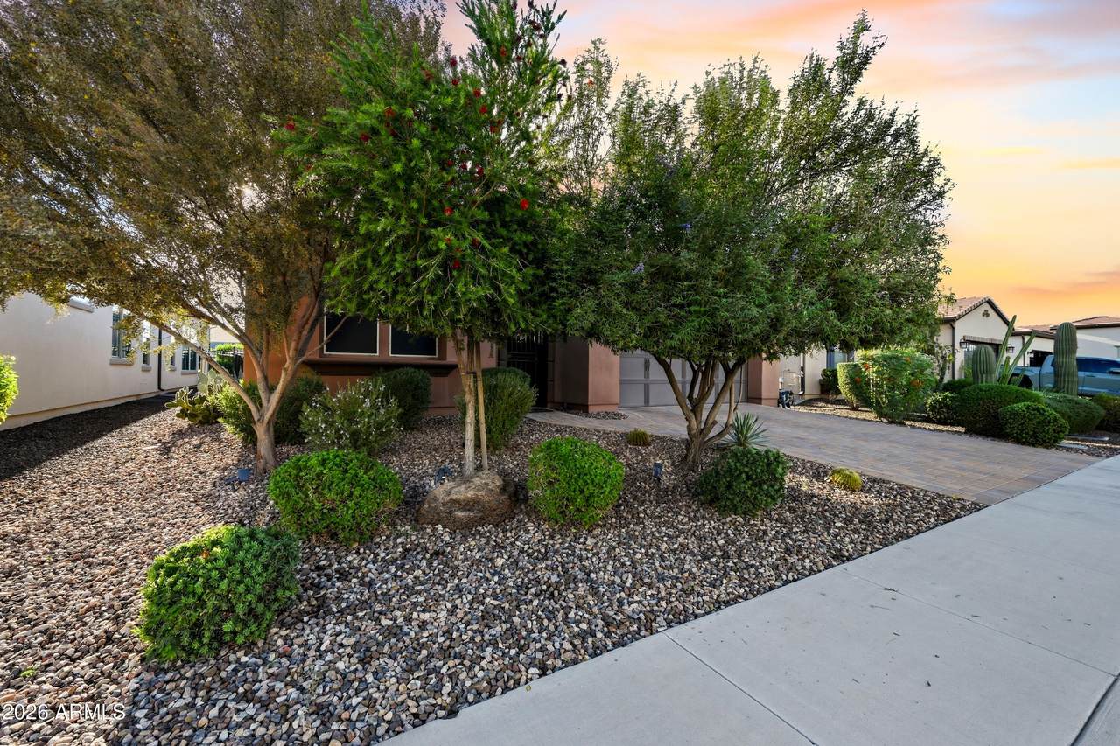
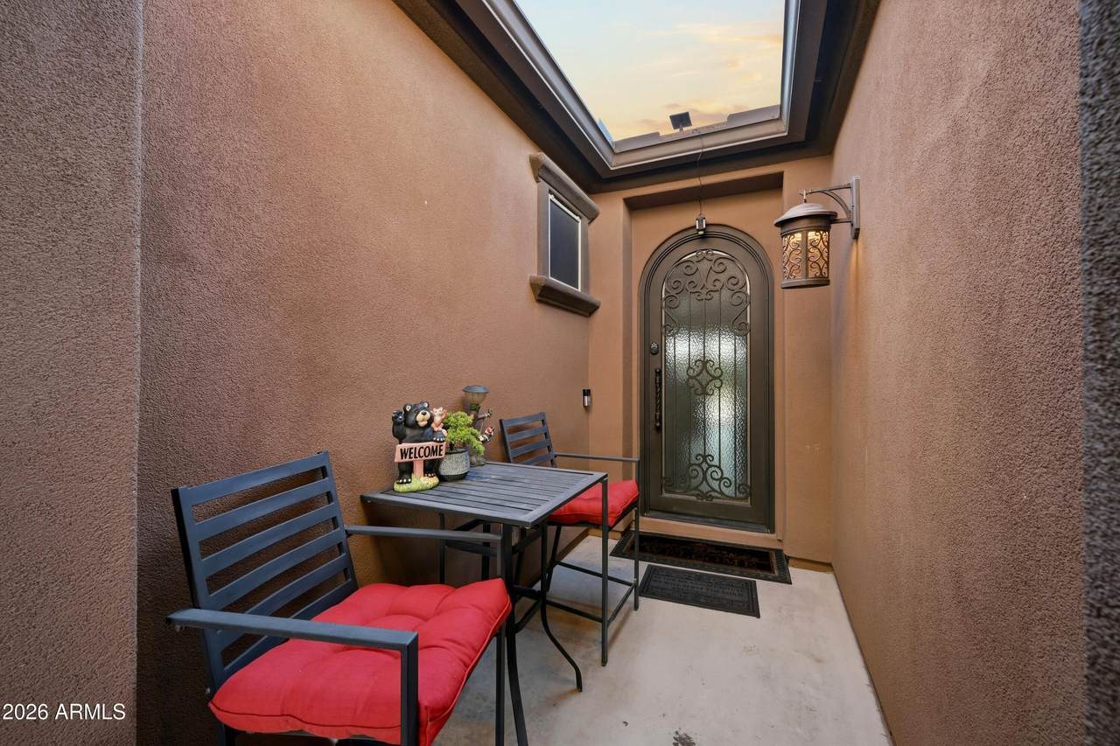
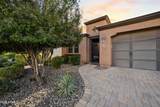
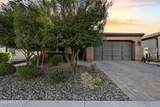
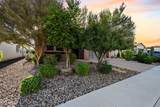
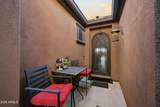
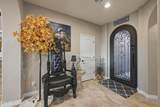
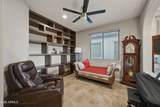
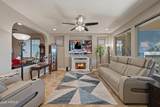
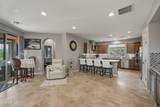
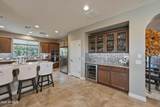
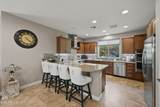
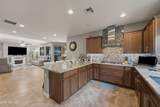
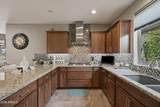
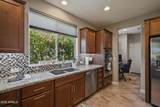
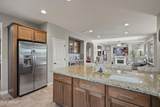
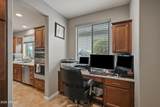
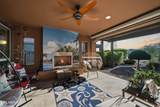
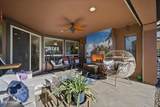
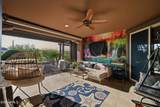
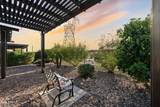
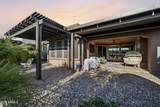
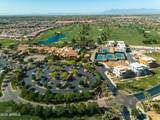
Welcome to your dream home in the resort-style community of Encanterra! From the moment you enter through the charming iron courtyard, you'll appreciate this beautifully and highly upgraded residence blending comfort and elegance. The gourmet kitchen features rich cabinetry, upgraded countertops, stylish backsplash, stainless-steel appliances and a gas range, flowing seamlessly into the inviting living area. The den offers custom built-ins, perfect for an office or den. Enjoy exceptional outdoor living with an extended covered patio, pergola, built-in gas fireplace, electric screen by All Pro Shades, a second pergola off the primary suite. The low-maintenance backyard features view iron fencing a grapefruit tree, low water plants & keyed gate. The garage has built in storage & epoxy floor.

Monthly Payment Calculator


Arizona Regional MLS logo© 2026 Arizona Regional Multiple Listing Service, Inc. All rights reserved. All information should be verified by the recipient and none is guaranteed as accurate by ARMLS. The ARMLS logo indicates a property listed by a real estate brokerage other than HomeSmart. Data last updated 2026-10-06T20:13:50.423.
www.lindasellsretirementliving.com/homes/181511562
Print Image

35548 N Sunset Trail Queen Creek, AZ 85140

  • Price: $529,500
  • Status: Active
  • On Site: 11 Days
  • Updated: 31 min ago
  • MLS #: 7084470
2
Beds
2
Baths
0
½ Baths
0.13
Acres
1,794
SQFT
$295
$/SQFT
2018
Built
Neighborhood:
Shea Homes At Johnson Farms Neighborhood 5A
County:
Pinal
Area:
Queen Creek
Elementary School:
Ellsworth Elementary School
Middle School:
J. O. Combs Middle School
High School:
Combs High School
Property Description
Welcome to your dream home in the resort-style community of Encanterra! From the moment you enter through the charming iron courtyard, you'll appreciate this beautifully and highly upgraded residence blending comfort and elegance. The gourmet kitchen features rich cabinetry, upgraded countertops, stylish backsplash, stainless-steel appliances and a gas range, flowing seamlessly into the inviting living area. The den offers custom built-ins, perfect for an office or den. Enjoy exceptional outdoor living with an extended covered patio, pergola, built-in gas fireplace, electric screen by All Pro Shades, a second pergola off the primary suite. The low-maintenance backyard features view iron fencing a grapefruit tree, low water plants & keyed gate. The garage has built in storage & epoxy floor.
Exterior Features

Architectural Style Ranch Attached Garage YN No Carport Spaces 0 Construction Materials Synthetic StuccoStuccoWood FrameLow VOC PaintBlown CellulosePainted Covered Spaces 2 Exterior Features Rain GuttersScreened in Patio(s) Fencing Back YardWrought Iron Horse Amenities [] Horse YN No Lot Features Desert BackDesert FrontGravel/Stone FrontGravel/Stone Back Open Parking Spaces 2 Other Structures Gazebo Parking Features Attached GarageGarage Door OpenerAttch'd Gar CabinetsElectric Vehicle Charging Station(s) Pool Features [] Pool Private YN No Road Responsibility City Maintained Road Road Surface Type Asphalt Roof Tile Spa Features Heated View []

Interior Features

Basement [] Basement YN No Bedrooms Plus 4 Common Walls [] Cooling GasCentral AirCeiling Fan(s)Programmable Thmstat Cooling YN Yes Fireplace Features [] Fireplace YN No Heating Natural Gas Heating YN Yes Interior Features Non-laminate CounterGranite CountersDouble VanityBreakfast BarNo Interior StepsKitchen IslandPantryFull Bth Master Bdrm Laundry Features Gas Dryer HookupWshr/Dry HookUp Only Master Bedroom Split Yes Master Bedroom Walk In Closet Yes Pantry Yes Plumbing Gas Hot Water Heater Yes Separate Den Office YN Yes Window Features Dual Pane

Property Features

Accessibility Features [] Association Fee 1545.56 Association Fee Frequency Quarterly Association Fee Includes Maintenance Grounds Association YN Yes Auction No Builder Name Shea Homes Capmprovement Impact Fee 1740 City Services Yes Community Features PoolGolfPickleballLakeGatedCommunity Spa HtdCommunity Media RoomGuarded EntryPlaygroundBiking/Walking Path Community Pool YN Yes Current Financing FHA Disclosures Agency Discl ReqSeller Discl Avail Flooring CarpetTile Green Energy Efficient [] Green Water Conservation [] Land Lease YN No Listing Terms VA LoanCashConventional1031 ExchangeFHA Model Cannes Other Fees Description Social Membership FeeUtility FeeSetup Fee Other Fees HOA 8576.68 Ownership Fee Simple Ownership Fractional YN No PADFee YN2 No Possible Use None Prepaid Association Fees HOA 1478.49 Property Attached YN No Property Condition [] Property Sub Type Single Family Residence Rec Center Fee YN No Security Features [] Sewer Public Sewer Special Assessment HOA No Special Listing Conditions N/A Special Listing Conditions None Yes Tax Annual Amount 2801 Tax Year 2025 Total Monthly Fee 515.19 Unit Style All On One Level Yes Utilities [] Water Source Public

Arizona Regional MLS logo Listing provided by HomeSmart Lifestyles: 480-390-6683. .


Arizona Regional MLS logo© 2026 Arizona Regional Multiple Listing Service, Inc. All rights reserved. All information should be verified by the recipient and none is guaranteed as accurate by ARMLS. The ARMLS logo indicates a property listed by a real estate brokerage other than HomeSmart. Data last updated 2026-10-06T20:13:50.423.
 
https://bt-photos.global.ssl.fastly.net/armls/1280_boomver_2_7084470-2.jpg https://bt-photos.global.ssl.fastly.net/armls/1280_boomver_2_7084470-2.jpg https://bt-photos.global.ssl.fastly.net/armls/1280_boomver_2_7084470-2.jpg
Logo
HomeSmart
15543 North Reems Road, Suite 139
Surprise AZ, 85374