




















Description
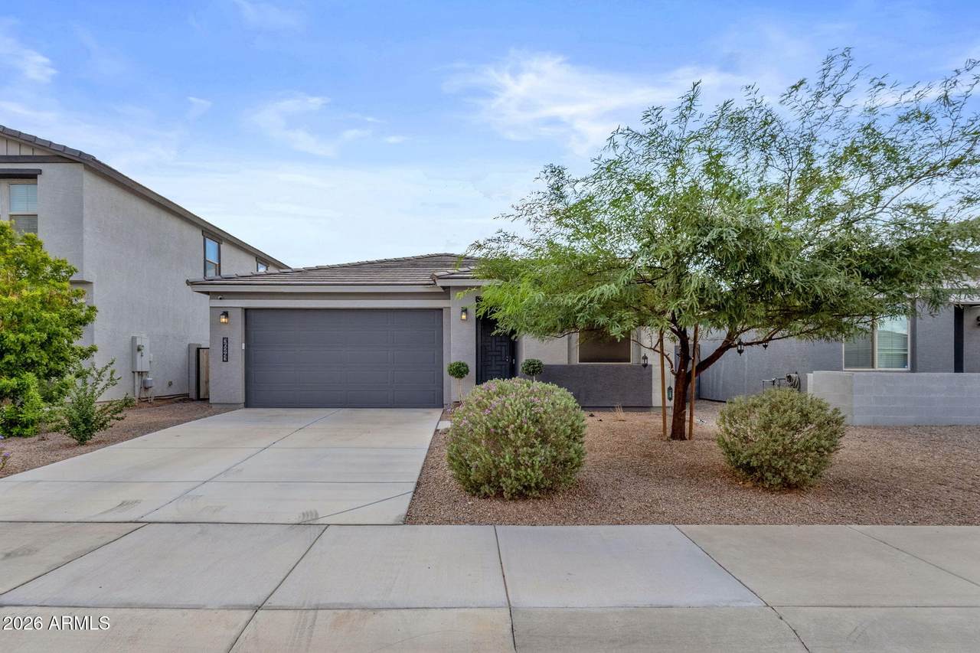
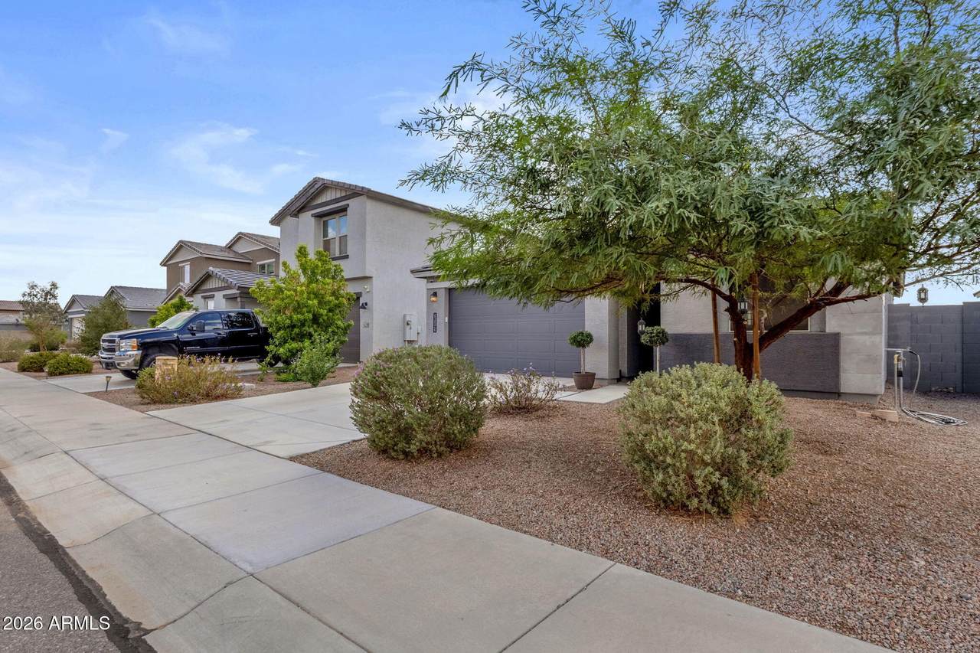
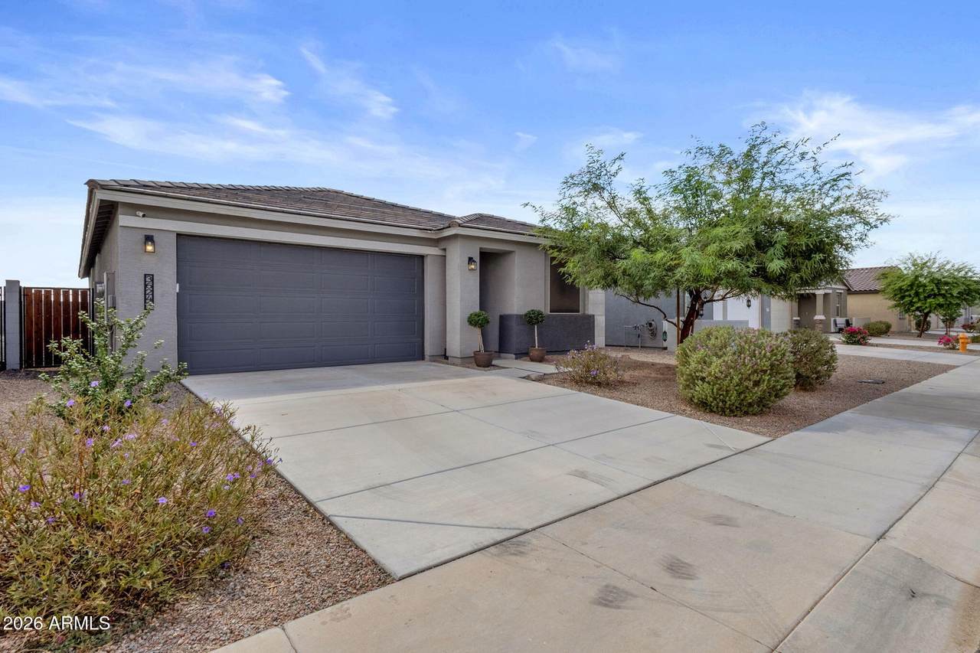
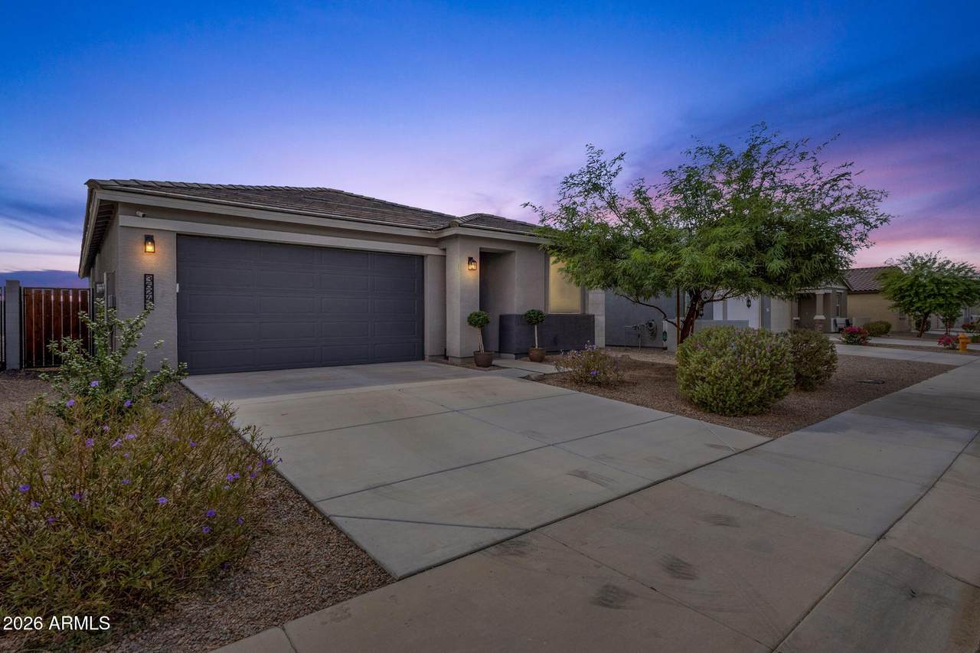
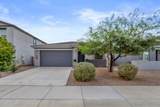
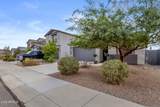
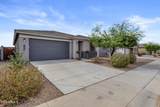
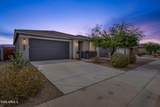
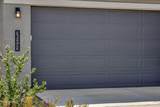
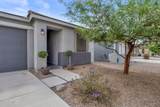
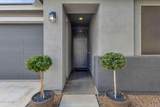
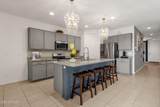
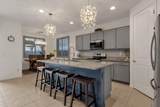
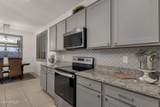
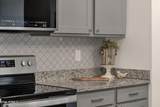
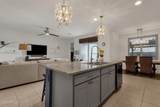
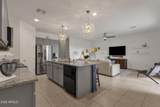
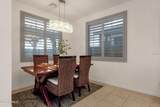
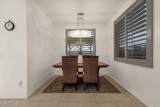
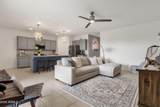
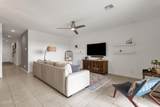
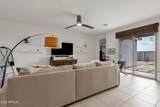
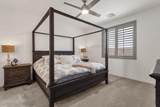
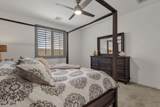
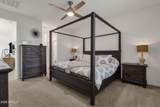
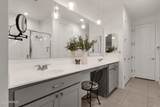
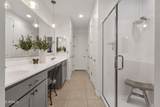
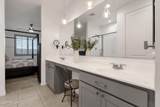
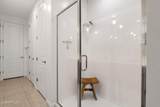
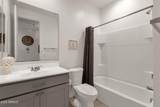
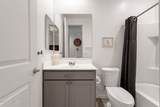
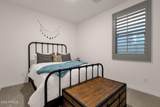
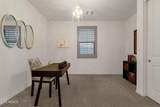
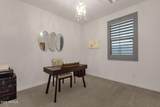
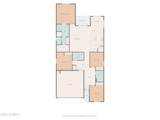
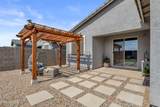
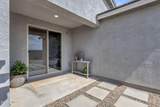
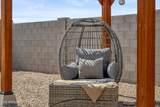
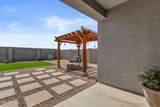
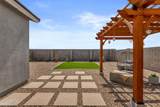
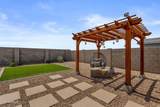
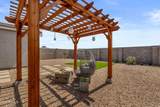
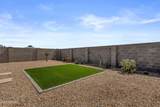
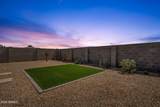
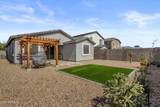
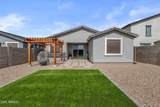
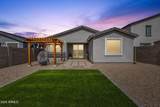
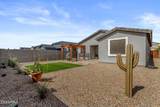
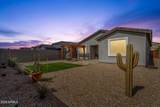
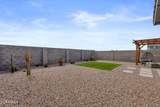
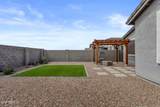
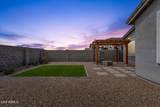
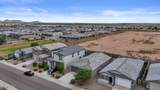
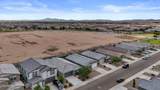
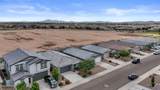
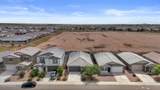
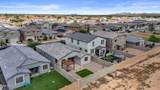
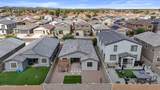
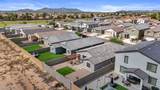
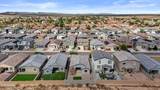
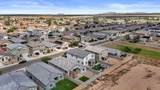
SELLER IS OFFERING A $10,000 CREDIT TO THE BUYER -- USE IT HOWEVER YOUR HEART DESIRES! Whether you choose to put it toward closing costs, a rate buy-down, furnishings, or anything else, this is an incredible opportunity to make this beautiful home your own. Welcome to this stunning single-level home built by Ashton Woods in 2023 and still feeling like brand new! Thoughtfully designed with a spacious, modern layout, this 4-bedroom, 2-bathroom home features pristine finishes, designer touches, and an open-concept floor plan perfect for both everyday living and entertaining. Step inside to a bright and inviting living space where large windows fill the home with natural light. The gorgeous kitchen is the heart of the home, featuring high-end appliances, granite countertops, abundant cabinetry, and a dedicated pantry. The kitchen flows seamlessly into the dining area and great room, creating an ideal gathering space for family and friends. The spacious primary suite offers a peaceful retreat with a generous walk-in closet and an en-suite bathroom complete with dual sinks and an oversized shower. Three additional bedrooms provide plenty of flexibility for family, guests, a home office, or hobbies, and share a beautifully appointed second bathroom. Throughout the home, you'll find plantation shutters, a modern custom security door, designer paint tones, and upgraded lighting that add style and sophistication. Additional features include a reverse osmosis system and water softener, providing added convenience and enhanced water quality. After a long day, step outside to your private, low-maintenance backyard featuring artificial turf and a custom-built pergola -- the perfect spot to relax, entertain, or simply enjoy the beautiful Arizona weather. This home truly checks all the boxes: single-level living, modern finishes, a thoughtful floor plan, and a backyard designed for easy enjoyment. With the added $10,000 seller credit, this home is truly a 10 out of 10!
-
4BEDS
-
0.12ACRES
-
2BATHS
-
01/2 BATHS
-
1,793SQFT
-
$200$/SQFT
School Information
Description
SELLER IS OFFERING A $10,000 CREDIT TO THE BUYER -- USE IT HOWEVER YOUR HEART DESIRES! Whether you choose to put it toward closing costs, a rate buy-down, furnishings, or anything else, this is an incredible opportunity to make this beautiful home your own. Welcome to this stunning single-level home built by Ashton Woods in 2023 and still feeling like brand new! Thoughtfully designed with a spacious, modern layout, this 4-bedroom, 2-bathroom home features pristine finishes, designer touches, and an open-concept floor plan perfect for both everyday living and entertaining. Step inside to a bright and inviting living space where large windows fill the home with natural light. The gorgeous kitchen is the heart of the home, featuring high-end appliances, granite countertops, abundant cabinetry, and a dedicated pantry. The kitchen flows seamlessly into the dining area and great room, creating an ideal gathering space for family and friends. The spacious primary suite offers a peaceful retreat with a generous walk-in closet and an en-suite bathroom complete with dual sinks and an oversized shower. Three additional bedrooms provide plenty of flexibility for family, guests, a home office, or hobbies, and share a beautifully appointed second bathroom. Throughout the home, you'll find plantation shutters, a modern custom security door, designer paint tones, and upgraded lighting that add style and sophistication. Additional features include a reverse osmosis system and water softener, providing added convenience and enhanced water quality. After a long day, step outside to your private, low-maintenance backyard featuring artificial turf and a custom-built pergola -- the perfect spot to relax, entertain, or simply enjoy the beautiful Arizona weather. This home truly checks all the boxes: single-level living, modern finishes, a thoughtful floor plan, and a backyard designed for easy enjoyment. With the added $10,000 seller credit, this home is truly a 10 out of 10!
 © 2026 Arizona Regional Multiple Listing Service, Inc. All rights reserved. All information should be verified by the recipient and none is guaranteed as accurate by ARMLS. The ARMLS logo indicates a property listed by a real estate brokerage other than HomeSmart. Data last updated 2026-10-05T13:13:28.803.