Skip To Content

3666 S Woodland Hills Drive

Flagstaff, AZ 86005
  • $5,950,000
  • STATUS: Active
  • ON SITE: 31 Days
  • MLS #: 7075978
UPDATED: 57 min ago
$5,950,000
  • 5
    BEDS
  • 0.46
    ACRES
  • 5
    BATHS
  • 1
    1/2 BATHS
  • 5,100
    SQFT
  • $1,167
    $/SQFT
Neighborhood:
Type:
Single-Family Home
Built:
2027
County:
Area:

School Information

Elementary School:
Middle School:
High School:

Description

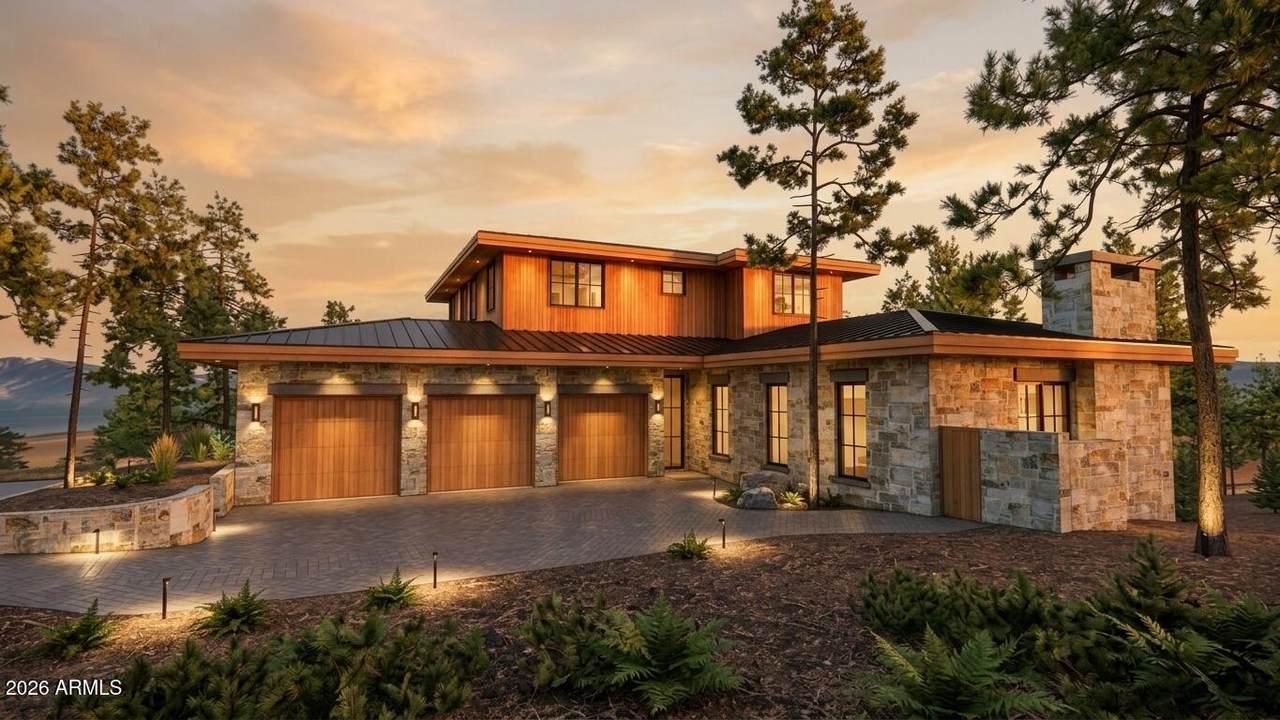
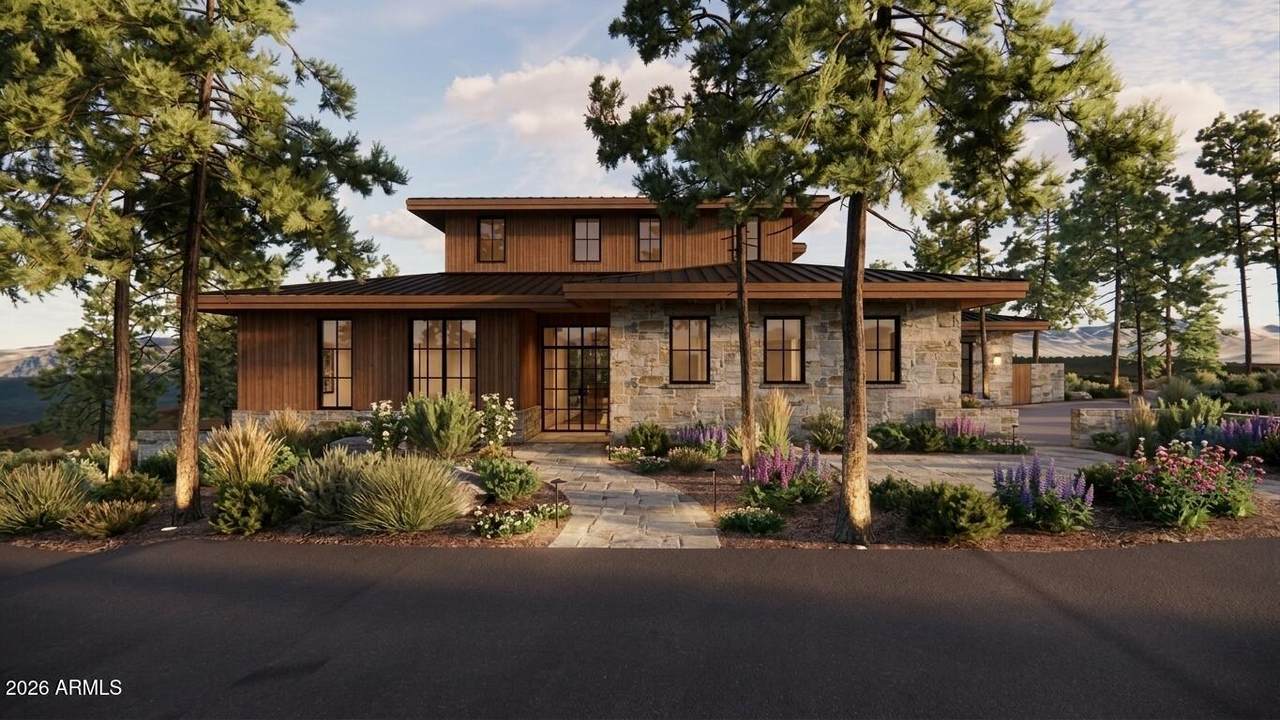
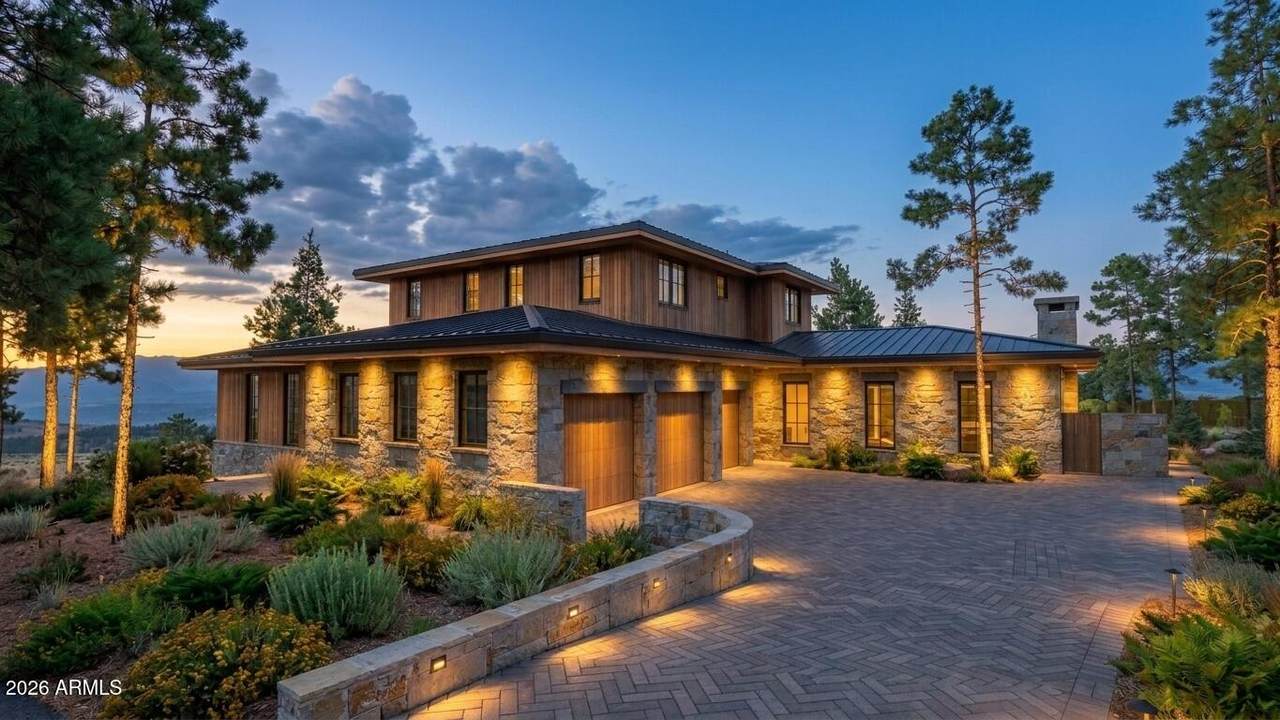
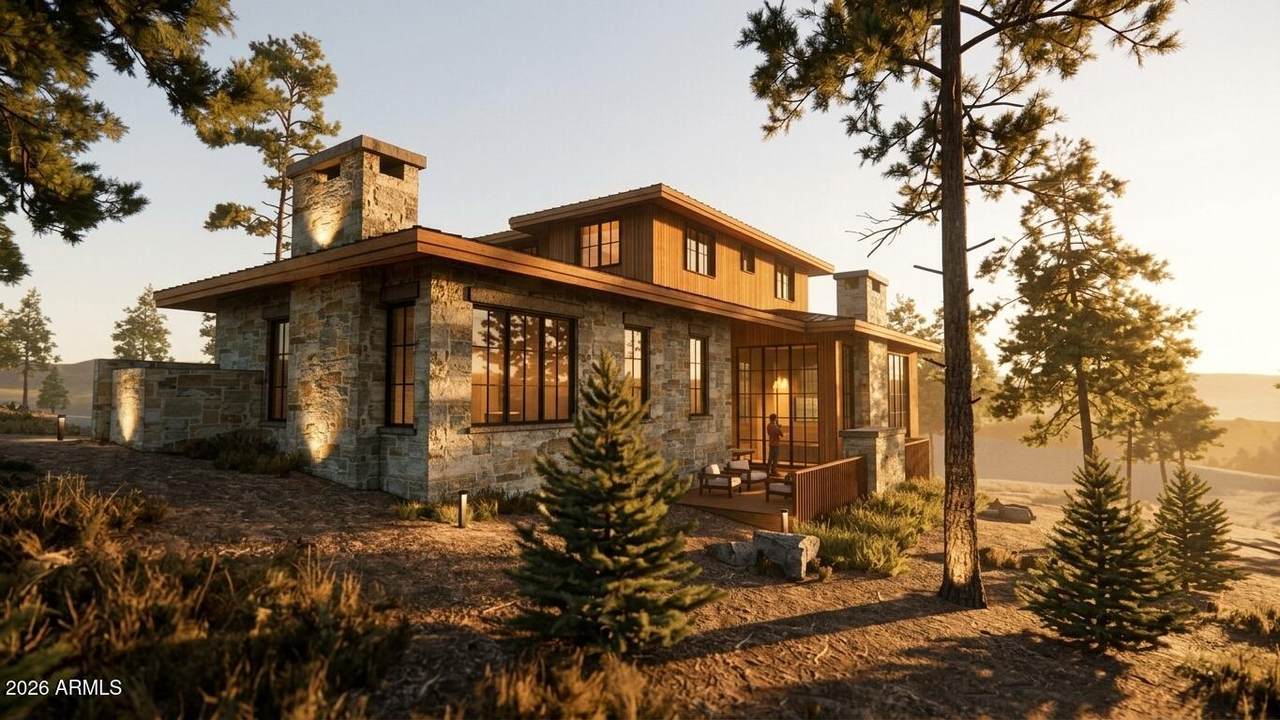
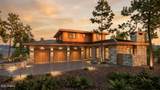
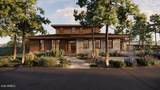
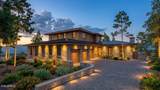
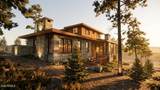
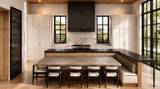
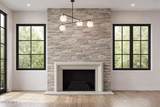
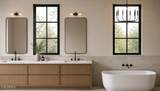
Set for completion Spring 2027 along the 6th hole in Pine Canyon, this exceptional new construction residence by Two Hawks Design & Development offers approximately 5,100 square feet of thoughtfully designed mountain living with beautiful golf course views. Architecture by The Ranch Mine blends modern design with the warmth and character of its Flagstaff surroundings. The home features 5 bedrooms, 5.5 bathrooms, a bonus living space, and a 3-car garage. An open-concept floor plan creates an effortless connection between the main living spaces and expansive outdoor patios, designed to take full advantage of Pine Canyon's incredible setting and indoor-outdoor lifestyle. Thoughtful architectural details, elevated finishes, generous entertaining spaces, and a layout designed for both everyday living and hosting make this a standout opportunity within the community. Surrounded by towering pines and overlooking the golf course, the residence delivers the privacy, views, and relaxed luxury that define Pine Canyon living.

Monthly Payment Calculator


Arizona Regional MLS logo© 2026 Arizona Regional Multiple Listing Service, Inc. All rights reserved. All information should be verified by the recipient and none is guaranteed as accurate by ARMLS. The ARMLS logo indicates a property listed by a real estate brokerage other than HomeSmart. Data last updated 2026-10-06T20:13:50.423.
www.lindasellsretirementliving.com/homes/180892522
Print Image

3666 S Woodland Hills Drive Flagstaff, AZ 86005

  • Price: $5,950,000
  • Status: Active
  • On Site: 31 Days
  • Updated: 57 min ago
  • MLS #: 7075978
5
Beds
5
Baths
1
½ Baths
0.46
Acres
5,100
SQFT
$1,167
$/SQFT
2027
Built
Neighborhood:
Pine Canyon
County:
Coconino
Area:
Flagstaff
Elementary School:
Other
Middle School:
Other
High School:
Other
Property Description
Set for completion Spring 2027 along the 6th hole in Pine Canyon, this exceptional new construction residence by Two Hawks Design & Development offers approximately 5,100 square feet of thoughtfully designed mountain living with beautiful golf course views. Architecture by The Ranch Mine blends modern design with the warmth and character of its Flagstaff surroundings. The home features 5 bedrooms, 5.5 bathrooms, a bonus living space, and a 3-car garage. An open-concept floor plan creates an effortless connection between the main living spaces and expansive outdoor patios, designed to take full advantage of Pine Canyon's incredible setting and indoor-outdoor lifestyle. Thoughtful architectural details, elevated finishes, generous entertaining spaces, and a layout designed for both everyday living and hosting make this a standout opportunity within the community. Surrounded by towering pines and overlooking the golf course, the residence delivers the privacy, views, and relaxed luxury that define Pine Canyon living.
Exterior Features

Architectural Style [] Attached Garage YN No Carport Spaces 0 Construction Materials Spray Foam InsulationWood SidingWood FrameStone Covered Spaces 3 Exterior Features [] Fencing None Horse Amenities [] Horse YN No Lot Features Desert FrontOn Golf CourseCul-De-SacNatural Desert Back Open Parking Spaces 4 Other Structures [] Parking Features Attached GarageGarage Door Opener Pool Features [] Pool Private YN No Road Responsibility [] Road Surface Type [] Roof Metal Spa Features None View Golf Course

Interior Features

Basement [] Basement YN No Bedroom Downstairs Yes Bedroom Split Yes Bedrooms Plus 6 Common Walls [] Cooling Central Air Cooling YN Yes Fireplace Features Gas Fireplace YN Yes Heating Forced Air Heating YN Yes Interior Features Walk-in PantryNon-laminate CounterEat-in Kitchen9+ Flat CeilingsWet BarKitchen IslandPantrySeparate Shwr & Tub Laundry Features [] Master Bedroom Walk In Closet Yes Pantry Yes Plumbing Dual Flush Toilet Yes Plumbing Tankless Hot Water Heat Yes Separate Bedroom Exit Yes Separate Den Office YN No Walk In Pantry Yes Window Features Low-Emissivity WindowsDual Pane

Property Features

Accessibility Features [] Association Fee 870 Association Fee Frequency Quarterly Association Fee Includes Street Maint Association YN Yes Auction No Bonus Game Room Yes Builder Name Two Hawks Design and Build Capmprovement Impact Fee 0 Community Features PoolGolfGatedCommunity Media RoomGuarded EntryConciergeTennis Court(s)Biking/Walking Path Community Pool YN Yes Current Financing [] Disclosures None Flooring TileWood Green Energy Efficient [] Green Water Conservation Tankless Ht Wtr Heat Land Lease YN No Listing Terms CashConventional1031 Exchange New Construction YN No Other Fees Description Enhancement Fee: .25% of GSP not to exceed $10K Other Fees HOA 0.25 Ownership Fee Simple Ownership Fractional YN No PADFee YN2 No Possible Use Other Prepaid Association Fees HOA 0 Property Attached YN No Property Condition Under Construction Property Sub Type Single Family Residence Rec Center Fee YN No Security Features Fire Sprinkler System Sewer Public Sewer Special Assessment HOA No Special Listing Conditions Owner/Agent Special Listing Conditions Owner Agent Yes Tax Annual Amount 1445 Tax Year 2025 Total Monthly Fee 290 Utilities Natural Gas Available Water Source Public

Arizona Regional MLS logo Listing provided by Compass: 480-776-1555. .


Arizona Regional MLS logo© 2026 Arizona Regional Multiple Listing Service, Inc. All rights reserved. All information should be verified by the recipient and none is guaranteed as accurate by ARMLS. The ARMLS logo indicates a property listed by a real estate brokerage other than HomeSmart. Data last updated 2026-10-06T20:13:50.423.
 
https://bt-photos.global.ssl.fastly.net/armls/1280_boomver_1_7075978-2.jpg https://bt-photos.global.ssl.fastly.net/armls/1280_boomver_1_7075978-2.jpg https://bt-photos.global.ssl.fastly.net/armls/1280_boomver_1_7075978-2.jpg
Logo
HomeSmart
15543 North Reems Road, Suite 139
Surprise AZ, 85374