

















Description
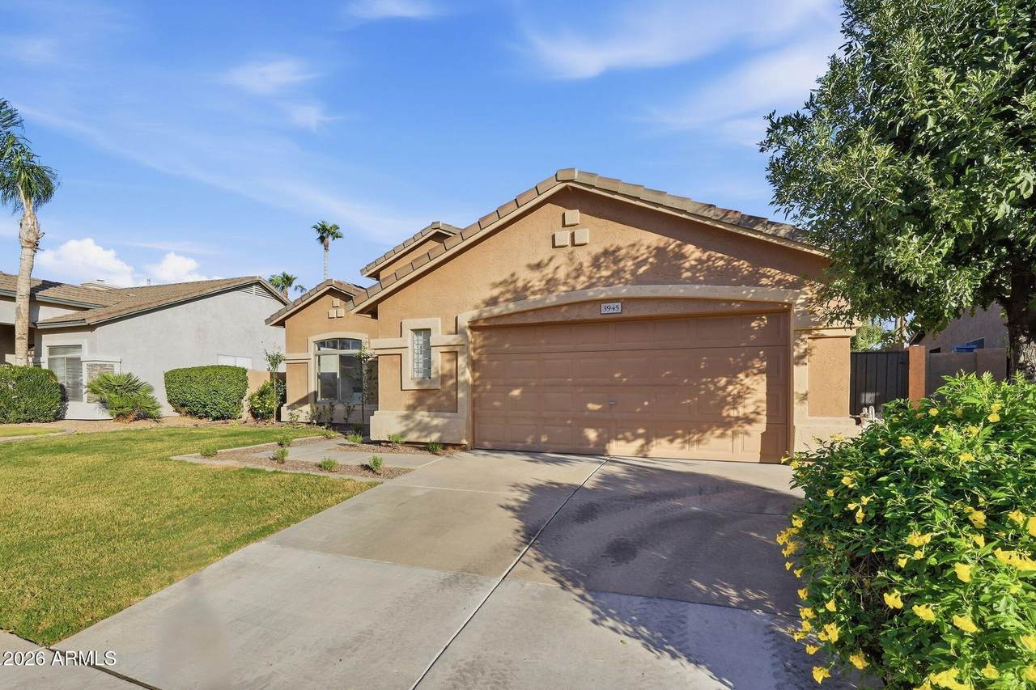
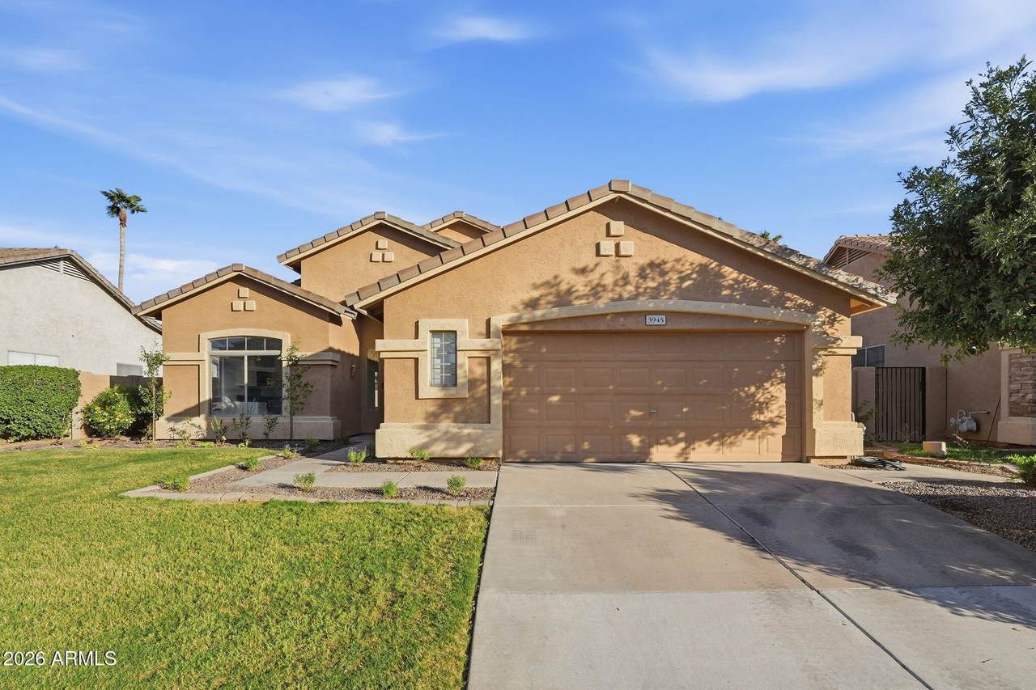
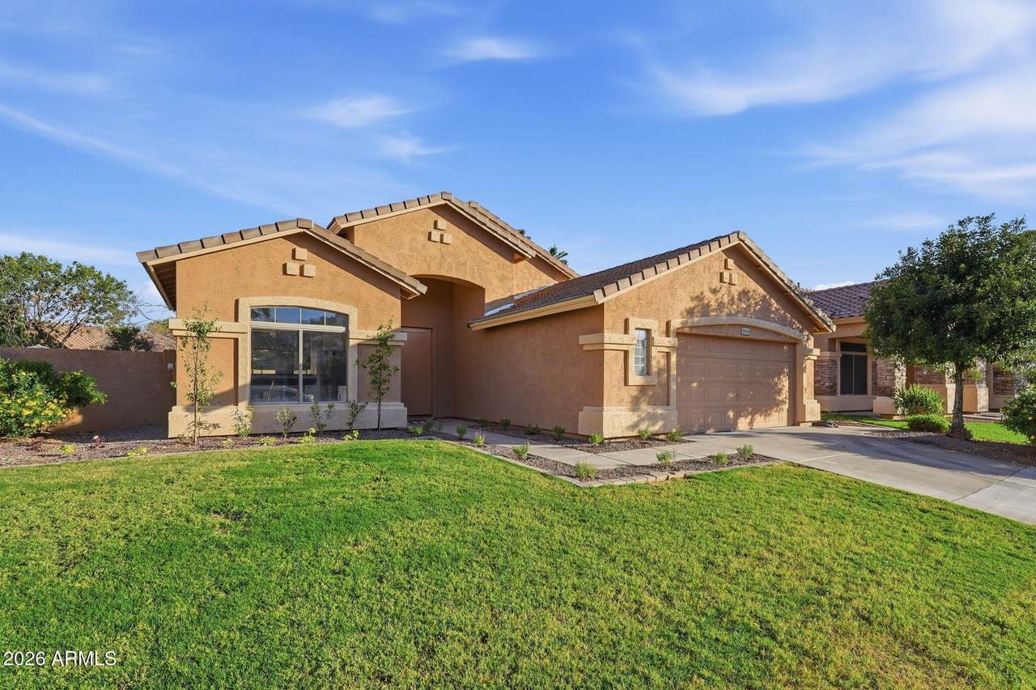
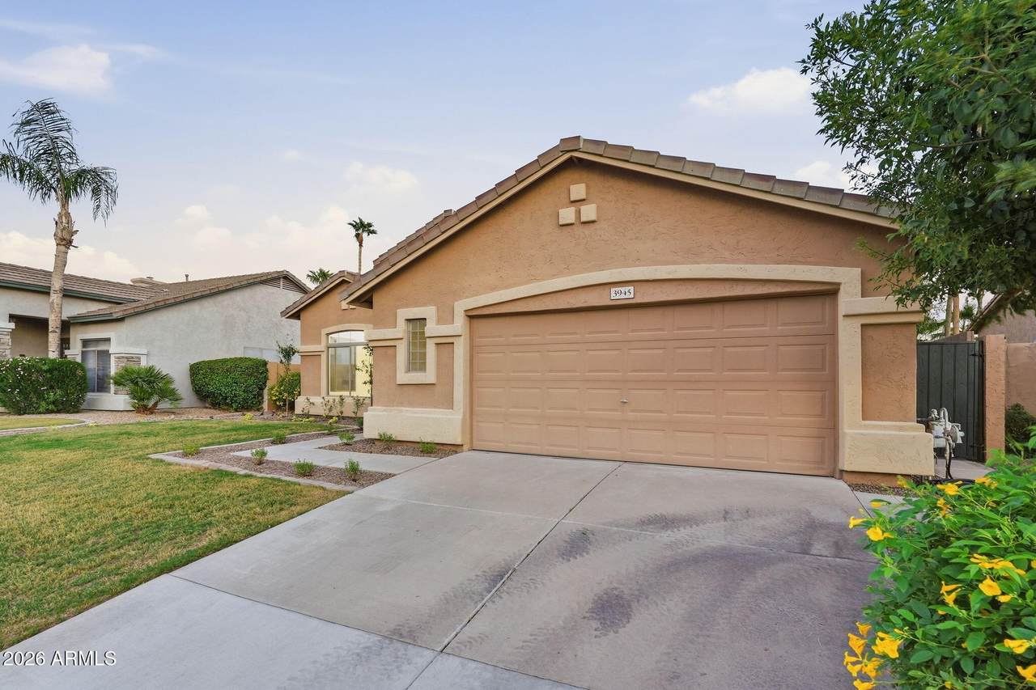
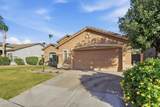
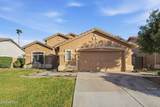
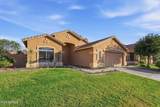
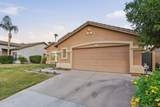
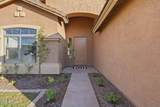
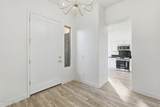
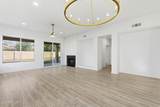
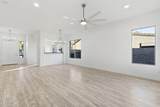
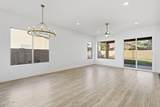
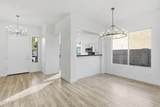
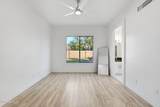
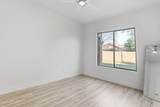
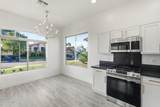
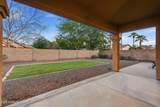
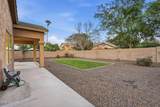
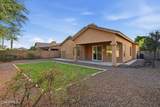
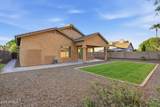
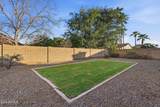
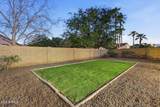
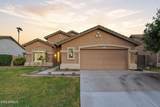
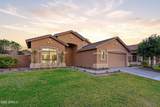
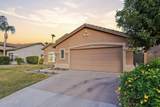
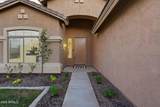
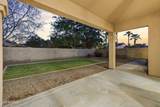
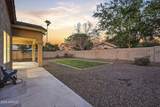
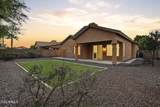
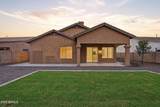
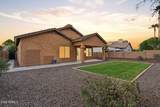
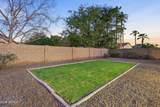
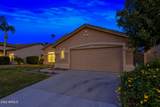
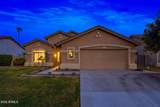
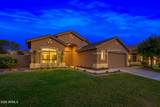
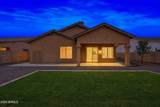
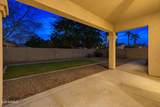
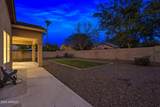
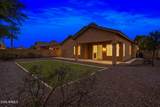
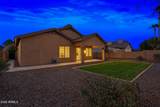
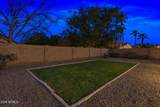
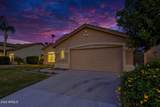
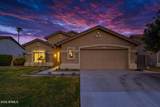
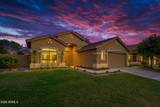
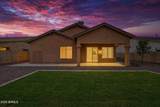
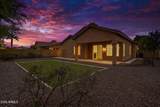
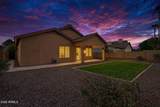
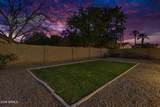
Bring your furniture and begin living the Ocotillo dream! Seller is highly motivated and welcomes all offers. Experience a zero-compromise, custom feel in the heart of Ocotillo. Perfectly positioned moments from the Intel Campus, this floor-to-ceiling, wall-to-wall architectural overhaul delivers sophisticated designer finishes ready for immediate occupancy--skipping all contractor delays. The single-level, three-bedroom floor plan spans 1,673 square feet of sun-drenched open space. Anchored by a sleek, black-tiled fireplace, the expansive great room flows effortlessly from the grand entry. High-end luxury vinyl plank flooring is framed by crisp, 5-inch modern square baseboards, sitting beneath a curated mix of recessed lighting and striking gold-and- crystal designer fixtures. At the heart of the home is a large chef-inspired kitchen. Premium black quartz countertops and soft-close cabinetry are accented by statement-making square gold hardware. A large gold farmhouse single bowl anchors a brand-new Frigidaire stainless steel appliance package, headlined by a beautiful gas range with an integrated griddle. No expense was spared in the two spa-styled bathrooms. Both spaces feature high-grade marble-look porcelain tile with custom gold trim work, premium black quartz vanities, new toilets, new sinks, contemporary mirrors, and high-end gold plumbing and hardware fixtures. Transition effortlessly to the outdoors through a brand-new sliding glass door off the great room. Embrace the ultimate Arizona indoor-outdoor lifestyle with fully landscaped, vibrant green front and rear lawns. This low-maintenance, pool-free alfresco retreat delivers pure curb appeal with zero effort, complete with a brand-new automated timer and new irrigation delivery system. Fully optimized mechanicals offer total peace of mind, featuring professionally reviewed insulation alongside a freshly serviced AC unit and water heater. Every conceivable upgrade has been masterfully executed with elite craftsmanship and attention to the most minute details.
-
3BEDS
-
0.16ACRES
-
2BATHS
-
01/2 BATHS
-
1,673SQFT
-
$368$/SQFT
School Information
Description
Bring your furniture and begin living the Ocotillo dream! Seller is highly motivated and welcomes all offers. Experience a zero-compromise, custom feel in the heart of Ocotillo. Perfectly positioned moments from the Intel Campus, this floor-to-ceiling, wall-to-wall architectural overhaul delivers sophisticated designer finishes ready for immediate occupancy--skipping all contractor delays. The single-level, three-bedroom floor plan spans 1,673 square feet of sun-drenched open space. Anchored by a sleek, black-tiled fireplace, the expansive great room flows effortlessly from the grand entry. High-end luxury vinyl plank flooring is framed by crisp, 5-inch modern square baseboards, sitting beneath a curated mix of recessed lighting and striking gold-and- crystal designer fixtures. At the heart of the home is a large chef-inspired kitchen. Premium black quartz countertops and soft-close cabinetry are accented by statement-making square gold hardware. A large gold farmhouse single bowl anchors a brand-new Frigidaire stainless steel appliance package, headlined by a beautiful gas range with an integrated griddle. No expense was spared in the two spa-styled bathrooms. Both spaces feature high-grade marble-look porcelain tile with custom gold trim work, premium black quartz vanities, new toilets, new sinks, contemporary mirrors, and high-end gold plumbing and hardware fixtures. Transition effortlessly to the outdoors through a brand-new sliding glass door off the great room. Embrace the ultimate Arizona indoor-outdoor lifestyle with fully landscaped, vibrant green front and rear lawns. This low-maintenance, pool-free alfresco retreat delivers pure curb appeal with zero effort, complete with a brand-new automated timer and new irrigation delivery system. Fully optimized mechanicals offer total peace of mind, featuring professionally reviewed insulation alongside a freshly serviced AC unit and water heater. Every conceivable upgrade has been masterfully executed with elite craftsmanship and attention to the most minute details.
 © 2026 Arizona Regional Multiple Listing Service, Inc. All rights reserved. All information should be verified by the recipient and none is guaranteed as accurate by ARMLS. The ARMLS logo indicates a property listed by a real estate brokerage other than HomeSmart. Data last updated 2026-10-13T23:13:09.1.