




Description
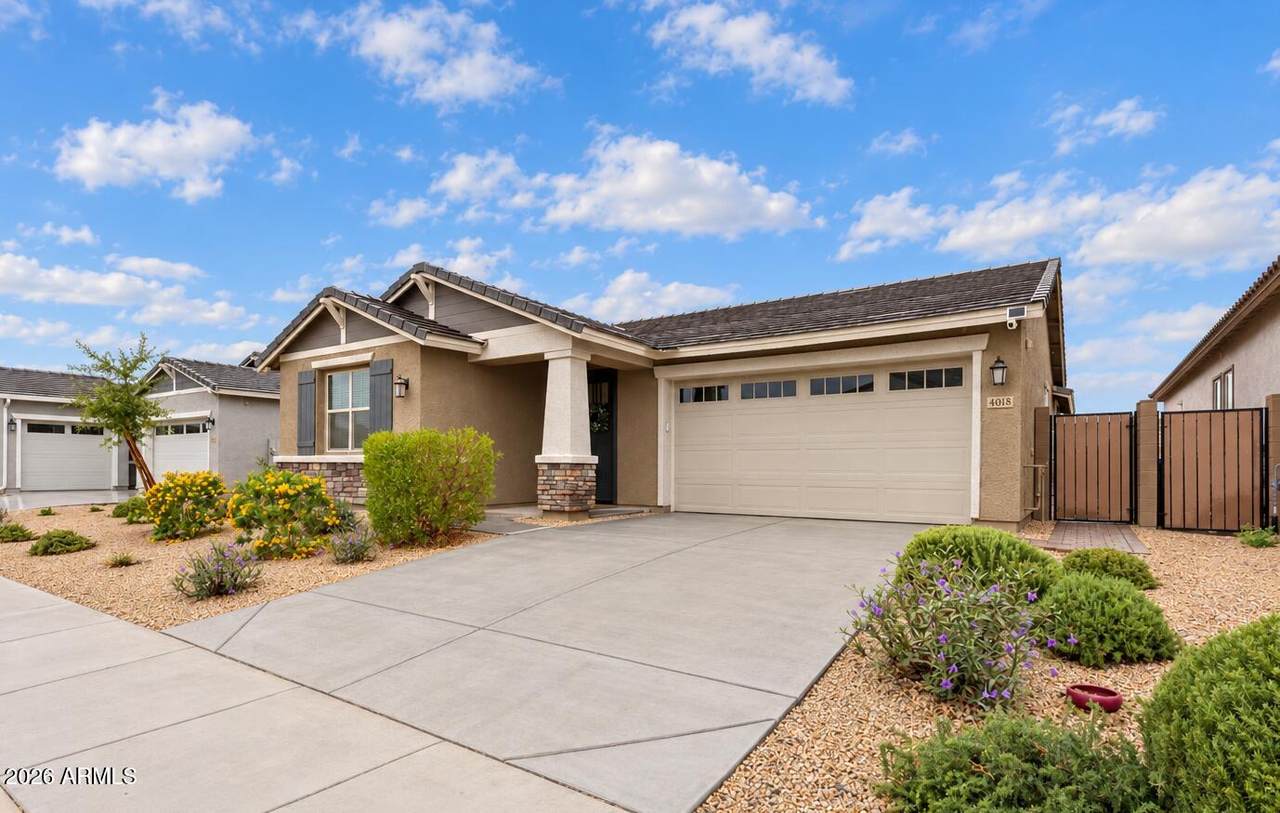
Built in 2023 by Lennar and featuring one of the builder's most popular floor plans, this Dobbins Village home combines flexible living space, natural light, mountain views, and an oversized, low-maintenance backyard. Pride of ownership can be felt throughout. A wide, welcoming entry opens to a versatile bonus room that can easily function as a formal dining space, home office, playroom, or additional living area. High ceilings & abundant natural light continue throughout the home, complemented by shaker-style cabinetry, granite countertops, and an open layout designed for everyday living and entertaining. Thoughtful features include three climate-control zones and a Ring security system for added comfort and convenience. Outside, the approximately 7,800-square-foot lot provides an impressive amount of usable backyard space with views toward South Mountain. Designed for low-maintenance living, the generous lot creates added separation from neighboring homes and a greater sense of privacy, with plenty of room to enjoy or further personalize the outdoor space. Located along a quiet cul-de-sac street, the home is just steps from the community walking path, basketball court, playground, and a walkable elementary school. Schools include Vista del Sur Accelerated Academy for 1-12, known for offering Gifted & Talented programs and 6 sports within 1.5 miles. It is one of 10 schools in Laveen Elementary District. Dobbins Village also hosts several community events throughout the year, creating opportunities for neighbors to connect and enjoy the community together. Nearby recreation includes South Mountain Park and Preserve, Cesar Chavez Park and its 25-acre community fishing lake, and Águila Golf Course. The City of Phoenix's 18-hole championship course was designed by Gary Panks and sits at the base of South Mountain, offering mountain and downtown skyline views, with three lakes incorporated throughout the course. Everyday conveniences are also close by, including Sprouts, Safeway, Fry's, EOS Fitness, TJ Maxx, Walmart, and additional shopping and dining options. With access to the Loop 202 Freeway, the location also provides efficient connectivity to Downtown Phoenix, Sky Harbor International Airport, and major employment centers throughout the Valley.
-
4BEDS
-
0.18ACRES
-
3BATHS
-
01/2 BATHS
-
2,272SQFT
-
$220$/SQFT
School Information
Description
Built in 2023 by Lennar and featuring one of the builder's most popular floor plans, this Dobbins Village home combines flexible living space, natural light, mountain views, and an oversized, low-maintenance backyard. Pride of ownership can be felt throughout. A wide, welcoming entry opens to a versatile bonus room that can easily function as a formal dining space, home office, playroom, or additional living area. High ceilings & abundant natural light continue throughout the home, complemented by shaker-style cabinetry, granite countertops, and an open layout designed for everyday living and entertaining. Thoughtful features include three climate-control zones and a Ring security system for added comfort and convenience. Outside, the approximately 7,800-square-foot lot provides an impressive amount of usable backyard space with views toward South Mountain. Designed for low-maintenance living, the generous lot creates added separation from neighboring homes and a greater sense of privacy, with plenty of room to enjoy or further personalize the outdoor space. Located along a quiet cul-de-sac street, the home is just steps from the community walking path, basketball court, playground, and a walkable elementary school. Schools include Vista del Sur Accelerated Academy for 1-12, known for offering Gifted & Talented programs and 6 sports within 1.5 miles. It is one of 10 schools in Laveen Elementary District. Dobbins Village also hosts several community events throughout the year, creating opportunities for neighbors to connect and enjoy the community together. Nearby recreation includes South Mountain Park and Preserve, Cesar Chavez Park and its 25-acre community fishing lake, and Águila Golf Course. The City of Phoenix's 18-hole championship course was designed by Gary Panks and sits at the base of South Mountain, offering mountain and downtown skyline views, with three lakes incorporated throughout the course. Everyday conveniences are also close by, including Sprouts, Safeway, Fry's, EOS Fitness, TJ Maxx, Walmart, and additional shopping and dining options. With access to the Loop 202 Freeway, the location also provides efficient connectivity to Downtown Phoenix, Sky Harbor International Airport, and major employment centers throughout the Valley.
 © 2026 Arizona Regional Multiple Listing Service, Inc. All rights reserved. All information should be verified by the recipient and none is guaranteed as accurate by ARMLS. The ARMLS logo indicates a property listed by a real estate brokerage other than HomeSmart. Data last updated 2026-10-10T00:14:27.26.