




Description
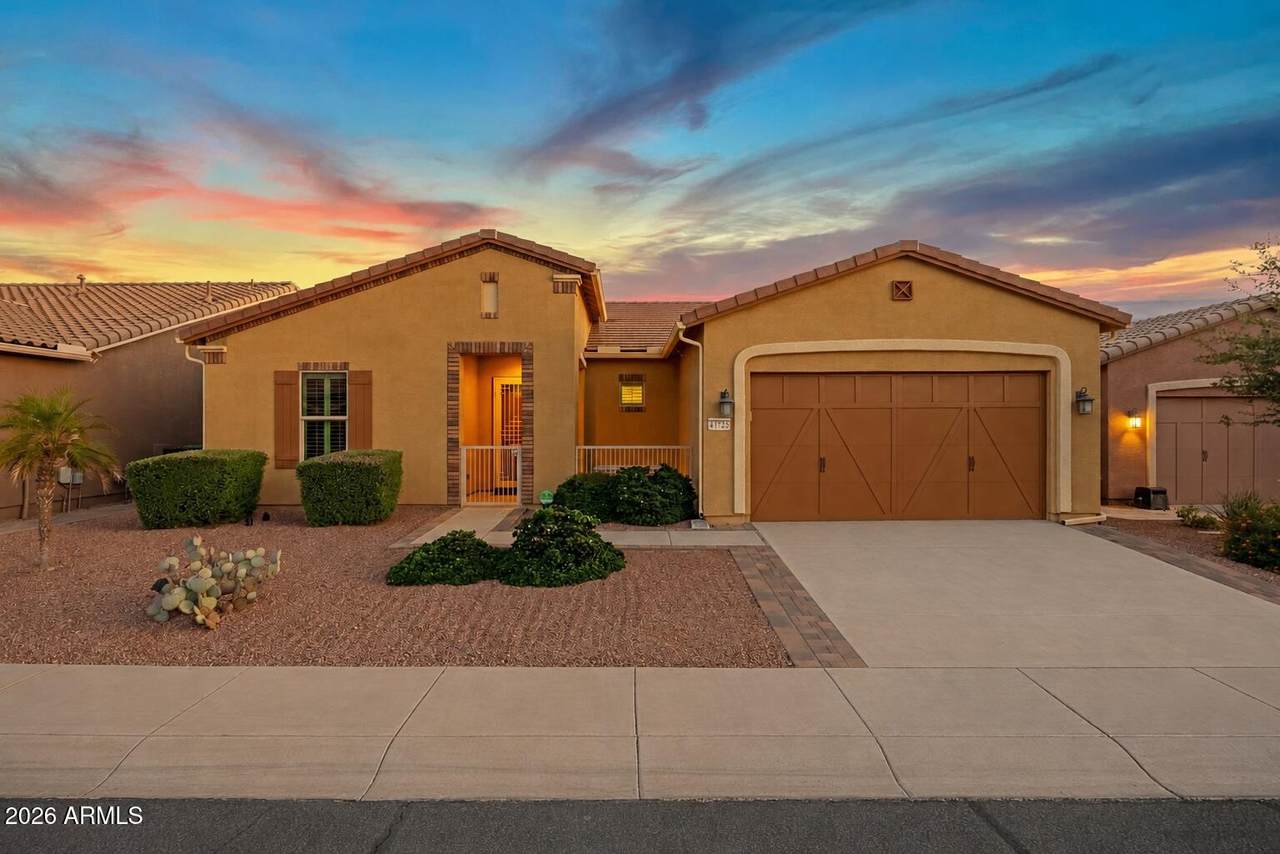
Experience breathtaking waterfront view in the Award-Winning Active Adult Community of Province! Perfectly positioned on a premium homesite with expansive lake views, this stunning home offers the ideal blend of luxury, comfort, and Arizona outdoor living. Soaring 10' ceilings, plantation shutters throughout, and a multi-sliding glass door create a bright, open atmosphere that seamlessly connects the indoor and outdoor spaces. The beautifully appointed kitchen features white cabinetry, quartz countertops, a custom tile backsplash, pendant lighting, and KitchenAid stainless steel appliances, including a gas range with double ovens. Tile flooring flows throughout the main living areas, with upgraded plush carpet in both bedrooms. The HVAC includes a whole house air purification system which is designed to reduce airborne particles, odors, mold, bacteria and certain viruses. The desirable split floor plan provides privacy for guests while the spacious primary suite offers dual vanities, a walk-in shower with bench and grab bar, and a generous walk-in closet. Step outside to your own private lakeside retreat featuring an extended covered patio, pergola, and gas fire pit--perfect for enjoying spectacular sunsets and peaceful evenings by the water. Additional upgrades include custom tile backsplashes in both bathrooms, upgraded lighting and plumbing fixtures, comfort-height toilets, front-loading washer and dryer, RO system, front courtyard with privacy gate, and ceiling fan pre-wires throughout. The extended garage boasts a 4' extension, epoxy floors, utility sink, and ample space for storage or a workshop. Sunscreens and gutters were also added to the exterior of the home. This exceptional home offers the lifestyle you've been dreaming of. Start Living the GOOD Life!
-
2BEDS
-
0.15ACRES
-
2BATHS
-
01/2 BATHS
-
1,701SQFT
-
$259$/SQFT
School Information
Description
Experience breathtaking waterfront view in the Award-Winning Active Adult Community of Province! Perfectly positioned on a premium homesite with expansive lake views, this stunning home offers the ideal blend of luxury, comfort, and Arizona outdoor living. Soaring 10' ceilings, plantation shutters throughout, and a multi-sliding glass door create a bright, open atmosphere that seamlessly connects the indoor and outdoor spaces. The beautifully appointed kitchen features white cabinetry, quartz countertops, a custom tile backsplash, pendant lighting, and KitchenAid stainless steel appliances, including a gas range with double ovens. Tile flooring flows throughout the main living areas, with upgraded plush carpet in both bedrooms. The HVAC includes a whole house air purification system which is designed to reduce airborne particles, odors, mold, bacteria and certain viruses. The desirable split floor plan provides privacy for guests while the spacious primary suite offers dual vanities, a walk-in shower with bench and grab bar, and a generous walk-in closet. Step outside to your own private lakeside retreat featuring an extended covered patio, pergola, and gas fire pit--perfect for enjoying spectacular sunsets and peaceful evenings by the water. Additional upgrades include custom tile backsplashes in both bathrooms, upgraded lighting and plumbing fixtures, comfort-height toilets, front-loading washer and dryer, RO system, front courtyard with privacy gate, and ceiling fan pre-wires throughout. The extended garage boasts a 4' extension, epoxy floors, utility sink, and ample space for storage or a workshop. Sunscreens and gutters were also added to the exterior of the home. This exceptional home offers the lifestyle you've been dreaming of. Start Living the GOOD Life!
 © 2026 Arizona Regional Multiple Listing Service, Inc. All rights reserved. All information should be verified by the recipient and none is guaranteed as accurate by ARMLS. The ARMLS logo indicates a property listed by a real estate brokerage other than HomeSmart. Data last updated 2026-10-06T20:13:50.423.