Skip To Content

4219 Griffiths Spring

Flagstaff, AZ 86005
  • $3,800,000
  • STATUS: Active
  • ON SITE: 5 Days
  • MLS #: 7086618
New On Site 5 Days Ago
UPDATED: 19 min ago
$3,800,000
  • 4
    BEDS
  • 0.4
    ACRES
  • 4
    BATHS
  • 1
    1/2 BATHS
  • 4,739
    SQFT
  • $802
    $/SQFT
Neighborhood:
Type:
Single-Family Home
Built:
2015
County:
Area:

School Information

Middle School:
High School:

Description

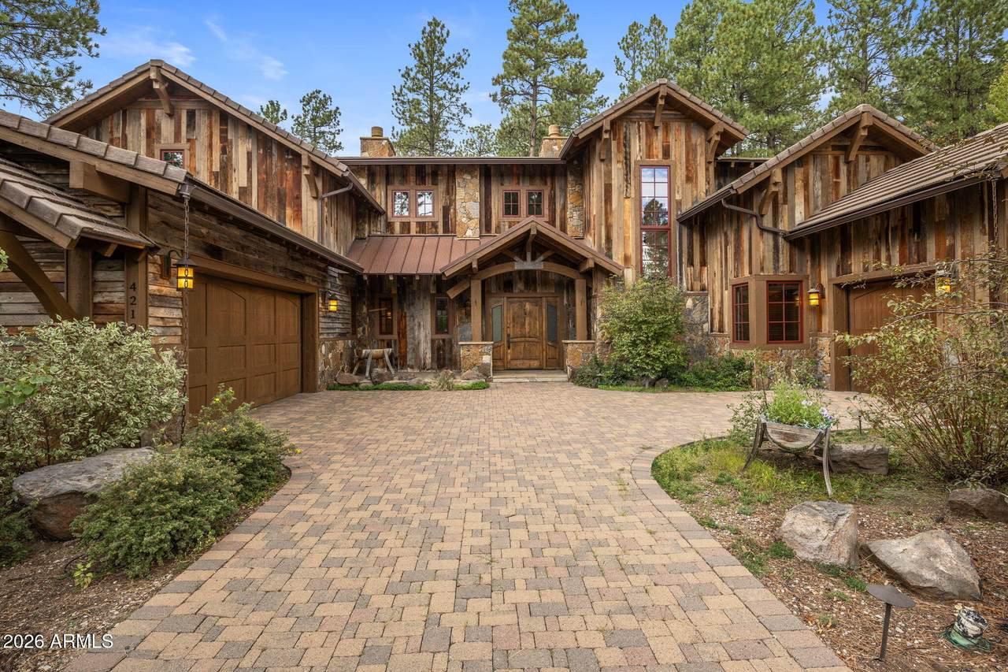
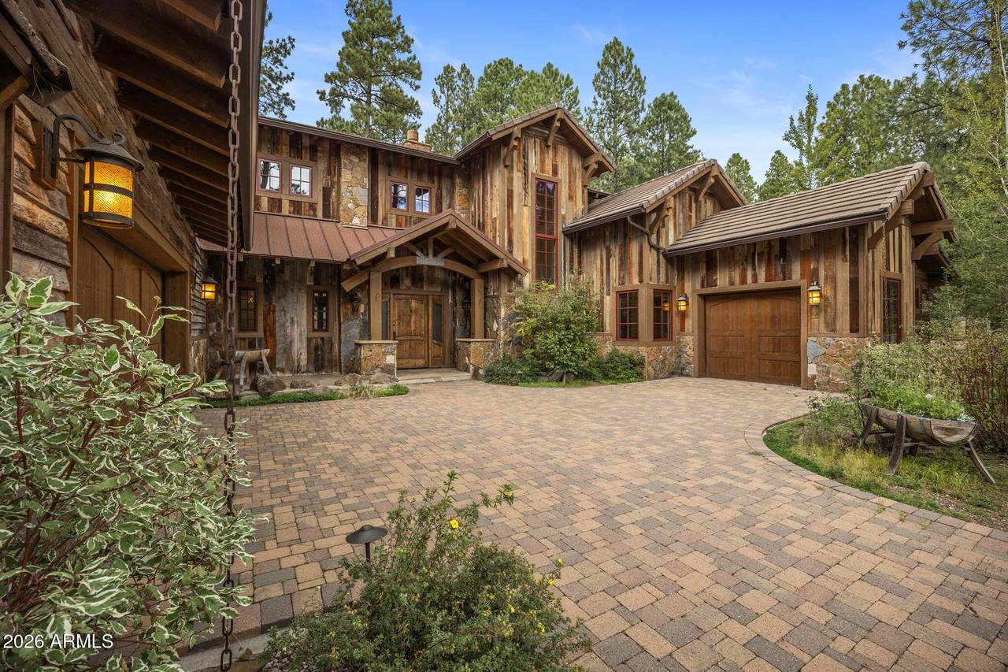
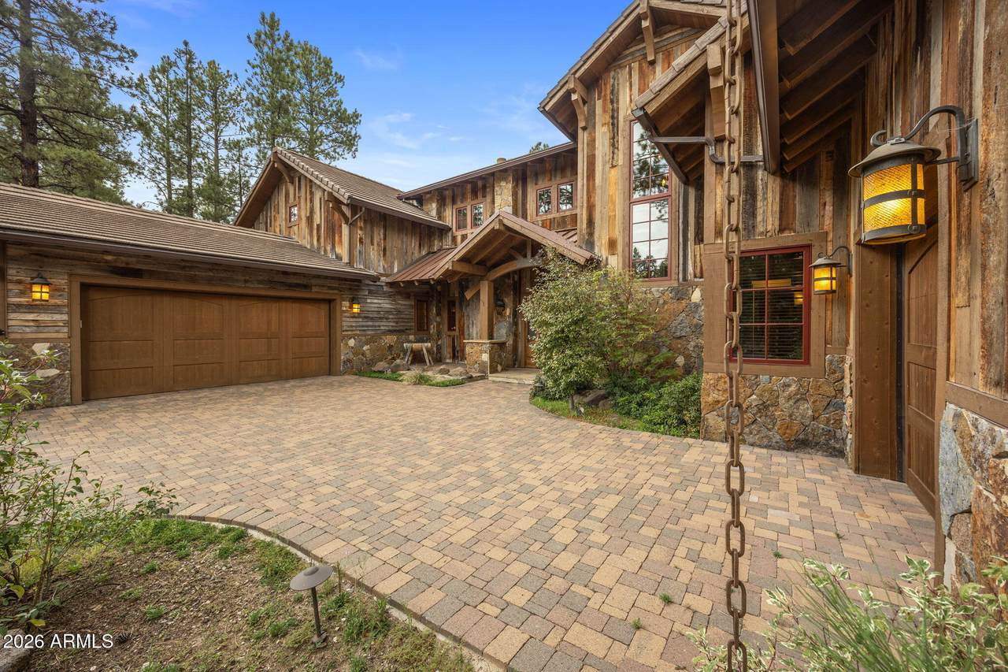
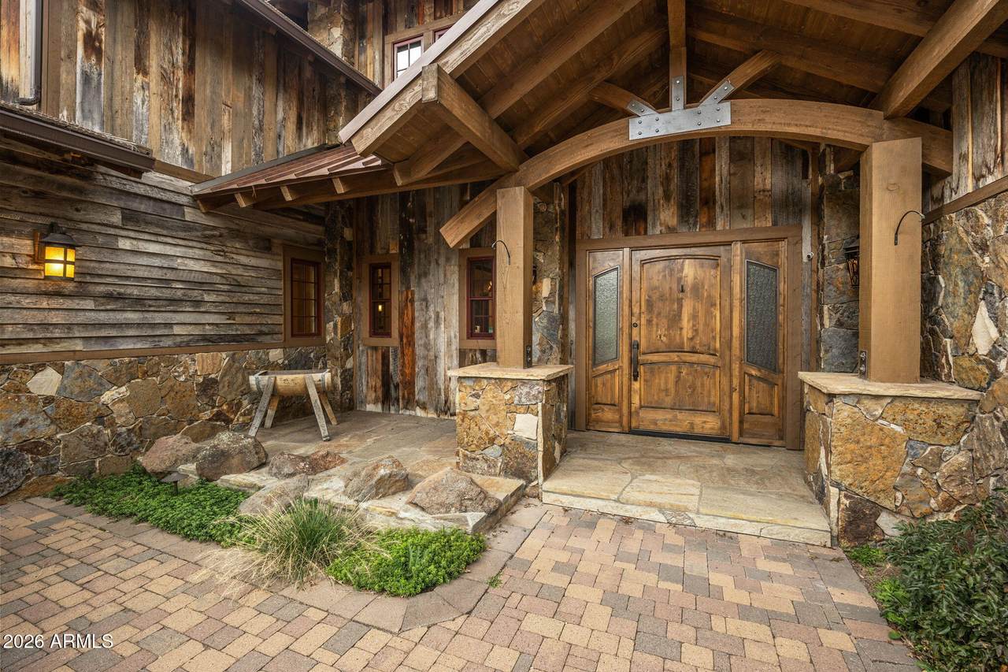
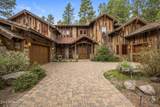
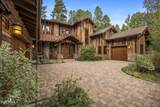
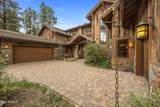
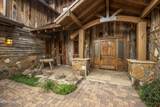
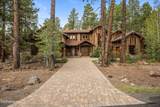
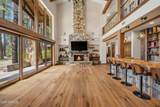
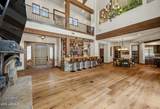
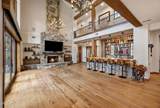
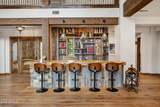
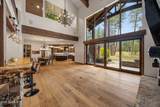
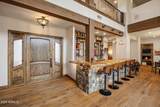
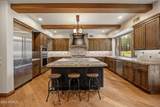
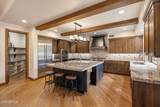
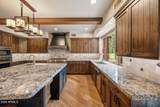
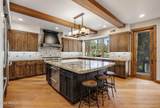
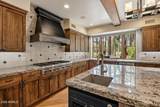
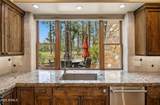
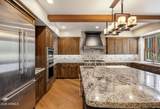
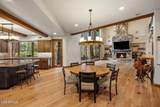
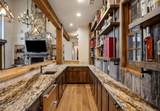
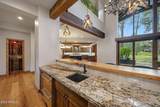
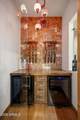
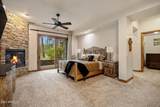
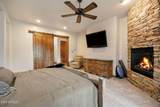
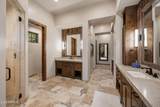
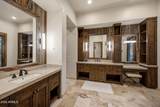
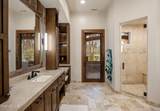
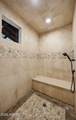
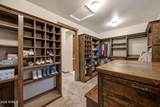
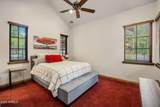
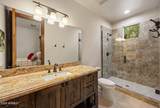
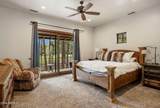
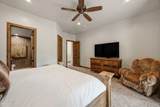
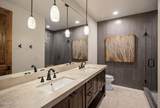
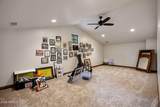
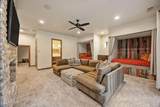
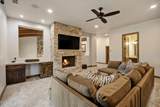
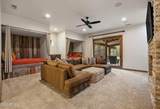
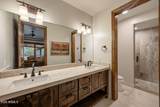
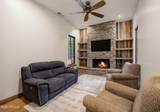
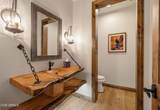
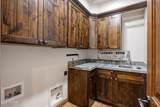
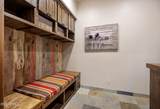
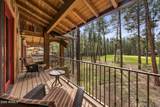
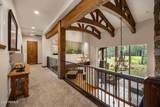
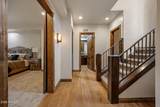
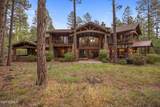
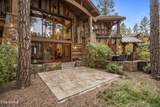
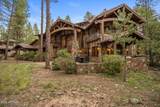
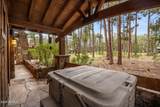
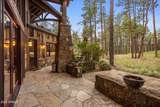
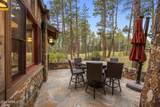
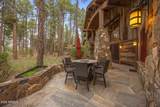
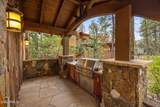
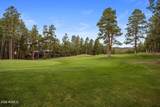
Timeless elegance meets refined mountain living in this beautifully crafted 4,739 square foot home in Forest Highlands, showcasing panoramic golf course views of the 15th hole. Century old oak barnwood and exposed beams bring warmth and character throughout, while thoughtfully designed interiors and custom details create an inviting blend of mountain charm and modern comfort. Four bedrooms, a bonus room, private office, chef's kitchen, custom bar, wine room, and dramatic fireplace create inviting spaces for everyday living and entertaining. The primary suite is a serene retreat with a steam shower and jacuzzi on the private deck. Enjoy the Forest Highlands lifestyle with two championship golf courses, dining, pools, fitness, tennis, pickleball, trails, fishing, and year round activities.

Monthly Payment Calculator


Arizona Regional MLS logo© 2026 Arizona Regional Multiple Listing Service, Inc. All rights reserved. All information should be verified by the recipient and none is guaranteed as accurate by ARMLS. The ARMLS logo indicates a property listed by a real estate brokerage other than HomeSmart. Data last updated 2026-10-05T13:13:28.803.
www.lindasellsretirementliving.com/homes/181641858
Print Image

4219 Griffiths Spring Flagstaff, AZ 86005

  • Price: $3,800,000
  • Status: Active
  • On Site: 5 Days
  • Updated: 19 min ago
  • MLS #: 7086618
4
Beds
4
Baths
1
½ Baths
0.4
Acres
4,739
SQFT
$802
$/SQFT
2015
Built
Neighborhood:
Forest Highlands
County:
Coconino
Area:
Flagstaff
Elementary School:
Manuel Demiguel Elementary School
Middle School:
Sinagua Middle School
High School:
Flagstaff High School
Property Description
Timeless elegance meets refined mountain living in this beautifully crafted 4,739 square foot home in Forest Highlands, showcasing panoramic golf course views of the 15th hole. Century old oak barnwood and exposed beams bring warmth and character throughout, while thoughtfully designed interiors and custom details create an inviting blend of mountain charm and modern comfort. Four bedrooms, a bonus room, private office, chef's kitchen, custom bar, wine room, and dramatic fireplace create inviting spaces for everyday living and entertaining. The primary suite is a serene retreat with a steam shower and jacuzzi on the private deck. Enjoy the Forest Highlands lifestyle with two championship golf courses, dining, pools, fitness, tennis, pickleball, trails, fishing, and year round activities.
Exterior Features

Architectural Style CabinRanch Attached Garage YN No Carport Spaces 0 Construction Materials Wood SidingWood FrameStone Covered Spaces 3 Exterior Features BalconyPrivate Street(s)Built-in Barbecue Fencing None Horse Amenities [] Horse YN No Lot Features North/South ExposureSprinklers In RearDesert BackDesert FrontOn Golf Course Open Parking Spaces 3 Other Structures [] Parking Features Attached GarageGarage Door OpenerExtended Length GarageDirect AccessAttch'd Gar CabinetsElectric Vehicle Charging Station(s) Pool Features [] Pool Private YN No Road Responsibility [] Road Surface Type Asphalt Roof TileConcreteMetal Spa Features Above GroundHeatedPrivate View Golf CoursePanoramicTrees/Woods

Interior Features

Additional Bedroom Walk In Closet Yes Basement [] Basement YN No Bedroom Downstairs Yes Bedroom Split Yes Bedrooms Plus 5 Common Walls [] Cooling Central AirCeiling Fan(s) Cooling YN Yes Family Room Yes Fireplace Features Family RoomLiving RoomMaster BedroomGas Fireplace YN Yes Great Room Yes Heating Natural Gas Heating YN Yes Interior Features Walk-in PantryHigh Speed InternetGranite CountersDouble VanityMaster DownstairsBreakfast BarVaulted Ceiling(s)Wet BarKitchen Island2 Master BathsFull Bth Master BdrmSeparate Shwr & Tub Laundry Features InsideWshr/Dry HookUp Only Master Bedroom Downstairs Yes Master Bedroom Split Yes Master Bedroom Walk In Closet Yes Plumbing Gas Hot Water Heater Yes Plumbing Recirculation Pump Yes Separate Bedroom Exit Yes Separate Den Office YN Yes Walk In Pantry Yes Window Features Dual PaneWood Frames

Property Features

Accessibility Features [] Association Fee 1525 Association Fee Frequency Monthly Association Fee Includes Maintenance GroundsStreet Maint Association YN Yes Auction No Builder Name State 48 Contracting Capmprovement Impact Fee 115750 Community Features PoolGolfPickleballLakeGatedCommunity SpaCommunity Spa HtdCommunity Media RoomGuarded EntryConciergeTennis Court(s)PlaygroundBiking/Walking PathFitness Center Community Pool YN Yes Current Financing [] Disclosures Seller Discl Avail Flooring CarpetTileWood Green Energy Efficient Multi-Zones Green Water Conservation Recirculation Pump Land Lease YN No Listing Terms VA LoanCashConventional North South Exposure Yes Other Fees HOA 0 Ownership Fee Simple Ownership Fractional YN No PADFee YN2 No Possible Use [] Prepaid Association Fees HOA 0 Property Attached YN No Property Condition [] Property Sub Type Single Family Residence Rec Center Fee YN No Security Features Security System OwnedSecurity Guard Sewer Private Sewer Special Assessment HOA No Special Listing Conditions N/A Special Listing Conditions None Yes Tax Annual Amount 16523 Tax Year 2025 Total Monthly Fee 1525 Utilities [] Water Source Pvt Water Company

Arizona Regional MLS logo Listing provided by RETSY: 602-842-0000. .


Arizona Regional MLS logo© 2026 Arizona Regional Multiple Listing Service, Inc. All rights reserved. All information should be verified by the recipient and none is guaranteed as accurate by ARMLS. The ARMLS logo indicates a property listed by a real estate brokerage other than HomeSmart. Data last updated 2026-10-05T13:13:28.803.
 
https://bt-photos.global.ssl.fastly.net/armls/1280_boomver_1_7086618-2.jpg https://bt-photos.global.ssl.fastly.net/armls/1280_boomver_1_7086618-2.jpg https://bt-photos.global.ssl.fastly.net/armls/1280_boomver_1_7086618-2.jpg
Logo
HomeSmart
15543 North Reems Road, Suite 139
Surprise AZ, 85374