







Skip To Content

4219 N 41ST Place

Phoenix, AZ 85018
  • $2,050,000
  • STATUS: Active
  • ON SITE: 31 Days
  • MLS #: 7076153
Price Reduced
UPDATED: 9 min ago
$2,050,000
  • 5
    BEDS
  • 0.28
    ACRES
  • 4
    BATHS
  • 1
    1/2 BATHS
  • 3,377
    SQFT
  • $607
    $/SQFT
Neighborhood:
Type:
Single-Family Home
Built:
2021
County:
Area:

School Information

Elementary School:
Middle School:
High School:

Description

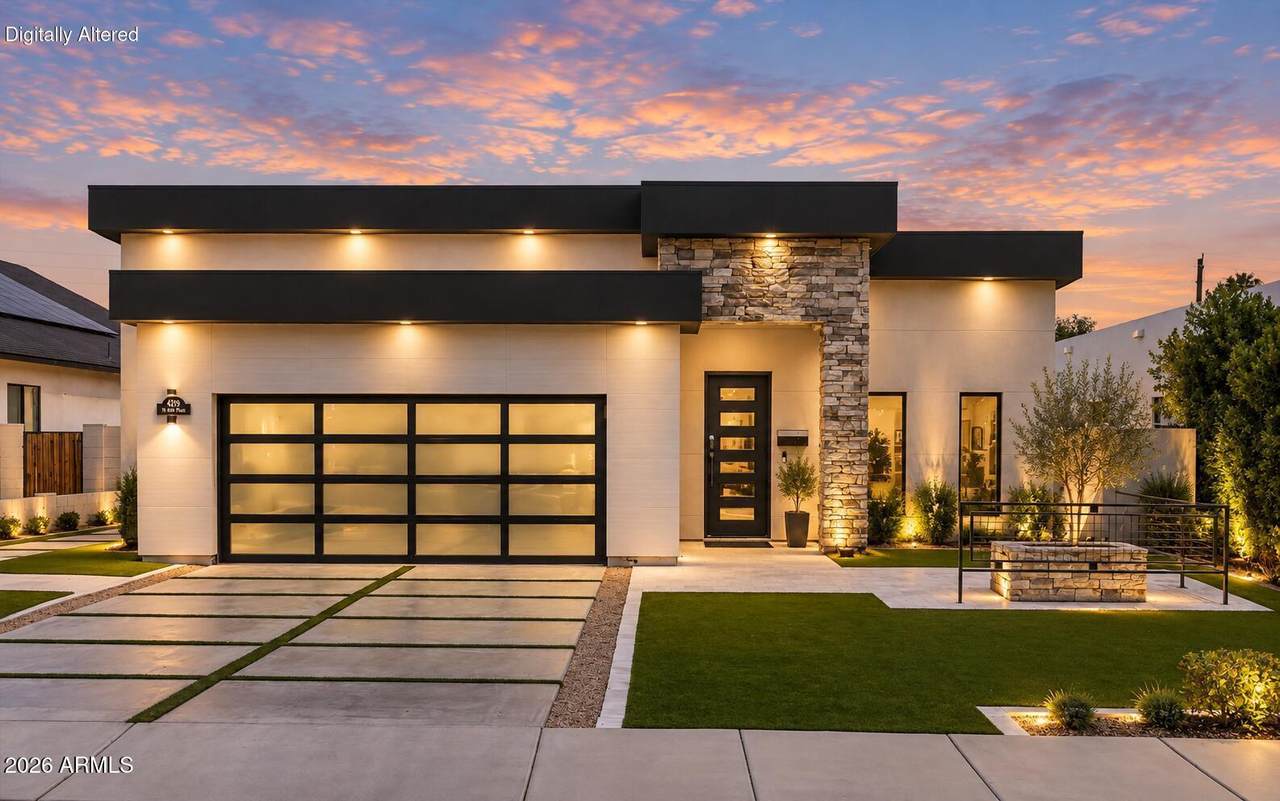
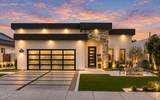
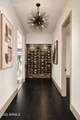
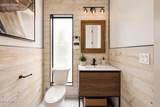
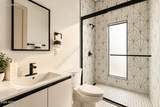
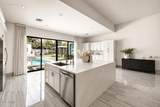
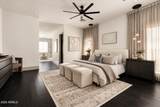
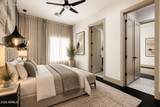
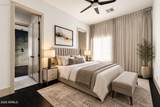
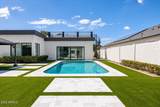
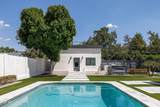
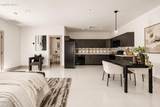
Looking for a multigenerational home in Arcadia Lite? This modern Phoenix property offers something increasingly hard to find: space for everyone, plus a separate studio casita with its own kitchen and bath. Built in 2021 on an oversized lot, the main home features 4 ensuite bedrooms, 3.5 baths, soaring 20 ft ceilings, an expansive, great room and statement kitchen with oversized island. The casita creates a private space for parents, adult children, guests or rental income thanks to no rental restrictions in this HOA-free neighborhood. Outside, enjoy a rooftop deck with incredible mountain and sunset views, putting green, gas firepit and built-in grill. Modern, flexible and designed for how families actually live.

Monthly Payment Calculator


Arizona Regional MLS logo© 2026 Arizona Regional Multiple Listing Service, Inc. All rights reserved. All information should be verified by the recipient and none is guaranteed as accurate by ARMLS. The ARMLS logo indicates a property listed by a real estate brokerage other than HomeSmart. Data last updated 2026-10-06T20:13:50.423.
www.lindasellsretirementliving.com/homes/180899769
Print Image

4219 N 41ST Place Phoenix, AZ 85018

  • Price: $2,050,000
  • Status: Active
  • On Site: 31 Days
  • Updated: 9 min ago
  • MLS #: 7076153
5
Beds
4
Baths
1
½ Baths
0.28
Acres
3,377
SQFT
$607
$/SQFT
2021
Built
Neighborhood:
Simpatica Acres
County:
Maricopa
Area:
Phoenix
Elementary School:
Hopi Elementary School
Middle School:
Ingleside Middle School
High School:
Arcadia High School
Property Description
Looking for a multigenerational home in Arcadia Lite? This modern Phoenix property offers something increasingly hard to find: space for everyone, plus a separate studio casita with its own kitchen and bath. Built in 2021 on an oversized lot, the main home features 4 ensuite bedrooms, 3.5 baths, soaring 20 ft ceilings, an expansive, great room and statement kitchen with oversized island. The casita creates a private space for parents, adult children, guests or rental income thanks to no rental restrictions in this HOA-free neighborhood. Outside, enjoy a rooftop deck with incredible mountain and sunset views, putting green, gas firepit and built-in grill. Modern, flexible and designed for how families actually live.
Exterior Features

Architectural Style Contemporary Attached Garage YN No Carport Spaces 0 Construction Materials StuccoWood FramePaintedBlock Covered Spaces 2 Exterior Features BalconyBuilt-in Barbecue Fencing OtherBlock Horse Amenities [] Horse YN No Lot Features North/South ExposureSprinklers In RearAlleyDesert BackDesert FrontSynthetic Grass FrntSynthetic Grass Back Open Parking Spaces 2 Other Structures Guest House Parking Features Garage Door Opener Pool Features OutdoorHeated Pool Private YN Yes Road Responsibility [] Road Surface Type [] Roof Reflective CoatingBuilt-Up Spa Features None View Mountain(s)

Interior Features

Basement [] Basement YN No Bedrooms Plus 5 Common Walls [] Cooling Central AirProgrammable Thmstat Cooling YN Yes Fireplace Features Fire PitExterior FireplaceLiving Room Fireplace YN Yes Guest Qtrs Separate Entrance Yes Heating Natural Gas Heating YN Yes Interior Features High Speed InternetDouble VanityBreakfast Bar9+ Flat CeilingsNo Interior StepsKitchen IslandFull Bth Master BdrmSeparate Shwr & Tub Laundry Features Inside Master Bedroom Walk In Closet Yes Plumbing Gas Hot Water Tankless Yes Separate Den Office YN No Window Features Low-Emissivity WindowsDual Pane

Property Features

Accessibility Features [] Alley Yes Association Fee Includes No Fees Association YN No Auction No Builder Name Custom Community Features [] Community Pool YN No Current Financing Conventional Disclosures Agency Discl ReqSeller Discl Avail Flood Zone No Flooring Tile Green Energy Efficient [] Green Water Conservation [] Land Lease YN No Listing Terms CashConventional1031 Exchange North South Exposure Yes Ownership Fee Simple Ownership Fractional YN No PADFee YN2 No Possible Use [] Property Attached YN No Property Condition [] Property Sub Type Single Family Residence Security Features [] Sewer Public Sewer Special Listing Conditions Owner/Agent Special Listing Conditions Owner Agent Yes Tax Annual Amount 7206 Tax Year 2025 Total Monthly Fee 0 Unit Style All On One Level Yes Utilities [] Water Source Public

Arizona Regional MLS logo Listing provided by Citiea: . .


Arizona Regional MLS logo© 2026 Arizona Regional Multiple Listing Service, Inc. All rights reserved. All information should be verified by the recipient and none is guaranteed as accurate by ARMLS. The ARMLS logo indicates a property listed by a real estate brokerage other than HomeSmart. Data last updated 2026-10-06T20:13:50.423.
 
https://bt-photos.global.ssl.fastly.net/armls/orig_boomver_1_7076153-2.jpg https://bt-photos.global.ssl.fastly.net/armls/orig_boomver_1_7076153-2.jpg https://bt-photos.global.ssl.fastly.net/armls/orig_boomver_1_7076153-2.jpg
Logo
HomeSmart
15543 North Reems Road, Suite 139
Surprise AZ, 85374