

Skip To Content

43475 W Maricopa Avenue

Maricopa, AZ 85138
  • $414,900
  • STATUS: Active
  • ON SITE: 7 Days
  • MLS #: 7086250
UPDATED: 59 min ago
$414,900
  • 5
    BEDS
  • 0.15
    ACRES
  • 3
    BATHS
  • 1
    1/2 BATHS
  • 3,240
    SQFT
  • $128
    $/SQFT
Neighborhood:
Type:
Single-Family Home
Built:
2004
County:
Area:

School Information

Description

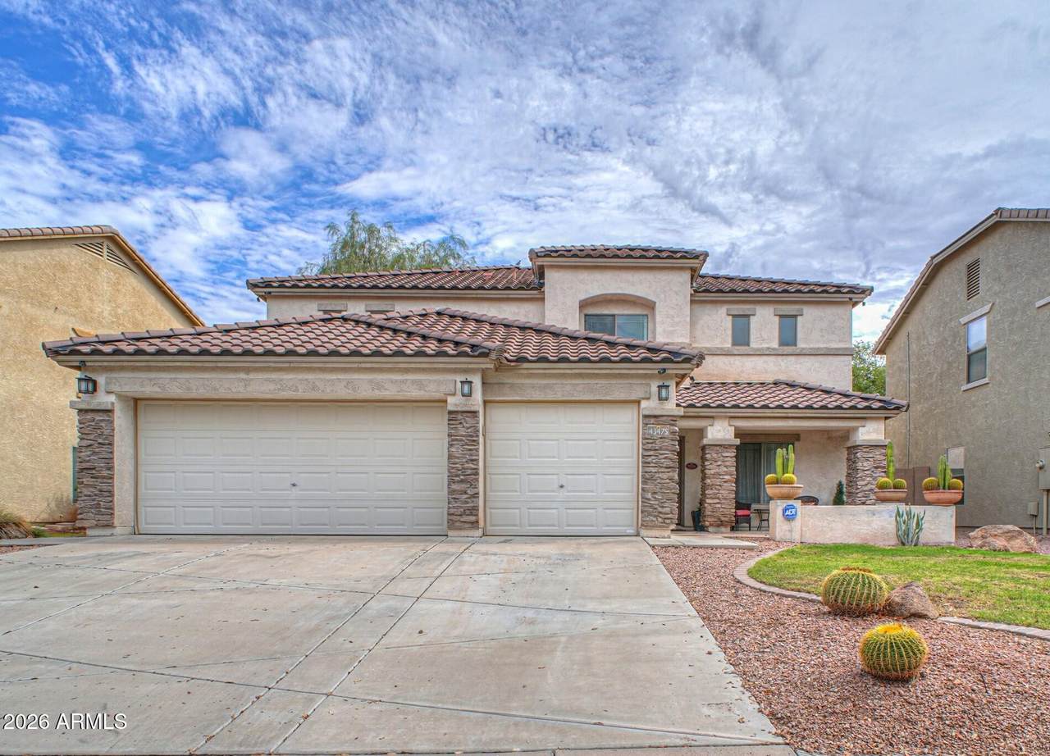
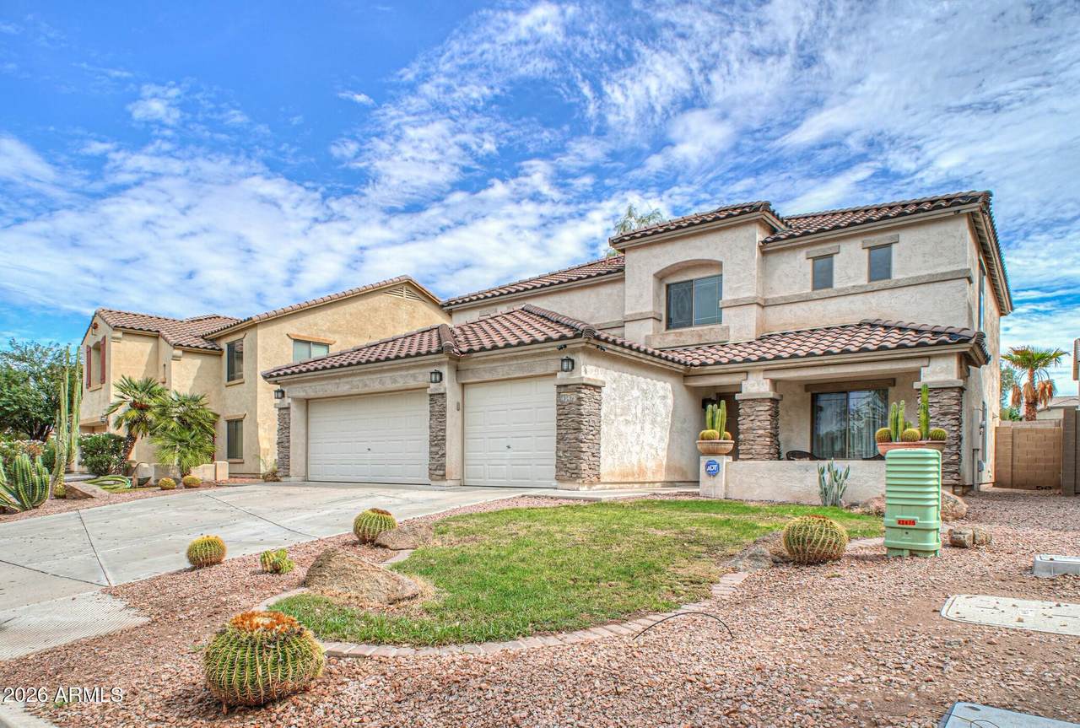
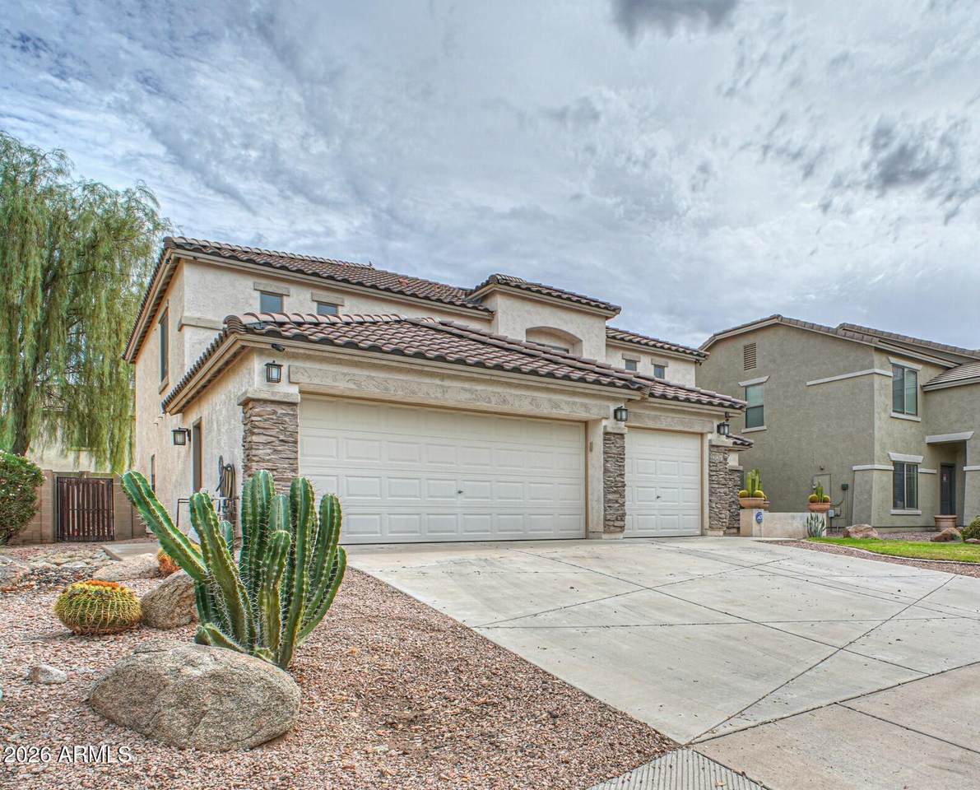
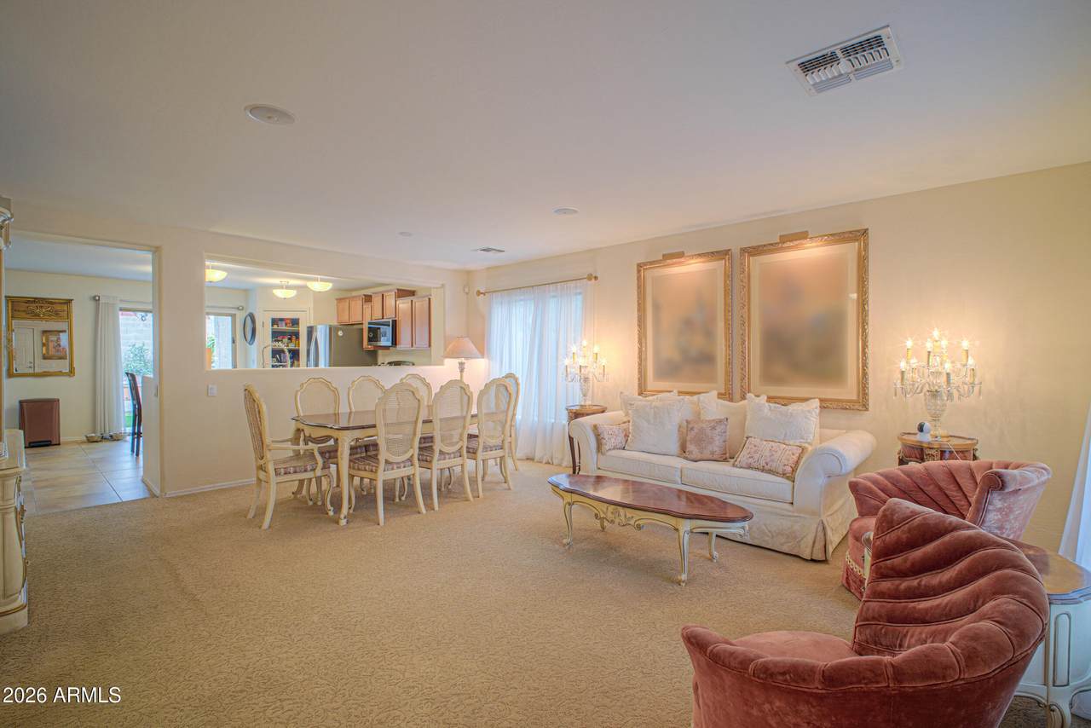
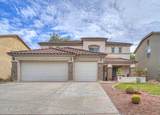
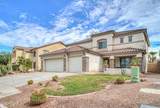
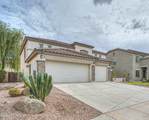
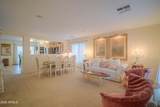
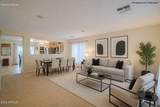
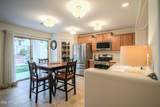
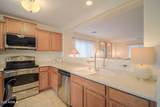
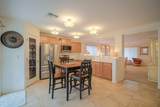
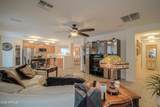
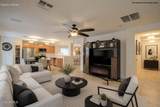
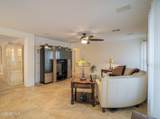
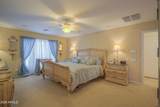
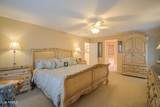
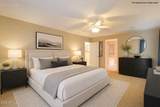
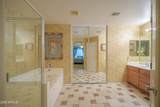
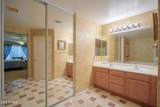
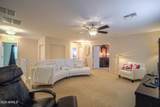
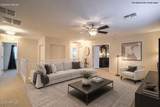
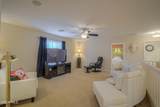
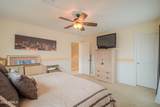
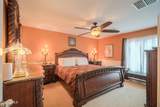
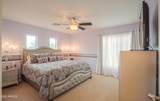
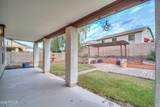
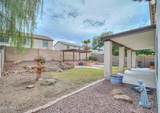
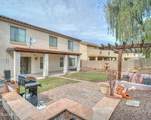
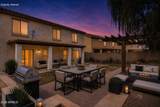
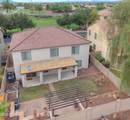
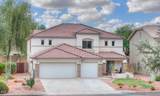
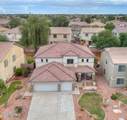
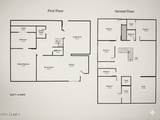
Situated across from a lush greenbelt, this former model offers space, flexibility, and an exceptional setting. The meticulously cared-for home features a primary suite downstairs, four additional bedrooms plus bonus room and a loft upstairs, including one room large enough to function as a second primary --thoughtfully designed for multi-generational living. Downstairs features formal living and dining rooms, an eat-in kitchen opening to the family room, a walk-in pantry, and views of the landscaped backyard. Recent improvements include two newly replaced HVAC systems, each equipped with UV air scrubbers and 3-inch furnace filters, plus a newer water heater and water softener. Interior and exterior lighting has been updated, along with the ceiling fans. Extra insulation helps enhance energy efficiency. The oversized lot creates wonderful opportunities for outdoor living, with exterior lighting and an owned security system with cameras and built-in DVR providing added convenience and peace of mind. A spacious 3-car garage is equipped with built-in cabinetry and overhead storage, with battery backup for the garage doors. This is a home designed to accommodate the way life actually happens. Come see what makes this one truly special!

Monthly Payment Calculator


Arizona Regional MLS logo© 2026 Arizona Regional Multiple Listing Service, Inc. All rights reserved. All information should be verified by the recipient and none is guaranteed as accurate by ARMLS. The ARMLS logo indicates a property listed by a real estate brokerage other than HomeSmart. Data last updated 2026-10-06T19:14:13.587.
www.lindasellsretirementliving.com/homes/181616794
Print Image

43475 W Maricopa Avenue Maricopa, AZ 85138

  • Price: $414,900
  • Status: Active
  • On Site: 7 Days
  • Updated: 59 min ago
  • MLS #: 7086250
5
Beds
3
Baths
1
½ Baths
0.15
Acres
3,240
SQFT
$128
$/SQFT
2004
Built
Neighborhood:
Senita Unit 1
County:
Pinal
Area:
Maricopa
Elementary School:
Butterfield Elementary School
Middle School:
Maricopa Wells Middle School
High School:
Maricopa High School
Property Description
Situated across from a lush greenbelt, this former model offers space, flexibility, and an exceptional setting. The meticulously cared-for home features a primary suite downstairs, four additional bedrooms plus bonus room and a loft upstairs, including one room large enough to function as a second primary --thoughtfully designed for multi-generational living. Downstairs features formal living and dining rooms, an eat-in kitchen opening to the family room, a walk-in pantry, and views of the landscaped backyard. Recent improvements include two newly replaced HVAC systems, each equipped with UV air scrubbers and 3-inch furnace filters, plus a newer water heater and water softener. Interior and exterior lighting has been updated, along with the ceiling fans. Extra insulation helps enhance energy efficiency. The oversized lot creates wonderful opportunities for outdoor living, with exterior lighting and an owned security system with cameras and built-in DVR providing added convenience and peace of mind. A spacious 3-car garage is equipped with built-in cabinetry and overhead storage, with battery backup for the garage doors. This is a home designed to accommodate the way life actually happens. Come see what makes this one truly special!
Exterior Features

Architectural Style Santa Barbara/Tuscan Attached Garage YN No Carport Spaces 0 Construction Materials StuccoWood FramePainted Covered Spaces 3 Exterior Features Other Fencing Block Horse Amenities [] Horse YN No Lot Features North/South ExposureSprinklers In RearSprinklers In FrontGrass FrontGrass BackAuto Timer H2O FrontAuto Timer H2O Back Open Parking Spaces 0 Other Structures [] Parking Features Garage Door OpenerAttch'd Gar Cabinets Pool Features [] Pool Private YN No Road Responsibility City Maintained Road Road Surface Type Asphalt Roof Tile Spa Features None View []

Interior Features

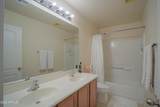
Additional Bedroom Walk In Closet Yes Basement [] Basement YN No Bedrooms Plus 6 Common Walls [] Cooling Heat PumpCentral AirCeiling Fan(s) Cooling YN Yes Family Room Yes Fireplace Features [] Fireplace YN No Formal Dining Yes Great Room Yes Heating Heat PumpElectric Heating YN Yes Interior Features Walk-in PantryHigh Speed InternetDouble VanityMaster DownstairsEat-in Kitchen9+ Flat CeilingsFull Bth Master BdrmSeparate Shwr & Tub Laundry Features InsideWshr/Dry HookUp Only Loft Yes Master Bedroom Downstairs Yes Master Bedroom Split Yes Master Bedroom Walk In Closet Yes Plumbing Electric Hot Water Heater Yes Separate Den Office YN No Walk In Pantry Yes Window Features ScreensDual Pane

Property Features

Accessibility Features Accessible Hallway(s) Association Fee 224.4 Association Fee Frequency Quarterly Association Fee Includes Maintenance Grounds Association YN Yes Auction No Builder Name Pulte Homes Inc Capmprovement Impact Fee 0 City Services Yes Community Features PlaygroundBiking/Walking Path Community Pool YN No Current Financing ConventionalNon Assumable Disclosures Seller Discl Avail Flooring CarpetTile Green Energy Efficient [] Green Water Conservation [] Land Lease YN No Listing Terms VA LoanCashConventionalFHA North South Exposure Yes Other Fees Description Disclosure service fee to HomeWise Other Fees HOA 15 Ownership Fee Simple Ownership Fractional YN No PADFee YN2 No Possible Use [] Prepaid Association Fees HOA 224.4 Property Attached YN No Property Condition [] Property Sub Type Single Family Residence Rec Center Fee YN No Rec Center Fee2 YN No Security Features Security System Owned Sewer Public Sewer Special Assessment HOA No Special Listing Conditions N/A Special Listing Conditions None Yes Tax Annual Amount 2548 Tax Year 2025 Total Monthly Fee 74.8 Utilities Phone Available Water Source Pvt Water Company

Arizona Regional MLS logo Listing provided by Century 21 Arizona Foothills: 480-704-8000. .


Arizona Regional MLS logo© 2026 Arizona Regional Multiple Listing Service, Inc. All rights reserved. All information should be verified by the recipient and none is guaranteed as accurate by ARMLS. The ARMLS logo indicates a property listed by a real estate brokerage other than HomeSmart. Data last updated 2026-10-06T19:14:13.587.
 
https://bt-photos.global.ssl.fastly.net/armls/1280_boomver_1_7086250-2.jpg https://bt-photos.global.ssl.fastly.net/armls/1280_boomver_1_7086250-2.jpg https://bt-photos.global.ssl.fastly.net/armls/1280_boomver_1_7086250-2.jpg
Logo
HomeSmart
15543 North Reems Road, Suite 139
Surprise AZ, 85374