









Description
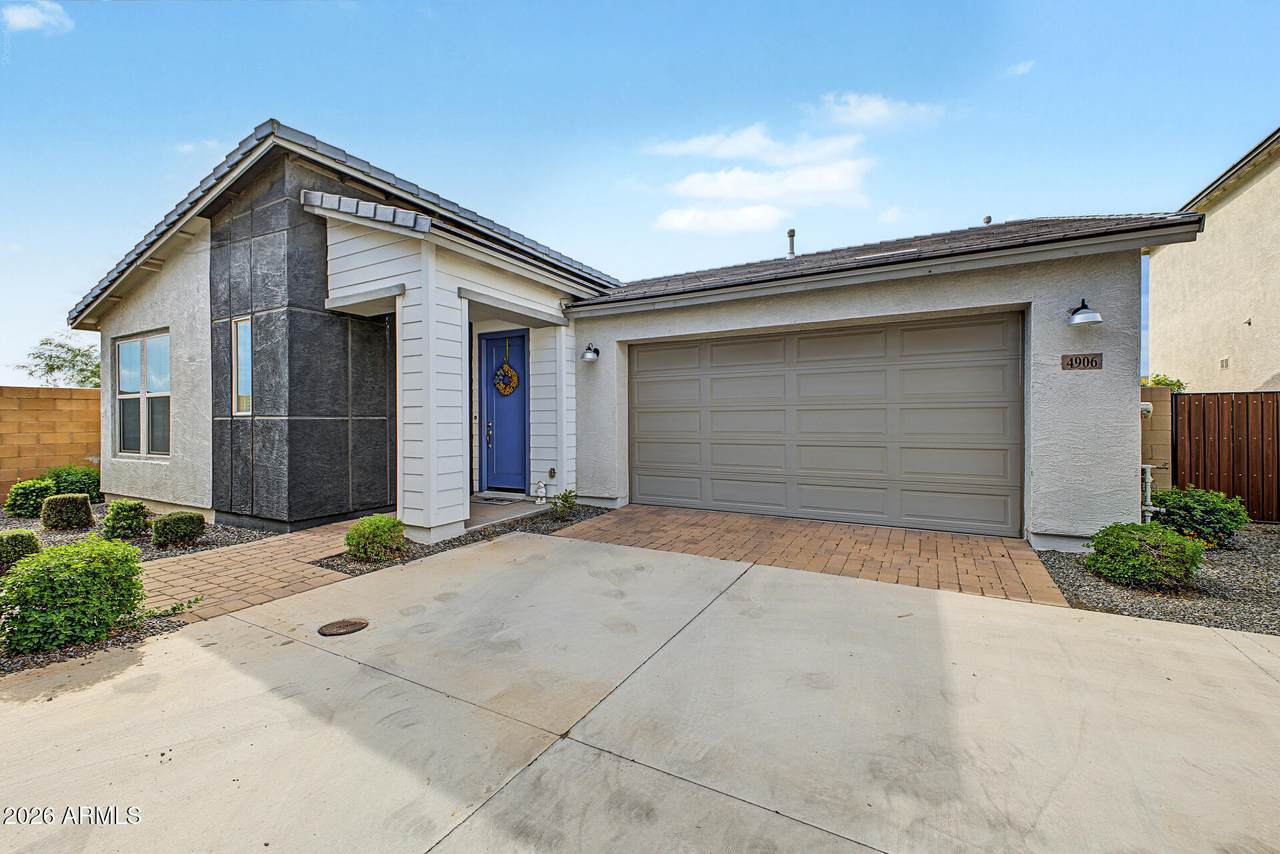
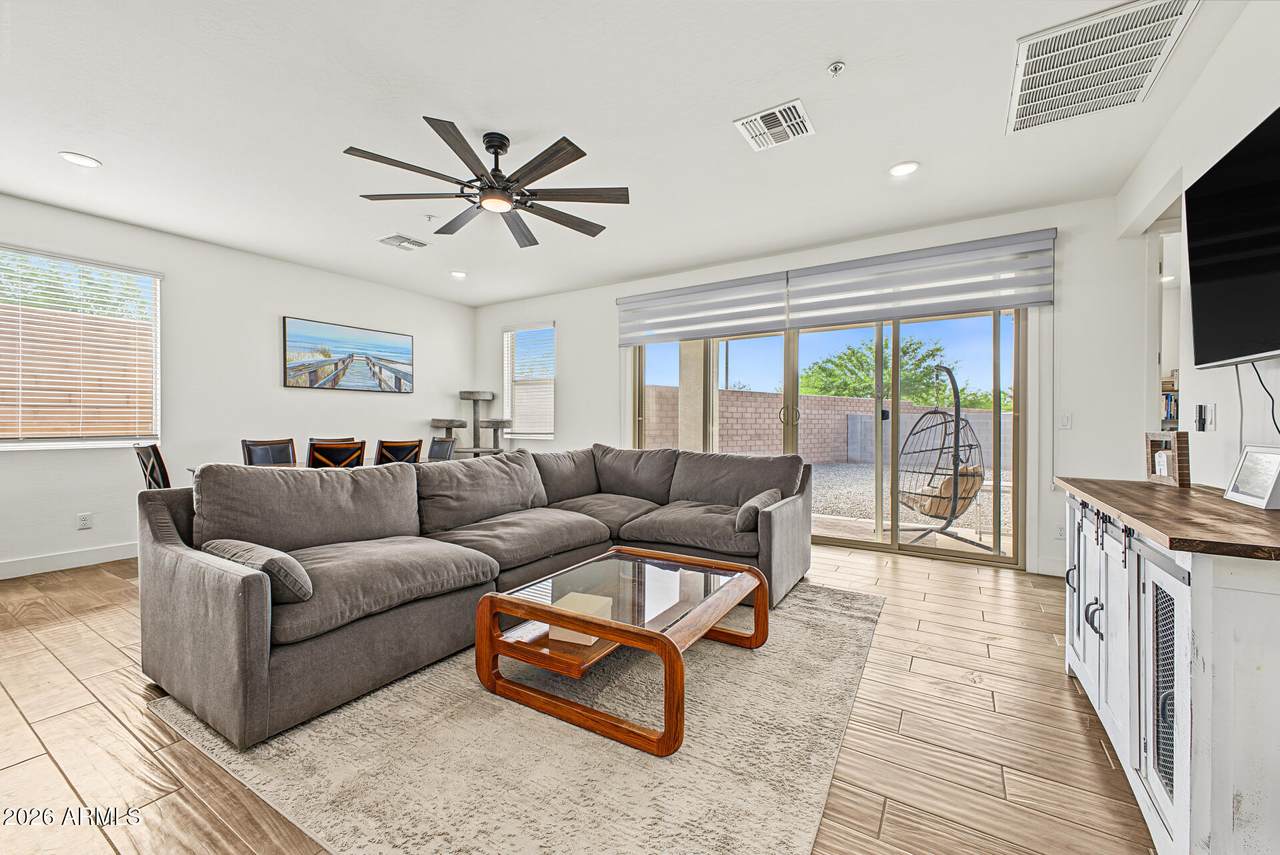
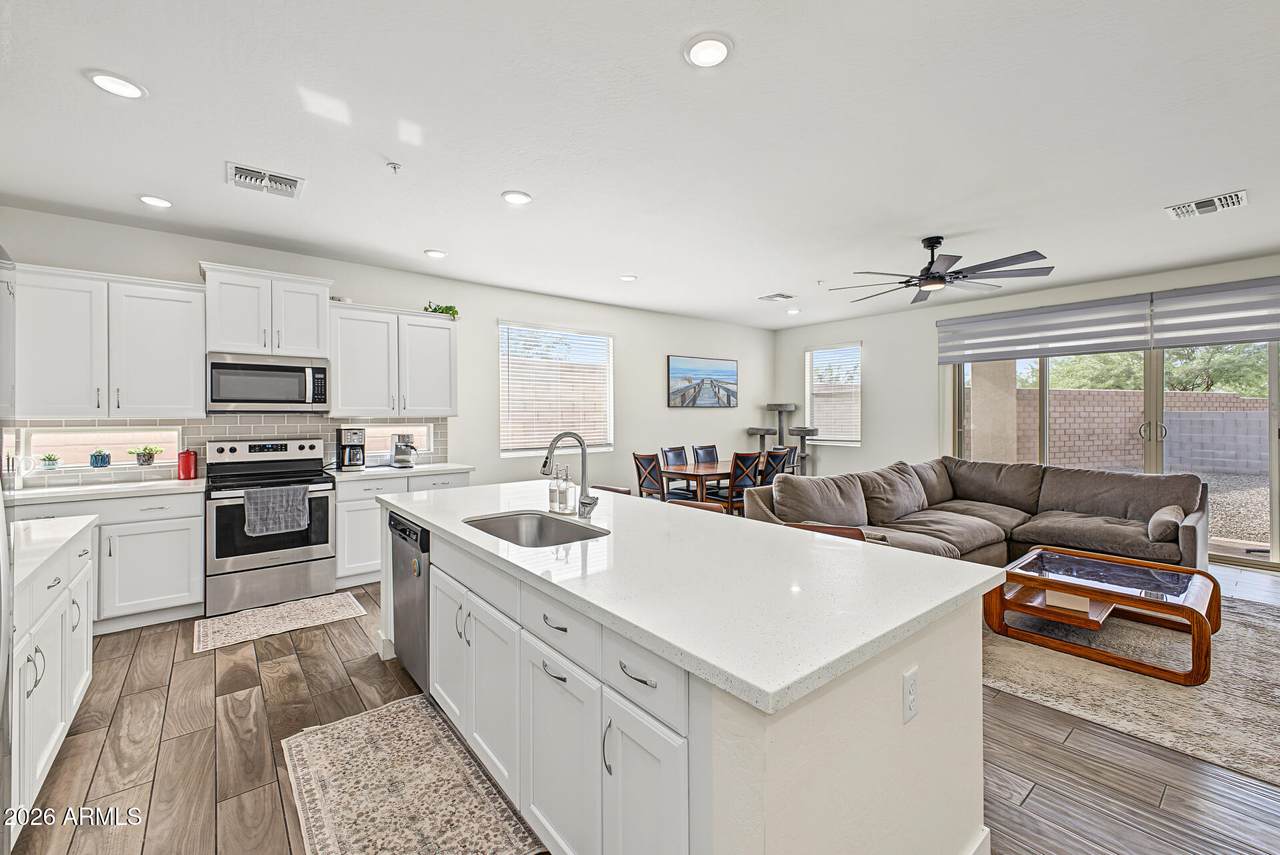
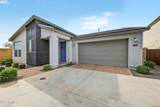
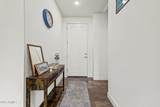
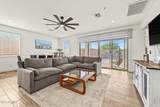
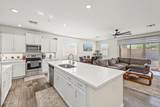
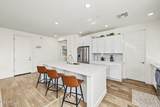
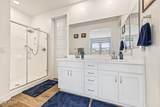
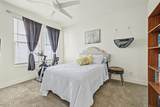
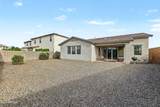
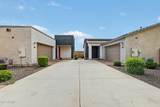
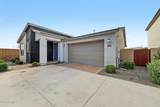
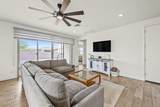
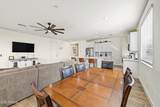
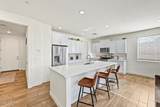
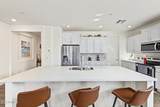
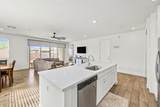
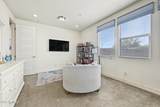
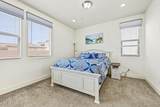
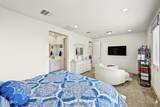
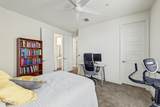
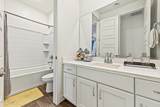
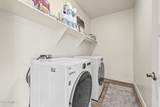
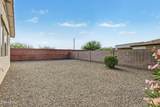
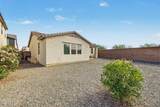
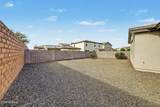
Some homes are bigger on paper. This one lives bigger than the numbers suggest. Located in Eastmark in Mesa, AZ 85212, this 2-bedroom, 2-bath, 1,629-square-foot single-story home was built in 2019 and combines an open-concept layout, exceptional storage and one feature that can be surprisingly hard to find in newer communities: a genuinely useful backyard. Inside, natural light runs through the main living space, anchored by a large multi-panel glass slider connecting the great room to the covered patio and backyard. The kitchen offers quartz countertops, white cabinetry, stainless steel appliances, tile backsplash, generous prep space and island seating. And storage wasn't treated like an afterthought here-both bedrooms have large walk-in closets, plus a large pantry, laundry-room shelving and two additional interior storage closets. The second bedroom adjoins a Jack-and-Jill bathroom, creating a dual-primary-suite setup that offers added privacy and flexibility for guests, roommates, or multi-generational living. Then there's the backyard. The seller actually overlooked this home during her own search because the previous listing barely showed it. Big mistake. The covered patio creates an easy outdoor living space, while the yard offers room to personalize rather than the postage-stamp outdoor space found with many newer homes. A storage shed and paver platform were added in 2026. Living in Eastmark adds another layer: neighborhood parks and walking paths, The Eastmark Great Park, community pool and recreation center, splash pad, event pavilion, Steadfast Coffee & Farm Store, dining and community events are all part of the surrounding experience. Eastmark currently identifies more than 75 neighborhood parks throughout the community. One more thing buyers don't usually get before they ask: the seller completed a third-party pre-listing home inspection on 9/3/2026. Report issued with no significant findings. Most of that punch list has been completed. Seller will provide to buyer once under contract. If you've been searching for a single-story Eastmark home with two bedrooms, two bathrooms, a large backyard, substantial storage and access to Eastmark amenities, 4906 S Tune deserves a closer look.
-
2BEDS
-
0.11ACRES
-
2BATHS
-
01/2 BATHS
-
1,629SQFT
-
$282$/SQFT
School Information
Description
Some homes are bigger on paper. This one lives bigger than the numbers suggest. Located in Eastmark in Mesa, AZ 85212, this 2-bedroom, 2-bath, 1,629-square-foot single-story home was built in 2019 and combines an open-concept layout, exceptional storage and one feature that can be surprisingly hard to find in newer communities: a genuinely useful backyard. Inside, natural light runs through the main living space, anchored by a large multi-panel glass slider connecting the great room to the covered patio and backyard. The kitchen offers quartz countertops, white cabinetry, stainless steel appliances, tile backsplash, generous prep space and island seating. And storage wasn't treated like an afterthought here-both bedrooms have large walk-in closets, plus a large pantry, laundry-room shelving and two additional interior storage closets. The second bedroom adjoins a Jack-and-Jill bathroom, creating a dual-primary-suite setup that offers added privacy and flexibility for guests, roommates, or multi-generational living. Then there's the backyard. The seller actually overlooked this home during her own search because the previous listing barely showed it. Big mistake. The covered patio creates an easy outdoor living space, while the yard offers room to personalize rather than the postage-stamp outdoor space found with many newer homes. A storage shed and paver platform were added in 2026. Living in Eastmark adds another layer: neighborhood parks and walking paths, The Eastmark Great Park, community pool and recreation center, splash pad, event pavilion, Steadfast Coffee & Farm Store, dining and community events are all part of the surrounding experience. Eastmark currently identifies more than 75 neighborhood parks throughout the community. One more thing buyers don't usually get before they ask: the seller completed a third-party pre-listing home inspection on 9/3/2026. Report issued with no significant findings. Most of that punch list has been completed. Seller will provide to buyer once under contract. If you've been searching for a single-story Eastmark home with two bedrooms, two bathrooms, a large backyard, substantial storage and access to Eastmark amenities, 4906 S Tune deserves a closer look.
 © 2026 Arizona Regional Multiple Listing Service, Inc. All rights reserved. All information should be verified by the recipient and none is guaranteed as accurate by ARMLS. The ARMLS logo indicates a property listed by a real estate brokerage other than HomeSmart. Data last updated 2026-10-14T00:13:06.313.