







Description
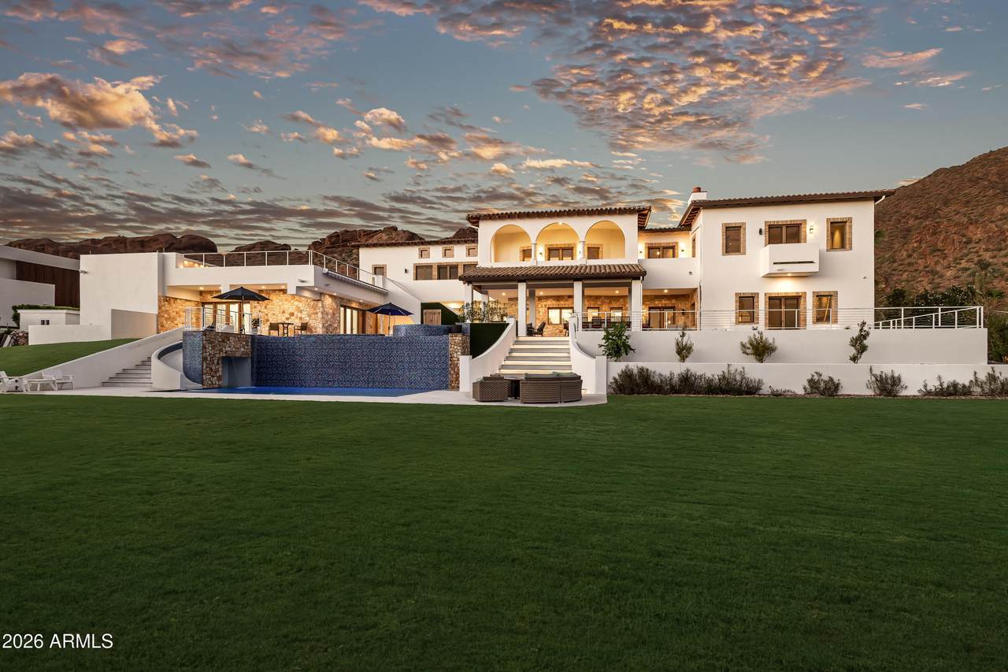
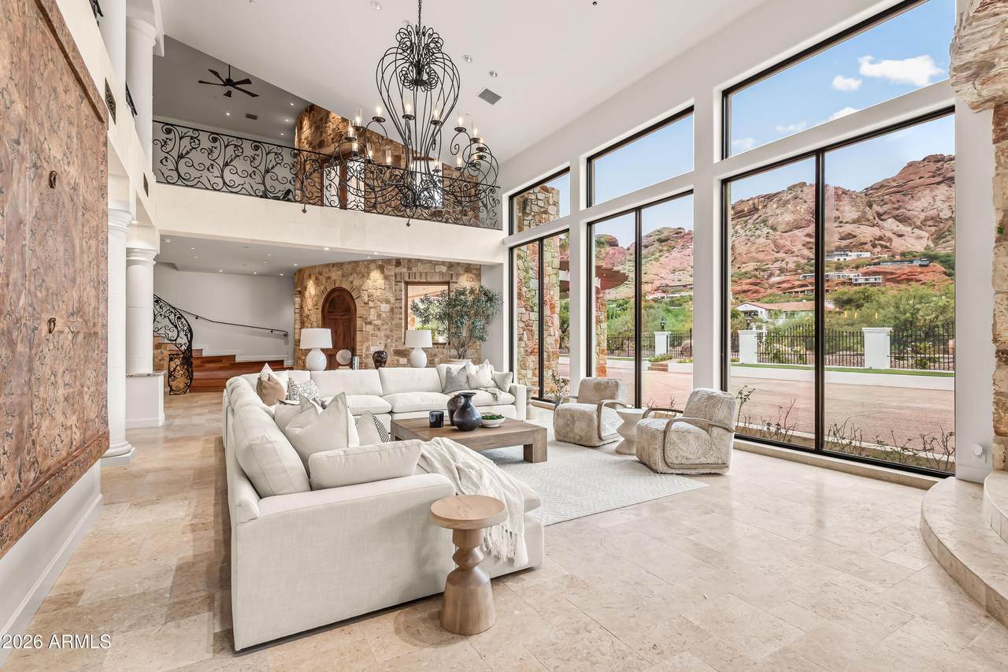
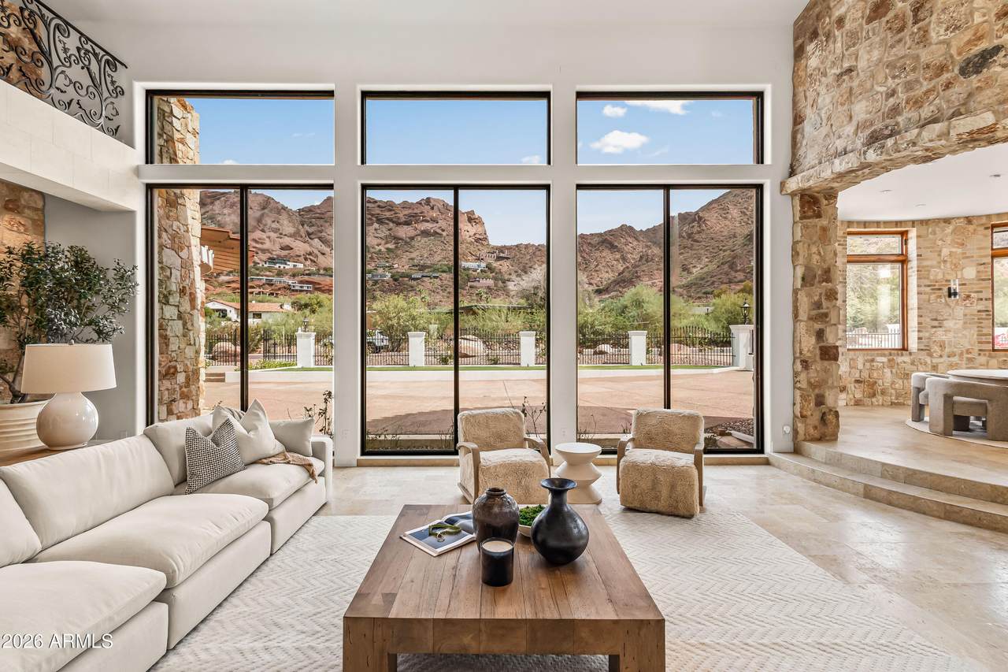
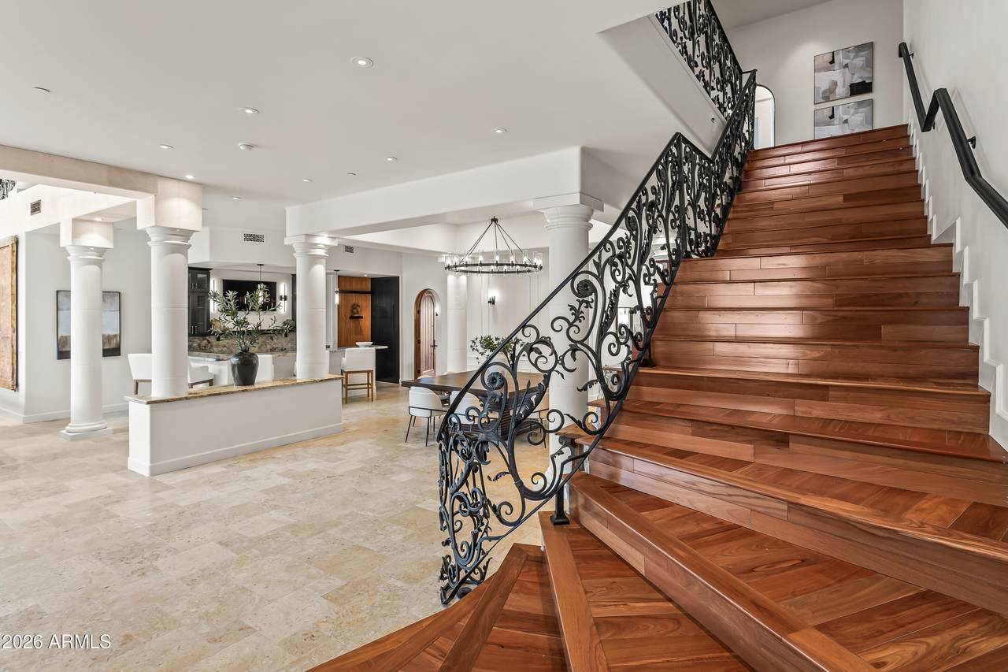
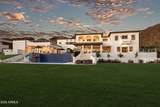
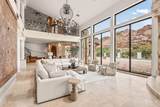
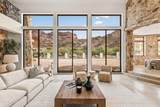
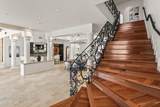
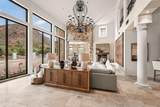
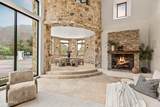
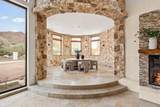
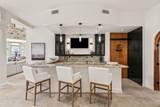
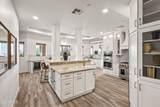
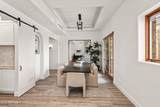
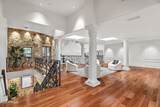
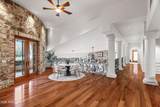
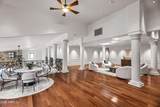
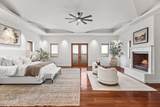
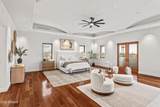
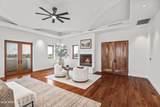
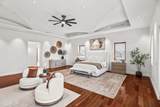
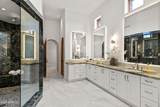
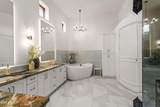
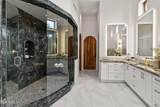
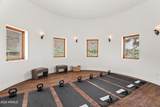
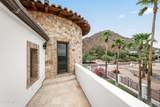
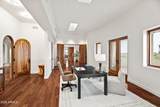
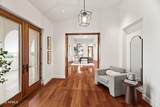
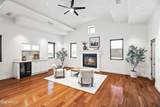
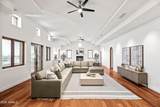
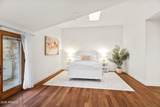
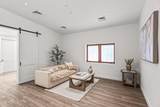
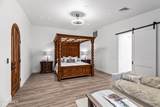
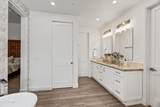
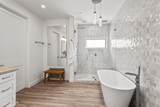
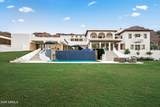
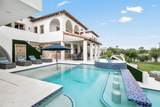
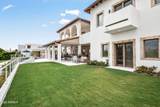
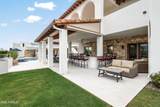
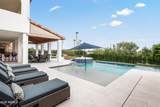
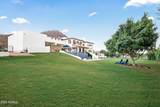
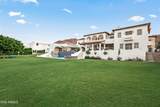
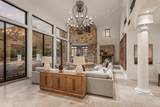
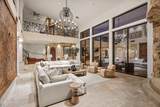
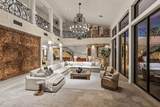
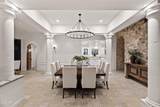
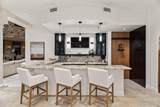
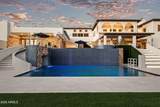
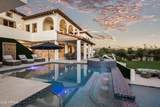
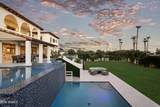
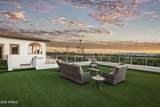
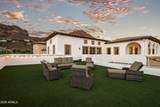
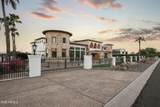
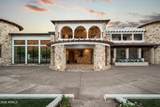
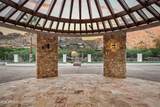
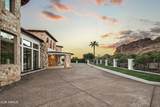
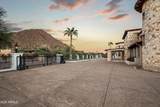
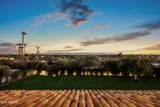
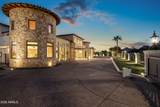
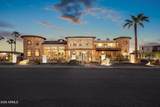
Privately gated on more than 1.09 acres, Rockridge Estate is a commanding hillside residence with panoramic city-light and Camelback Mountain views. A grand porte-cochère leads to 13,286 sq ft of architecturally distinctive interiors, where soaring volumes and a dramatic 15' wall of glass frame the extraordinary setting. Designed for elevated living and entertaining, the estate offers 7 bedrooms, including 2 primary suites, 9 bathrooms, 5 fireplaces, an elevator, and expansive indoor-outdoor living spaces. The chef's kitchen features Wolf and Sub-Zero appliances, dual cooking surfaces, farmhouse sinks, a multi-level island, custom cabinetry, and quartzite countertops beneath a wall of windows. A walk-in pantry, secondary pantry, laundry and mudroom amenities, and dedicated dog spa complete the space. A grand wrought-iron staircase and private elevator connect the home's multiple levels. Upstairs, a loft and north-facing veranda overlook the main living spaces and Camelback Mountain. A game room with wet bar and fireplace, en-suite bedrooms, and optional private access provide flexibility for guests or multigenerational living. The approximately 2,000 sq ft upper-level primary suite is a private retreat with fireplace, terrace, panoramic views, spa-inspired bath, boutique-style dressing room with dedicated laundry, and adjoining flex space. A rotunda office or studio and lower-level vault offer additional flexibility for a wine cellar, golf simulator, or specialty space. Resort-style grounds unfold across multiple terraces, anchored by a spectacular two-level infinity-edge pool cascading over a 10' water wall to a grotto, water slide, and lounge area. An infinity-edge spa, in-water seating, sun shelf, covered BBQ and bar with seating for 12, motorized shades, elevated deck, and rooftop lounge create exceptional outdoor living with sweeping city, mountain, and 360-degree views. An attached two-car garage and detached RV garage with additional bays accommodate 10+ vehicles, recreational equipment, or a substantial collection. A dedicated RV gate, expanded parking, and grand circular drive complete the property. Set at the base of Camelback Mountain, Rockridge Estate offers exceptional privacy, scale, resort-caliber amenities, and extraordinary views in one of Phoenix's most coveted neighborhoods, moments from premier dining, shopping, and lifestyle destinations.
-
7BEDS
-
1.1ACRES
-
7BATHS
-
21/2 BATHS
-
13,287SQFT
-
$715$/SQFT
School Information
Description
Privately gated on more than 1.09 acres, Rockridge Estate is a commanding hillside residence with panoramic city-light and Camelback Mountain views. A grand porte-cochère leads to 13,286 sq ft of architecturally distinctive interiors, where soaring volumes and a dramatic 15' wall of glass frame the extraordinary setting. Designed for elevated living and entertaining, the estate offers 7 bedrooms, including 2 primary suites, 9 bathrooms, 5 fireplaces, an elevator, and expansive indoor-outdoor living spaces. The chef's kitchen features Wolf and Sub-Zero appliances, dual cooking surfaces, farmhouse sinks, a multi-level island, custom cabinetry, and quartzite countertops beneath a wall of windows. A walk-in pantry, secondary pantry, laundry and mudroom amenities, and dedicated dog spa complete the space. A grand wrought-iron staircase and private elevator connect the home's multiple levels. Upstairs, a loft and north-facing veranda overlook the main living spaces and Camelback Mountain. A game room with wet bar and fireplace, en-suite bedrooms, and optional private access provide flexibility for guests or multigenerational living. The approximately 2,000 sq ft upper-level primary suite is a private retreat with fireplace, terrace, panoramic views, spa-inspired bath, boutique-style dressing room with dedicated laundry, and adjoining flex space. A rotunda office or studio and lower-level vault offer additional flexibility for a wine cellar, golf simulator, or specialty space. Resort-style grounds unfold across multiple terraces, anchored by a spectacular two-level infinity-edge pool cascading over a 10' water wall to a grotto, water slide, and lounge area. An infinity-edge spa, in-water seating, sun shelf, covered BBQ and bar with seating for 12, motorized shades, elevated deck, and rooftop lounge create exceptional outdoor living with sweeping city, mountain, and 360-degree views. An attached two-car garage and detached RV garage with additional bays accommodate 10+ vehicles, recreational equipment, or a substantial collection. A dedicated RV gate, expanded parking, and grand circular drive complete the property. Set at the base of Camelback Mountain, Rockridge Estate offers exceptional privacy, scale, resort-caliber amenities, and extraordinary views in one of Phoenix's most coveted neighborhoods, moments from premier dining, shopping, and lifestyle destinations.
 © 2026 Arizona Regional Multiple Listing Service, Inc. All rights reserved. All information should be verified by the recipient and none is guaranteed as accurate by ARMLS. The ARMLS logo indicates a property listed by a real estate brokerage other than HomeSmart. Data last updated 2026-10-11T16:12:42.883.